Discover your own retreat in this brand-new 2026 home, where modern style meets everyday comfort. Featuring 3 spacious bedrooms and 2 beautifully designed bathrooms, this inviting home offers decorative lighting and elegant granite countertops in the kitchen and baths. Unwind in the primary suite, a private oasis featuring dual vanities and an impressive walk-in super shower. Insulated garage walls add a thoughtful finishing touch. Move-in ready and awaiting its first owner, this home invites you to settle in and make it your own. Seller to provide a 2-10 warranty with an acceptable offer. Schedule your private tour today!
For sale
Price cut: $4K (10/2)
$285,000
601 E Willingham St, Cleburne, TX 76031
3beds
1,504sqft
Single Family Residence
Built in 2026
6,403 Square Feet Lot
$-- Zestimate®
$189/sqft
$-- HOA
What's special
Insulated garage wallsImpressive walk-in super showerDecorative lightingDual vanities
- 260 days
- 135
- 10
Zillow last checked:
Listing updated:
Listed by:
Lou Quiles 0724442 817-731-8667,
CENTURY 21 Judge Fite Co. 817-731-8667
Source: NTREIS,MLS#: 21166207
Facts & features
Interior
Bedrooms & bathrooms
- Bedrooms: 3
- Bathrooms: 2
- Full bathrooms: 2
Primary bedroom
- Features: Ceiling Fan(s), Dual Sinks, En Suite Bathroom, Walk-In Closet(s)
- Level: First
- Dimensions: 15 x 13
Bedroom
- Features: Ceiling Fan(s)
- Level: First
- Dimensions: 12 x 13
Bedroom
- Level: First
- Dimensions: 10 x 10
Primary bathroom
- Features: Granite Counters
- Level: First
- Dimensions: 8 x 5
Dining room
- Level: First
- Dimensions: 9 x 13
Other
- Features: Granite Counters
- Level: First
- Dimensions: 9 x 5
Kitchen
- Features: Breakfast Bar, Granite Counters, Pantry
- Level: First
- Dimensions: 12 x 13
Laundry
- Level: First
- Dimensions: 6 x 7
Living room
- Features: Ceiling Fan(s)
- Level: First
- Dimensions: 17 x 11
Appliances
- Included: Dishwasher, Disposal, Vented Exhaust Fan
- Laundry: Electric Dryer Hookup, Laundry in Utility Room, In Hall
Features
- Chandelier, Decorative/Designer Lighting Fixtures, Double Vanity, Eat-in Kitchen, Granite Counters, Open Floorplan, Pantry, Walk-In Closet(s)
- Flooring: Carpet, Ceramic Tile, Luxury Vinyl Plank
- Has basement: No
- Has fireplace: No
Interior area
- Total interior livable area: 1,504 sqft
Video & virtual tour
Property
Parking
- Total spaces: 2
- Parking features: Driveway, Garage, Garage Door Opener
- Attached garage spaces: 2
Features
- Levels: One
- Stories: 1
- Patio & porch: Covered
- Pool features: None
- Fencing: Wood
Lot
- Size: 6,403 Square Feet
- Dimensions: 105 x 61
- Features: Corner Lot
Details
- Parcel number: 126280016310
Construction
Type & style
- Home type: SingleFamily
- Architectural style: Traditional,Detached
- Property subtype: Single Family Residence
Materials
- Board & Batten Siding, Rock, Stone, Stone Veneer
- Foundation: Slab
- Roof: Shingle
Condition
- New Construction
- Year built: 2026
Utilities & green energy
- Sewer: Public Sewer
- Water: Public
- Utilities for property: Sewer Available, Water Available
Community & HOA
Community
- Security: Smoke Detector(s)
- Subdivision: Original Cleburn
HOA
- Has HOA: No
Location
- Region: Cleburne
Financial & listing details
- Price per square foot: $189/sqft
- Tax assessed value: $23,500
- Annual tax amount: $613
- Date on market: 1/30/2026
- Cumulative days on market: 261 days
- Listing terms: Cash,Conventional,FHA,VA Loan
Estimated market value
Not available
Estimated sales range
Not available
Not available
Price history
| Date | Event | Price |
|---|---|---|
| 10/2/2026 | Price change | $285,000-1.4%$189/sqft |
Source: NTREIS #21166207 Report a problem | ||
| 7/21/2026 | Price change | $289,000-3%$192/sqft |
Source: NTREIS #21166207 Report a problem | ||
| 4/14/2026 | Price change | $298,000-4.5%$198/sqft |
Source: NTREIS #21166207 Report a problem | ||
| 1/30/2026 | Listed for sale | $312,000$207/sqft |
Source: NTREIS #21166207 Report a problem | ||
Public tax history
| Year | Property taxes | Tax assessment |
|---|---|---|
| 2021 | $613 +121.3% | $23,500 +135% |
| 2020 | $277 | $10,000 |
| 2019 | $277 +25% | $10,000 +33.3% |
| 2018 | $222 0% | $7,500 |
| 2017 | $222 +0.4% | $7,500 |
| 2016 | $221 +10.4% | $7,500 |
| 2015 | $200 | $7,500 |
| 2014 | $200 | $7,500 |
| 2012 | -- | -- |
| 2011 | -- | -- |
| 2010 | -- | -- |
| 2009 | -- | -- |
| 2008 | -- | -- |
| 2007 | -- | -- |
| 2006 | -- | -- |
| 2005 | -- | -- |
| 2004 | -- | -- |
Find assessor info on the county website
Monthly payment
Est. payment
Payment breakdown
Explore the cost of this home by adjusting the details. Changes won't be saved.Climate risks
Neighborhood: 76031
Nearby schools
Schools provided by the listing agent
- Elementary: Santa Fe
- Middle: Ad Wheat
- High: Cleburne
- District: Cleburne ISD
Source: NTREIS. This data may not be complete. We recommend contacting the local school district to confirm school assignments for this home.
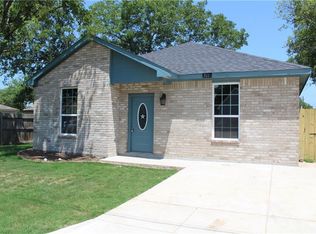
Similar homes
- $295,0003 bd2 ba1.1k sqft617 E Chambers St, Cleburne, TX 76031For Sale
 MLS ID #21385557, Mara Villeda. NTREIS
 - $275,0004 bd2 ba2.2k sqft1014 Trinity St, Cleburne, TX 76031For Sale
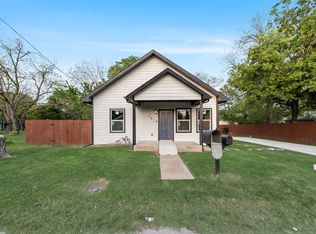 MLS ID #21226805, Mariza Najera. NTREIS
 - $282,0003 bd2 ba1.4k sqft308 Lewis St, Cleburne, TX 76031For Sale
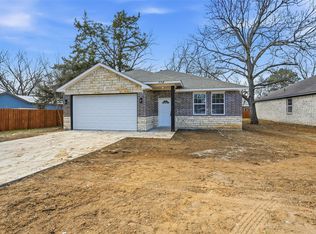 MLS ID #21303694, Guillermina Cisneros Garcia. NTREIS
 - $298,0003 bd2 ba1.6k sqft306 Lewis St, Cleburne, TX 76031For Sale
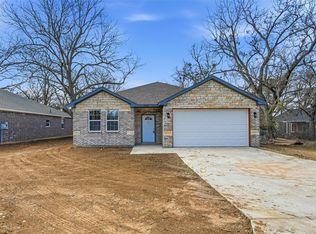 MLS ID #21154825, Guillermina Cisneros Garcia. NTREIS
