Beautifully renovated from top to bottom, this Barton home is truly move-in ready, with nearly everything throughout the home brand-new. Enter through the spacious 3-season porch, perfect for relaxing or kicking off your shoes before stepping into the bright, open-concept kitchen, dining & living area. The kitchen is a showstopper with a large center island featuring decorative lighting around the lower portion, creating a warm & inviting atmosphere. Just off the kitchen is a convenient 3/4 bath. A 1st-floor bedroom is located just off the living room, offering flexibility for guests, office space or single-level living. Upstairs you'll find the spacious primary bedroom with access to an oversized closet area & 3/4 bath. The closet is large enough to also provide office, dressing or flex space. Two additional bedrooms complete the 2nd floor. Outside, enjoy a beautiful fenced-in backyard with room for pets, gardening, entertaining or relaxing. The backyard can also be accessed from the basement, making it convenient for outdoor projects & equipment. To top it all off, the attached 3-level garage/barn provides exceptional additional space. The lower level is ideal for tools, lawn equipment & storage, while the upper level, currently used for storage, offers plenty of potential for a workshop, hobby area or future use. Best of all, this home is being sold fully furnished, making it even easier to move right in & enjoy.
Active
Listed by: Big Bear Real Estate • Michelle McManus
$295,000
201 High Street, Barton, VT 05822
4beds
1,995sqft
Single Family Residence
Built in 1860
0.3 Acres Lot
$293,300 Zestimate®
$148/sqft
$-- HOA
What's special
Beautifully renovatedSpacious primary bedroomWarm and inviting atmosphere
- 6 days
- 605
- 47
Zillow last checked:
Listing updated:
Listed by:
Michelle McManus,
Big Bear Real Estate 802-744-6844
Source: PrimeMLS,MLS#: 5111755
Facts & features
Interior
Bedrooms & bathrooms
- Bedrooms: 4
- Bathrooms: 2
- 3/4 bathrooms: 2
Heating
- Oil, Wood, Forced Air, Wood Stove, Wood Boiler
Cooling
- None
Appliances
- Included: Dishwasher, Dryer, Range Hood, Microwave, Gas Range, Refrigerator, Washer, Electric Water Heater
Features
- Kitchen/Dining, Kitchen/Living, Living/Dining, Walk-In Closet(s)
- Flooring: Hardwood, Laminate, Wood
- Windows: Blinds, Tinted Windows
- Basement: Full,Unfinished,Walkout,Walk-Up Access
Interior area
- Total structure area: 2,595
- Total interior livable area: 1,995 sqft
- Finished area above ground: 1,995
- Finished area below ground: 0
Property
Parking
- Total spaces: 3
- Parking features: Gravel, Parking Spaces 3, Barn, Attached
- Garage spaces: 1
Accessibility
- Accessibility features: 1st Floor 3/4 Bathroom, 1st Floor Bedroom, Access to Common Areas, Mailbox Access w/No Steps, Bathroom w/Step-in Shower, Hard Surface Flooring, No Stairs from Parking
Features
- Levels: Two
- Stories: 2
- Patio & porch: Porch
- Fencing: Dog Fence,Full
- Frontage length: Road frontage: 90
Lot
- Size: 0.3 Acres
- Features: Level, In Town, Near Country Club, Neighborhood
Details
- Parcel number: 4201310340
- Zoning description: Residential Zoning
- Special conditions: Standard
Construction
Type & style
- Home type: SingleFamily
- Architectural style: Cape
- Property subtype: Single Family Residence
Materials
- Wood Frame
- Foundation: Concrete, Stone
- Roof: Metal
Condition
- Updated/Remodeled
- New construction: No
- Year built: 1860
Utilities & green energy
- Electric: 100 Amp Service
- Sewer: Public Sewer
- Utilities for property: Cable at Site, Propane
Community & HOA
Community
- Security: Carbon Monoxide Detector(s), Smoke Detector(s)
Location
- Region: Barton
Financial & listing details
- Price per square foot: $148/sqft
- Tax assessed value: $65,800
- Annual tax amount: $2,617
- Date on market: 9/28/2026
- Listing terms: 1031 Exchange,Cash,Conventional,FHA,VA Loan
- Road surface type: Paved
Estimated market value
$293,300
$279,000 - $308,000
$2,899/mo
Price history
| Date | Event | Price |
|---|---|---|
| 9/28/2026 | Listed for sale | $295,000+391.7%$148/sqft |
Source:  PrimeMLS #5111755 Report a problem PrimeMLS #5111755 Report a problem | ||
| 10/27/2023 | Sold | $60,000-13%$30/sqft |
Source: PrimeMLS #4970026 Report a problem | ||
| 9/18/2023 | Contingent | $69,000$35/sqft |
Source: PrimeMLS #4970026 Report a problem | ||
| 9/14/2023 | Listed for sale | $69,000+25.5%$35/sqft |
Source: PrimeMLS #4970026 Report a problem | ||
| 1/1/2020 | Listing removed | $55,000$28/sqft |
Source: CENTURY 21 Farm & Forest #4768539 Report a problem | ||
| 8/2/2019 | Listed for sale | $55,000$28/sqft |
Source: Century 21 Farm & Forest #4768539 Report a problem | ||
Public tax history
| Year | Property taxes | Tax assessment |
|---|---|---|
| 2025 | $1,550 | $65,800 |
| 2024 | -- | $65,800 |
| 2023 | -- | $65,800 |
| 2022 | -- | $65,800 |
| 2021 | -- | $65,800 |
| 2020 | -- | $65,800 |
| 2019 | -- | $65,800 |
| 2018 | -- | $65,800 |
| 2017 | -- | $65,800 |
| 2016 | -- | $65,800 +9900% |
| 2015 | -- | $658 |
| 2014 | -- | $658 |
| 2013 | -- | $658 +17.7% |
| 2011 | -- | $559 |
| 2010 | -- | $559 |
| 2009 | -- | $559 |
| 2008 | -- | $559 |
| 2007 | -- | $559 |
| 2006 | -- | $559 |
Find assessor info on the county website
Monthly payment
Est. payment
Payment breakdown
Explore the cost of this home by adjusting the details. Changes won't be saved.Climate risks
Neighborhood: 05822
Nearby schools
Schools provided by the listing agent
- Elementary: Barton Academy & Graded School
- Middle: Barton Academy & Graded School
- High: Lake Region Union High Sch
- District: Orleans Essex North
Source: PrimeMLS. This data may not be complete. We recommend contacting the local school district to confirm school assignments for this home.
Similar homes
- $349,0003 bd1 ba1.2k sqft1230 Roaring Brook Road, Barton, VT 05822Active
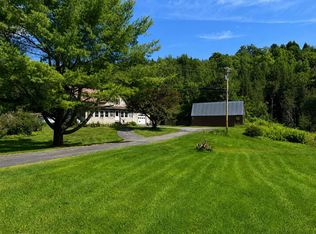 MLS ID #5106221, Michelle McManus. PrimeMLS
 - $375,0003 bd3 ba1.9k sqft51 Ingersoll Lane, Barton, VT 05822Active
 MLS ID #5091627, Jess Wolf. PrimeMLS
 - $195,0006 bd2 ba1.7k sqft7 First Avenue, Barton, VT 05822Active
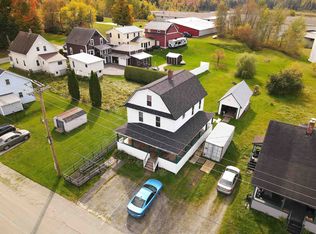 MLS ID #5112812, Tyler Buswell. PrimeMLS
 - $269,9003 bd2 ba1.7k sqft69 Toad Pond Heights, Morgan, VT 05853Active
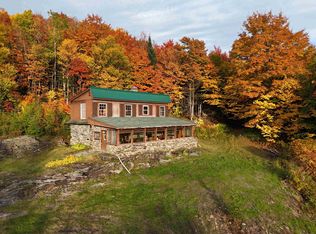 MLS ID #5112275, David Dupont. PrimeMLS
