There's so much to love in this two bedroom home sitting on a quiet street in Wyoming, Michigan. From the finished 3-season porch that overlooks the neighborhood, to the private backyard that includes a covered patio, manicured lawn, and oversized two-stall garage. The main level offers a large living room, formal dining room, a great sized kitchen, an office space, bedroom and full bathroom. Upstairs the oversized dormer offers a second bedroom with custom built-in dressers. The finished lower level offers a second kitchen area, large rec-area with a wet-bar, laundry, and a half-bathroom. This home is the full package and more! Schedule your showing, today!
Pending
$250,000
201 Jean St SW, Wyoming, MI 49548
2beds
1,836sqft
Single Family Residence
Built in 1930
6,969 Square Feet Lot
$256,300 Zestimate®
$136/sqft
$-- HOA
What's special
Manicured lawnPrivate backyardOffice spaceOversized dormerFinished lower levelOversized two-stall garageCovered patio
- 14 days
- 580
- 87
Zillow last checked:
Listing updated:
Listed by:
Larry E Martin 616-532-7200,
Keller Williams Realty Rivertown 616-288-3244,
Dana L VanderWal 616-485-2176,
Keller Williams Realty Rivertown
Source: MichRIC,MLS#: 26051863
Facts & features
Interior
Bedrooms & bathrooms
- Bedrooms: 2
- Bathrooms: 2
- Full bathrooms: 1
- 1/2 bathrooms: 1
- Main level bedrooms: 1
Primary bedroom
- Level: Main
Bedroom 2
- Level: Upper
Bathroom 1
- Level: Main
Bathroom 2
- Level: Basement
Dining room
- Level: Main
Kitchen
- Level: Main
Kitchen
- Level: Basement
Laundry
- Level: Basement
Living room
- Level: Main
Office
- Level: Main
Recreation
- Level: Basement
Heating
- Forced Air
Cooling
- Central Air
Appliances
- Included: Dryer, Range, Refrigerator, Washer
- Laundry: In Basement, Laundry Room
Features
- Wet Bar
- Basement: Full
- Has fireplace: No
Interior area
- Total structure area: 1,020
- Total interior livable area: 1,836 sqft
- Finished area below ground: 816
Property
Parking
- Total spaces: 2
- Parking features: Detached
- Garage spaces: 2
Features
- Stories: 2
Lot
- Size: 6,969 Square Feet
- Dimensions: 50 x 135
Details
- Parcel number: 411725401024
Construction
Type & style
- Home type: SingleFamily
- Architectural style: Traditional
- Property subtype: Single Family Residence
Materials
- Aluminum Siding
Condition
- New construction: No
- Year built: 1930
Utilities & green energy
- Sewer: Public Sewer
- Water: Public
Community & HOA
Location
- Region: Wyoming
Financial & listing details
- Price per square foot: $136/sqft
- Tax assessed value: $107,259
- Annual tax amount: $4,587
- Date on market: 9/29/2026
- Listing terms: Cash,FHA,VA Loan,Conventional
Estimated market value
$256,300
$243,000 - $269,000
$1,975/mo
Price history
| Date | Event | Price |
|---|---|---|
| 10/1/2026 | Pending sale | $250,000$136/sqft |
Source:  MichRIC #26051863 Report a problem MichRIC #26051863 Report a problem | ||
| 9/29/2026 | Listed for sale | $250,000+22%$136/sqft |
Source: MichRIC #26051863 Report a problem | ||
| 1/12/2023 | Sold | $205,000-4.7%$112/sqft |
Source: MichRIC #22044697 Report a problem | ||
| 12/2/2022 | Pending sale | $215,000$117/sqft |
Source: MichRIC #22044697 Report a problem | ||
| 11/17/2022 | Price change | $215,000-4.4%$117/sqft |
Source: MichRIC #22044697 Report a problem | ||
| 10/19/2022 | Listed for sale | $225,000$123/sqft |
Source: MichRIC #22044697 Report a problem | ||
Public tax history
| Year | Property taxes | Tax assessment |
|---|---|---|
| 2026 | $4,524 +2.6% | $123,000 +9% |
| 2025 | $4,410 | $112,800 +11.4% |
| 2024 | -- | $101,300 +44.7% |
| 2021 | $1,592 | $70,000 +16.9% |
| 2020 | $1,592 +1.9% | $59,900 +6.2% |
| 2019 | $1,561 +9.7% | $56,400 +8.9% |
| 2018 | $1,423 -3.2% | $51,800 +25.4% |
| 2017 | $1,469 | $41,300 +9% |
| 2016 | $1,469 | $37,900 |
| 2015 | $1,469 +1.4% | $37,900 +9.5% |
| 2013 | $1,449 | $34,600 -10.4% |
| 2011 | -- | $38,600 -11.5% |
| 2010 | -- | $43,600 -11.4% |
| 2009 | -- | $49,200 -7.9% |
| 2007 | -- | $53,400 +31.6% |
| 2006 | -- | $40,571 +3.7% |
| 2005 | -- | $39,124 +3.3% |
| 2004 | -- | $37,875 +6.2% |
| 2002 | -- | $35,658 +3.2% |
| 2001 | -- | $34,553 |
Find assessor info on the county website
Monthly payment
Est. payment
Payment breakdown
Explore the cost of this home by adjusting the details. Changes won't be saved.Climate risks
Neighborhood: 49548


Similar homes
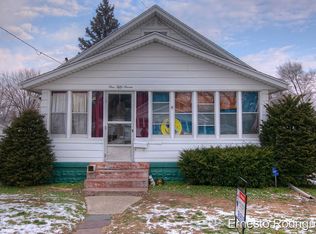
- $260,0004 bd1 ba1.7k sqft47 Farnham St SE, Kentwood, MI 49548For Sale

 MLS ID #26054492, Kyle Sheerin, Independence Realty (Main). MichRIC
 - $249,9002 bd1 ba1k sqft5055 Haughey Ave SW, Wyoming, MI 49548For Sale
 MLS ID #26051054, Michelle J Haynes, Bellabay Realty LLC. MichRIC
 - $275,0003 bd1 ba1.8k sqft228 Jean St SW, Wyoming, MI 49548For Sale
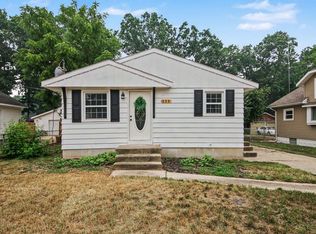 MLS ID #26036984, Ryan Ogle, EXP Realty (Grand Rapids). MichRIC
 - $225,0002 bd1 ba1k sqft130 Coolidge St SW, Wyoming, MI 49548For Sale
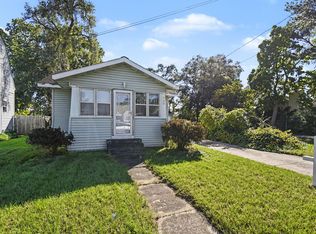 MLS ID #26053295, Jeffrey M Blahnik, Five Star Real Estate (Main). MichRIC
 - $254,9003 bd1 ba924 sqft307 Ridgewood St SE, Kentwood, MI 49548For SaleMLS ID #26049423, Jason R Johnson, Five Star Real Estate (Eastown). MichRIC
- $269,9003 bd2 ba1.2k sqft128 Burt St SE, Wyoming, MI 49548For SaleMLS ID #26050094, Anthony Hernandez, Five Star Real Estate (Grandv). MichRIC
- $299,9004 bd2 ba2.2k sqft6900 Quincy Dr SW, Grand Rapids, MI 49548For SaleMLS ID #26054279, Brian T DeSmit, Apex Realty Group. MichRIC
- $244,9002 bd1 ba1.2k sqft3649 Jefferson Ave SE, Wyoming, MI 49548For SaleMLS ID #26037633, Colton Sparrow, Coldwell Banker Woodland Schmidt Grand Haven. MichRIC
- $294,9004 bd2 ba1.8k sqft120 Lemyra St SE, Wyoming, MI 49548For SaleMLS ID #26051417, Asadullah Ali, Five Star Real Estate (M6). MichRIC
- $318,0003 bd2 ba1.8k sqft102 Sluyter St SE, Kentwood, MI 49548For SaleMLS ID #26050208, Emily Rodriguez, Lake Michigan Realty Mgmt. MichRIC
- $289,9003 bd2 ba1.4k sqft458 Van Allen St SE, Wyoming, MI 49548For SaleMLS ID #26051169, Brandi J Harr, Realiant Real Estate. MichRIC
- $235,0003 bd2 ba1.9k sqft1457 N Saxony Dr SE #14, Grand Rapids, MI 49508For SaleMLS ID #26054314, Michael J Mooney, DeVos Realty LLC. MichRIC
- $269,9003 bd2 ba941 sqft246 Maplelawn St SW, Wyoming, MI 49548For SaleMLS ID #26034597, Eyddy Conde, Lake Michigan Realty Mgmt. MichRIC
- $284,9003 bd2 ba1.4k sqft5134 Heyboer Ave SE, Kentwood, MI 49548For SaleMLS ID #26034846, Pau N Suan, Berkshire Hathaway HomeServices Michigan Real Estate (South). MichRIC
- $359,9005 bd2 ba1.8k sqft5328 Mick Ave SE, Kentwood, MI 49548For SaleMLS ID #26053805, Kyle J Gummere, Windpoint Realty LLC. MichRIC
- $208,0001 bd2 ba1.5k sqft5990 Leisure South Dr SE, Kentwood, MI 49548For SaleMLS ID #26054169, Eugene W Riggs, Selleio Michigan. MichRIC
- $230,0003 bd2 ba1.3k sqft423 Pine Place St SE, Grand Rapids, MI 49548For SaleMLS ID #26029281, Madison Williams, 616 Realty LLC. MichRIC
- $215,0002 bd2 ba1.3k sqft5831 Leisure South Dr SE, Kentwood, MI 49548For SaleMLS ID #26050351, Carrie J Meyers, Greenridge Realty (Wayland). MichRIC
