Where History Feels Like Home.
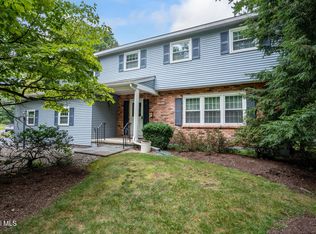
This charming 4-bedroom Colonial is the kind of home that stops you in your tracks. Hand-hewn timber beams, wide-plank hardwood floors, warm and inviting dining, and a brick wood-burning fireplace tell a story no new construction ever could. The living spaces are warm and generous, flooded with natural light and full of personality -- from the den to the cozy beamed primary suite. Out back, a private patio and covered porch wrapped in lantern light make outdoor living feel effortless.
Four bed, one and a half bed, family room, office / den, bright eat in kitchen with newly vaulted ceiling. All the amenities with all the charm! Plenty of room for outdoor entertaining with an updated Trex deck off the kitchen, lush flower and vegetable gardens. All of this on a lush, tree-canopied and manicured corner lot, minutes from everything, and in the top-rated Bethlehem School District!
Enjoy an unbeatable walkable and bike-friendly location! A scenic rail trail is less than a block away, while newly widened sidewalks along Kenwood Avenue make it easy to walk to schools, restaurants, appointments, the pharmacy, the hardware store, and more.
All systems updated from furnace to windows to central air!
A home like this doesn't come along often -- rich in history, warm in character, and ready for its next chapter. Welcome home!
Active
Price cut: $14K (7/15)
$485,000
201 Kenwood Avenue, Delmar, NY 12054
4beds
2,026sqft
Single Family Residence, Residential
Built in 1890
0.32 Acres Lot
$476,800 Zestimate®
$239/sqft
$-- HOA
What's special
Private patioWarm and inviting diningBrick wood-burning fireplaceHand-hewn timber beamsWide-plank hardwood floorsCozy beamed primary suite
- 60 days |
- 2,363 |
- 128 |
Zillow last checked:
Listing updated:
Listed by:
KW Platform 518-724-5800,
Christopher Broughton 518-724-5996
Source: Global MLS,MLS#: 202618954
Facts & features
Interior
Bedrooms & bathrooms
- Bedrooms: 4
- Bathrooms: 2
- Full bathrooms: 1
- 1/2 bathrooms: 1
Bedroom
- Level: Second
Bedroom
- Level: Second
Bedroom
- Level: Second
Bedroom
- Level: Second
Half bathroom
- Level: First
Full bathroom
- Level: Second
Basement
- Level: Basement
Den
- Level: First
Dining room
- Level: First
Family room
- Level: First
Kitchen
- Level: First
Living room
- Level: First
Heating
- Forced Air, Radiant
Cooling
- Central Air
Appliances
- Included: Built-In Electric Oven, Dishwasher, Microwave, Refrigerator, Washer/Dryer
- Laundry: In Basement
Features
- Vaulted Ceiling(s), Ceramic Tile Bath, Eat-in Kitchen
- Flooring: Wood
- Windows: Triple Pane Windows
- Basement: Bilco Doors,Full
- Number of fireplaces: 1
- Fireplace features: Wood Burning Stove, Living Room
Interior area
- Total structure area: 2,026
- Total interior livable area: 2,026 sqft
- Finished area above ground: 2,026
- Finished area below ground: 0
Video & virtual tour
Property
Parking
- Total spaces: 3
- Parking features: Off Street, Paved, Driveway
- Has uncovered spaces: Yes
Features
- Patio & porch: Rear Porch, Side Porch, Composite Deck, Deck, Front Porch, Patio, Porch
- Exterior features: Garden, Lighting
- Fencing: Wood
- Has view: Yes
- View description: Trees/Woods, Garden
Lot
- Size: 0.32 Acres
- Features: Corner Lot, Garden, Landscaped
Details
- Additional structures: Shed(s)
- Parcel number: 012200 86.10428
- Zoning description: Single Residence
- Special conditions: Standard
Construction
Type & style
- Home type: SingleFamily
- Architectural style: Colonial
- Property subtype: Single Family Residence, Residential
Materials
- Stone
- Foundation: Stone
- Roof: Shingle
Condition
- Updated/Remodeled
- New construction: No
- Year built: 1890
Utilities & green energy
- Sewer: Public Sewer
- Water: Public
- Utilities for property: Cable Connected
Community & HOA
HOA
- Has HOA: No
Location
- Region: Delmar
Financial & listing details
- Price per square foot: $239/sqft
- Tax assessed value: $356,875
- Annual tax amount: $6,124
- Date on market: 6/5/2026
Estimated market value
$476,800
$453,000 - $501,000
$2,910/mo
Price history
| Date | Event | Price |
|---|---|---|
| 7/15/2026 | Price change | $485,000-2.8%$239/sqft |
Source:  Global MLS #202618954 Report a problem Global MLS #202618954 Report a problem | ||
| 6/28/2026 | Price change | $499,000-4%$246/sqft |
Source: Global MLS #202618954 Report a problem | ||
| 6/5/2026 | Listed for sale | $520,000+173.7%$257/sqft |
Source: Global MLS #202618954 Report a problem | ||
| 10/29/2004 | Sold | $190,000$94/sqft |
Source: Agent Provided Report a problem | ||
Public tax history
| Year | Property taxes | Tax assessment |
|---|---|---|
| 2025 | -- | $228,400 +1.5% |
| 2024 | -- | $225,000 |
| 2023 | -- | $225,000 |
| 2022 | -- | $225,000 |
| 2021 | -- | $225,000 |
| 2020 | -- | $225,000 |
| 2019 | -- | $225,000 |
| 2018 | -- | $225,000 |
| 2017 | $6,222 | $225,000 |
| 2016 | -- | $225,000 |
| 2015 | -- | $225,000 |
| 2014 | -- | $225,000 +16.9% |
| 2013 | -- | $192,500 |
| 2012 | -- | $192,500 |
| 2011 | -- | $192,500 |
| 2010 | -- | $192,500 |
| 2009 | -- | $192,500 |
| 2008 | -- | $192,500 |
| 2007 | -- | $192,500 |
| 2006 | -- | $192,500 +77.1% |
| 2005 | -- | $108,700 |
| 2004 | -- | $108,700 |
| 2003 | -- | $108,700 |
| 2002 | -- | $108,700 |
| 2001 | -- | $108,700 |
| 2000 | -- | $108,700 |
Find assessor info on the county website
Monthly payment
Climate risks
Neighborhood: 12054
Nearby schools
GreatSchools rating
- 8/10Elsmere Elementary SchoolGrades: K-5Distance: 0.6 mi
- 7/10Bethlehem Central Middle SchoolGrades: 5-8Distance: 0.8 mi
- 10/10Bethlehem Central Senior High SchoolGrades: 9-12Distance: 2.5 mi
Schools provided by the listing agent
- High: Bethlehem Central
Source: Global MLS. This data may not be complete. We recommend contacting the local school district to confirm school assignments for this home.
- $443,6004 bd3 ba2k sqft199 Kenwood Ave, Delmar, NY 12054Off Market
- $456,2006 bd3 ba2.5k sqft7 Lavery Dr, Delmar, NY 12054Off Market
- $--3 bd1 ba1.1k sqft7 Lavery Dr #A, Delmar, NY 12054Off Market
- $444,6005 bd3 ba2.2k sqft205 Kenwood Ave, Delmar, NY 12054Off Market
- $441,0004 bd1 ba1.7k sqft11 Lavery Dr, Delmar, NY 12054Off Market
- $385,0003 bd2 ba1.4k sqft196 Kenwood Ave, Delmar, NY 12054Sold
- $254,7375 bd4 ba2.1k sqft195 Kenwood Ave, Delmar, NY 12054Off Market
- $254,7375 bd3 ba2.1k sqft195 Kenwood Ave, Delmar, NY 12054Off Market
A local agent can set up tours, give advice and negotiate with sellers.
Similar homes
- $500,0004 bd4 ba2.3k sqft29 Fairway Avenue, Delmar, NY 12054Active
 MLS ID #202621338, Nicholas W Miuccio, Listing by: Miuccio Real Estate Group. Global MLS
 - $549,9004 bd4 ba2.3k sqft60 Tamarack Drive, Delmar, NY 12054Active
 MLS ID #202623119, H. Margret Hazapis, Listing by: Howard Hanna Capital Inc. Global MLS
 - $499,9006 bd3 ba2.7k sqft796 Feura Bush Road, Delmar, NY 12054Active
 MLS ID #202617807, Gloria Herman, Listing by: Tesoros Property Mgmt LLC. Global MLS
 - $475,0003 bd2 ba1.9k sqft1364 Best Road, East Greenbush, NY 12061Active
 MLS ID #202623190, Amanda L Hart, Listing by: Miranda Real Estate Group Inc. Global MLS
 - $435,0005 bd3 ba2.6k sqft400 Delaware Avenue, Delmar, NY 12054ActiveMLS ID #202622376, Jennifer C Bergeron, Listing by: Four Seasons Sothebys International Realty. Global MLS
- $469,9003 bd3 ba1.8k sqft401 Greenway, Albany, NY 12208ActiveMLS ID #202622418, Brian A Brosen, Listing by: eXp Realty. Global MLS
- $484,9004 bd3 ba1.8k sqft106 Halfmoon Drive, Altamont, NY 12009ActiveMLS ID #202622964, Jordan Brustle, Listing by: KW Platform. Global MLS
- $524,9004 bd3 ba2k sqft4 Laurel Drive, Loudonville, NY 12211ActiveMLS ID #202623152, Patrick Hartman, Listing by: Field Realty. Global MLS
- $400,0003 bd3 ba1.6k sqft17 Weiser Street, Glenmont, NY 12077ActiveMLS ID #202622885, Jessica Shultis, Listing by: KW Platform. Global MLS
- $369,0004 bd2 ba2.1k sqft1419 Indian Fields Road, Feura Bush, NY 12067ActiveMLS ID #202623069, Christina Schaefer, Listing by: Warren Real Estate of Ithaca Inc. Global MLS
- $419,9004 bd2 ba2k sqft29 Northern Court, Troy, NY 12180ActiveMLS ID #202622979, Kristina Gross, Listing by: Gucciardo Real Estate Group LLC. Global MLS
- $414,9004 bd3 ba1.9k sqft2727 Delaware Turnpike, Voorheesville, NY 12186ActiveMLS ID #202622925, Patrick Mullahey, Listing by: The Park Agency LLC. Global MLS
- $495,0004 bd2 ba1.5k sqft1333 Wemple Lane, Schenectady, NY 12309ActiveMLS ID #202622893, Caitlin Vallario, Listing by: Coldwell Banker Prime Properties. Global MLS
- $480,0004 bd3 ba2.3k sqft3 Ashford Lane, Niskayuna, NY 12309ActiveMLS ID #202619814, Sandy A Speranza, Listing by: Howard Hanna Capital Inc. Global MLS
- $339,0003 bd1 ba1.4k sqft27 Asprion Road, Glenmont, NY 12077ActiveMLS ID #202623019, Logan Kader, Listing by: RE/MAX Solutions. Global MLS
- $498,0003 bd3 ba1.8k sqft2598 New York 43, Averill Park, NY 12018ActiveMLS ID #202618481, Victoria McLaughlin, Listing by: Howard Hanna Capital Inc. Global MLS
- $524,9005 bd3 ba1.8k sqft23 Fernwood Drive, Loudonville, NY 12211ActiveMLS ID #202617181, Jenn L Baniak-Hollands, Listing by: KW Platform. Global MLS
- $445,0003 bd3 ba1.8k sqft18 Johnson Lane, Averill Park, NY 12018ActiveMLS ID #202519768, Samara C Boland, Listing by: Vera Cohen Realty, LLC. Global MLS
- $385,0004 bd3 ba2.4k sqft1042 Manas Drive, Schenectady, NY 12303ActiveMLS ID #202623183, Irma M Woodard, Listing by: Woodard Realty. Global MLS
- $389,5003 bd2 ba1.4k sqft209 Colonial Avenue, Albany, NY 12208ActiveMLS ID #202622821, Craig R LeClaire, Listing by: Coldwell Banker Prime Properties. Global MLS
