Skip main navigation
Closed
  • $685,000

    201 Leeward Way, Ottawa, IL 61350

    3beds
    1,800sqft
    Single Family Residence
    Built in 2018
    2,688 Square Feet Lot
    $744,600 Zestimate®
    $381/sqft
    $2,464 Estimated rent

    Home value

    $744,600

    $625,000 - $886,000

    $2,464/mo

    Zestimate® history
    Loading
    Loading...

    Owner options

    List your home for rent

    $2,464/mo

    Rent Zestimate®

    Find your next renter with Zillow Rental Manager. Plus, with online applications, you can quickly screen prospective tenants – for free.

    Learn more

    $2,464/mo

    Rent Zestimate®

    Refinance and save

    $5,125/mo

    Est. payment

    Refinancing to a lower rate could help reduce your monthly payments and save thousands over the life of the loan.

    See today's rates

    $5,125/mo

    Est. payment

    Explore your selling options

    Work with a Zillow partner agent

    Leverage their expertise and Zillow's premium Showcase listings to get your home seen by more buyers.

    Get started

    List with your own agent

    Get your home in front of millions of buyers by listing it on Zillow.

    Learn how to do it

    Sell it yourself

    Take full control of how buyers see your home on Zillow by listing For Sale by Owner (FSBO).

    List your home

    What's special

    Cozy gas fireplaceLuxurious finishesWaterfront escapePrivate balconyThird-story loft areaSpacious bedroomsEn-suite bathroom
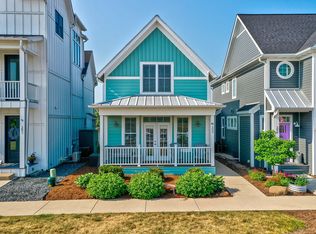
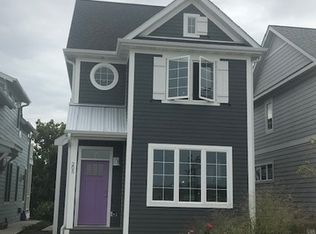
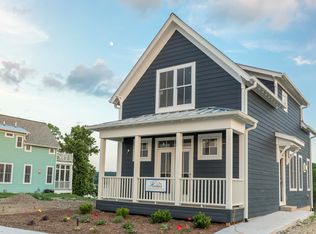
    Discover the ultimate waterfront escape in this stunning three-story villa located in the coveted Heritage Harbor marina resort community. Just 15 minutes from Starved Rock Country and only an hour from the Chicago suburbs, this villa is the perfect getaway for relaxation and adventure. The villa features two spacious bedrooms, each with its own en-suite bathroom, as well as a third-story loft area complete with a bath and a bunk room that can comfortably sleep up to 12 people with 4 queen bunk beds and 4 twin beds. With three full baths and one half bath, there is ample space for family and guests. Enjoy the breathtaking views from the screened-in porch overlooking the Illinois River, or retreat to the private balcony off the master suite for a tranquil escape. The guest suite also includes its own balcony with picturesque harbor views. Inside, you'll find a cozy gas fireplace, a walk-in pantry, and luxurious finishes such as LVP flooring and quartz countertops throughout. Step outside to the custom patio with a built-in fire pit and a side yard patio that opens up to an open space, perfect for entertaining. This waterfront villa offers easy access to the 32-acre marina, kayak and boat rentals, on-site restaurant, pickleball courts, sand volleyball court, walking paths, and a 62-mile bike trail. Year-round events and an on-site dog park make this community an ideal place for all. With an optional on-site rental program available, this villa is ready for immediate occupancy with all furnishings and decor included. Simply pack your suitcase and move in to enjoy all that this extraordinary community has to offer. Don't miss your chance to own a piece of paradise in Heritage Harbor!

    Zillow last checked:

    Listing updated:

    Listing courtesy of:

    Tammy Barry 815-252-3113,

    Homesmart Realty Group IL,

    Robin Wilson 815-993-7553,

    Homesmart Realty Group IL

    Bought with:

    Alyssa Westman, RSPS

    Heritage Select Realty

    Source: MRED as distributed by MLS GRID,MLS#: 12287980MLS Logo

    Facts & features

    Interior

    Bedrooms & bathrooms
    • Bedrooms: 3
    • Bathrooms: 4
    • Full bathrooms: 3
    • 1/2 bathrooms: 1
    Primary bedroom
    • Features: Flooring (Vinyl), Bathroom (Full)
    • Level: Second
    • Area: 198 Square Feet
    • Dimensions: 18X11
    Bedroom 2
    • Features: Flooring (Vinyl)
    • Level: Second
    • Area: 160 Square Feet
    • Dimensions: 16X10
    Bedroom 3
    • Features: Flooring (Vinyl)
    • Level: Third
    • Area: 234 Square Feet
    • Dimensions: 18X13
    Balcony porch lanai
    • Level: Second
    • Area: 120 Square Feet
    • Dimensions: 15X8
    Dining room
    • Level: Main
    • Area: 156 Square Feet
    • Dimensions: 13X12
    Kitchen
    • Features: Kitchen (Eating Area-Breakfast Bar, Island, Pantry-Walk-in)
    • Level: Main
    • Area: 238 Square Feet
    • Dimensions: 17X14
    Laundry
    • Level: Second
    • Area: 20 Square Feet
    • Dimensions: 5X4
    Living room
    • Features: Flooring (Vinyl)
    • Level: Main
    • Area: 234 Square Feet
    • Dimensions: 18X13
    Loft
    • Level: Third
    • Area: 70 Square Feet
    • Dimensions: 7X10
    Screened porch
    • Level: Main
    • Area: 120 Square Feet
    • Dimensions: 15X8
    Heating
    • Natural Gas
    Cooling
    • Central Air
    Appliances
    • Included: Range, Microwave, Dishwasher, Refrigerator, Washer, Dryer, Disposal, Stainless Steel Appliance(s)
    • Laundry: Upper Level
    Features
    • Cathedral Ceiling(s)
    • Windows: Screens, Skylight(s)
    • Basement: Crawl Space
    • Number of fireplaces: 2
    • Fireplace features: Gas Log, Gas Starter, Family Room, Master Bedroom
    Interior area
    • Total structure area: 0
    • Total interior livable area: 1,800 sqft

    Property

    Accessibility
    • Accessibility features: No Disability Access
    Features
    • Stories: 3
    • Patio & porch: Deck, Patio, Porch, Screened
    • Exterior features: Balcony, Dock
    • Has view: Yes
    • View description: Water, Back of Property, Front of Property, Side(s) of Property
    • Has water view: Yes
    • Water view: Water,Back of Property,Front of Property,Side(s) of Property
    • Waterfront features: River Front, Waterfront
    Lot
    • Size: 2,688 sqft
    • Dimensions: 28 X 96
    • Features: Landscaped
    Details
    • Parcel number: 1544402036
    • Special conditions: None
    • Other equipment: Ceiling Fan(s), Sump Pump

    Construction

    Type & style
    • Home type: SingleFamily
    • Property subtype: Single Family Residence
    Materials
    • Other
    • Foundation: Concrete Perimeter
    • Roof: Asphalt
    Condition
    • New construction: No
    • Year built: 2018

    Utilities & green energy

    • Sewer: Public Sewer
    • Water: Public
    Green energy
    • Energy efficient items: Water Heater

    Community & neighborhood

    Security
    • Security features: Carbon Monoxide Detector(s)
    Community
    • Community features: Clubhouse, Park, Pool, Dock, Sidewalks, Street Lights, Street Paved
    Location
    • Region: Ottawa
    • Subdivision: Heritage Harbor

    HOA & financial

    HOA
    • Has HOA: Yes
    • HOA fee: $176 monthly
    • Services included: Parking, Clubhouse, Pool, Lawn Care, Scavenger, Snow Removal

    Other

    Other facts
    • Listing terms: Conventional
    • Ownership: Fee Simple

    Price history

    DateEventPrice
    4/30/2025Sold$685,000-6%$381/sqft
    Source: MRED as distributed by MLS GRID #12287980 Report a problem
    4/15/2025Pending sale$729,000$405/sqft
    Source: MRED as distributed by MLS GRID #12287980 Report a problem
    3/14/2025Contingent$729,000$405/sqft
    Source: MRED as distributed by MLS GRID #12287980 Report a problem
    2/11/2025Listed for sale$729,000+13.9%$405/sqft
    Source: MRED as distributed by MLS GRID #12287980 Report a problem
    5/23/2024Sold$640,000-9.7%$356/sqft
    Source: MRED as distributed by MLS GRID #12041410 Report a problem
    5/12/2024Pending sale$709,000$394/sqft
    Source: MRED as distributed by MLS GRID #12041410 Report a problem
    5/7/2024Contingent$709,000$394/sqft
    Source: MRED as distributed by MLS GRID #12041410 Report a problem
    4/29/2024Listed for sale$709,000+36.3%$394/sqft
    Source: MRED as distributed by MLS GRID #12041410 Report a problem
    8/2/2021Sold$520,000-13.2%$289/sqft
    Source: Public Record Report a problem
    6/19/2021Contingent$599,000$333/sqft
    Source: MRED as distributed by MLS GRID #11121722 Report a problem
    6/14/2021Listed for sale$599,000+52.3%$333/sqft
    Source: MRED as distributed by MLS GRID #11121722 Report a problem
    10/26/2018Sold$393,225$218/sqft
    Source: MRED as distributed by MLS GRID #10118133 Report a problem
    10/23/2018Pending sale$393,225$218/sqft
    Source: HomeSmart Realty Group #10118133 Report a problem
    10/22/2018Listed for sale$393,225$218/sqft
    Source: HomeSmart Realty Group #10118133 Report a problem

    Public tax history

    YearProperty taxesTax assessment
    2024$17,537 +8.8%$186,445 +11.1%
    2023$16,123 +11.9%$167,817 +13.5%
    2022$14,410 +4.9%$147,807 +6.2%
    2021$13,734 $139,204 +3.8%
    2020-- $134,069 +2%
    2019$12,991 $131,504 +12121.6%
    2018$12,991 +12542.4%$1,076 +2.5%
    2017$103 $1,050

    Find assessor info on the county website

    Neighborhood: 61350

    Nearby schools

    GreatSchools rating
    Schools provided by the listing agent
    • District: 230

    Source: MRED as distributed by MLS GRID. This data may not be complete. We recommend contacting the local school district to confirm school assignments for this home.

    Get pre-qualified for a loan
    At Zillow Home Loans, we can pre-qualify you in as little as 5 minutes with no impact to your credit score.

    An equal housing lender. NMLS #10287.

    Sell for more on Zillow
    Get a Zillow Showcase℠ listing at no additional cost and you could sell for .
    $744,600
    2% more
    +$14,892
    With Zillow Showcase(estimated)
    $759,492