Skip main navigation
Closed
  • $555,000

    203 Leeward Way, Ottawa, IL 61350

    3beds
    1,458sqft
    Single Family Residence
    Built in 2017
    972 Square Feet Lot
    $593,800 Zestimate®
    $381/sqft
    $2,149 Estimated rent

    Home value

    $593,800

    $558,000 - $629,000

    $2,149/mo

    Zestimate® history
    Loading
    Loading...

    Owner options

    List your home for rent

    $2,149/mo

    Rent Zestimate®

    Find your next renter with Zillow Rental Manager. Plus, with online applications, you can quickly screen prospective tenants – for free.

    Learn more

    $2,149/mo

    Rent Zestimate®

    Refinance and save

    $4,205/mo

    Est. payment

    Refinancing to a lower rate could help reduce your monthly payments and save thousands over the life of the loan.

    See today's rates

    $4,205/mo

    Est. payment

    Explore your selling options

    Work with a Zillow partner agent

    Leverage their expertise and Zillow's premium Showcase listings to get your home seen by more buyers.

    Get started

    List with your own agent

    Get your home in front of millions of buyers by listing it on Zillow.

    Learn how to do it

    Sell it yourself

    Take full control of how buyers see your home on Zillow by listing For Sale by Owner (FSBO).

    List your home

    What's special

    Breathtaking viewsFreshly paintedPremium lot
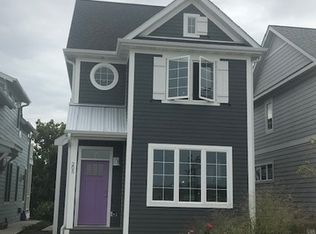
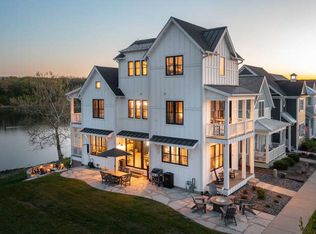
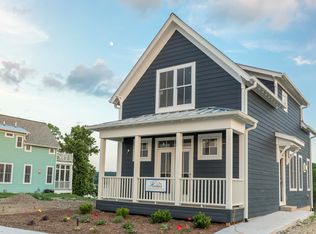
    Welcome to your dream waterfront retreat! This stunning 3-bedroom, 3-bath Detached Home is a hidden gem nestled on a premium lot with breathtaking views of both the Harbor and River. This home is located in the marina resort of Heritage Harbor. Step outside your back door and find yourself just steps away from a community dock, perfect for boating enthusiasts or those who simply want to relax and enjoy the serene water views. This home boasts a spacious floorplan spanning over 1,458 sqft, providing ample space for comfortable living. The newly built custom fire pit adds a touch of elegance and offers the ideal spot for cozy evenings by the water. Imagine gathering with friends and family on the teak wood outdoor furniture, creating memories that will last a lifetime. The home is being sold fully furnished and has been freshly painted, ensuring a move-in ready experience for its new owners. With sleeping accommodations for up to 10 people, this property is perfect for hosting guests or enjoying quality time with loved ones. Don't miss out on this exceptional opportunity to own your own piece of paradise. Contact us today to schedule a private showing and make this waterfront oasis your own!

    Zillow last checked:

    Listing updated:

    Listing courtesy of:

    Tammy Barry 815-252-3113,

    HomeSmart Realty Group,

    Esmeralda Avila, ABR,RSPS 815-681-3170,

    HomeSmart Realty Group

    Bought with:

    Ron Wexler

    Keller Williams Preferred Rlty

    Source: MRED as distributed by MLS GRID,MLS#: 11825499MLS Logo

    Facts & features

    Interior

    Bedrooms & bathrooms
    • Bedrooms: 3
    • Bathrooms: 3
    • Full bathrooms: 3
    Primary bedroom
    • Features: Bathroom (Full)
    • Level: Main
    • Area: 144 Square Feet
    • Dimensions: 12X12
    Bedroom 2
    • Features: Flooring (Wood Laminate)
    • Level: Second
    • Area: 169 Square Feet
    • Dimensions: 13X13
    Bedroom 3
    • Level: Second
    • Area: 168 Square Feet
    • Dimensions: 14X12
    Deck
    • Level: Main
    • Area: 120 Square Feet
    • Dimensions: 8X15
    Dining room
    • Features: Flooring (Wood Laminate)
    • Level: Main
    • Area: 90 Square Feet
    • Dimensions: 10X9
    Kitchen
    • Features: Flooring (Wood Laminate)
    • Level: Main
    • Area: 110 Square Feet
    • Dimensions: 10X11
    Living room
    • Features: Flooring (Wood Laminate)
    • Level: Main
    • Area: 168 Square Feet
    • Dimensions: 12X14
    Loft
    • Level: Second
    • Area: 132 Square Feet
    • Dimensions: 11X12
    Heating
    • Natural Gas
    Cooling
    • Central Air
    Appliances
    • Laundry: Upper Level
    Features
    • 1st Floor Bedroom, 1st Floor Full Bath, Open Floorplan
    • Flooring: Laminate
    • Basement: None
    • Number of fireplaces: 1
    • Fireplace features: Living Room
    Interior area
    • Total structure area: 0
    • Total interior livable area: 1,458 sqft

    Property

    Parking
    • Total spaces: 1
    • Parking features: On Site, Other
    Accessibility
    • Accessibility features: No Disability Access
    Features
    • Stories: 1
    • Patio & porch: Deck, Porch, Screened
    • Exterior features: Fire Pit
    Lot
    • Size: 972 sqft
    • Dimensions: 18X54
    Details
    • Parcel number: 1544402035
    • Special conditions: None
    • Other equipment: Ceiling Fan(s)

    Construction

    Type & style
    • Home type: SingleFamily
    • Property subtype: Single Family Residence
    Materials
    • Other
    Condition
    • New construction: No
    • Year built: 2017

    Utilities & green energy

    • Sewer: Public Sewer
    • Water: Public
    Green energy
    • Energy efficient items: Water Heater

    Community & neighborhood

    Security
    • Security features: Carbon Monoxide Detector(s)
    Community
    • Community features: Clubhouse, Park, Pool, Dock, Sidewalks, Street Lights, Street Paved
    Location
    • Region: Ottawa

    HOA & financial

    HOA
    • Has HOA: Yes
    • HOA fee: $176 monthly
    • Services included: Clubhouse, Pool, Lawn Care, Scavenger, Snow Removal

    Other

    Other facts
    • Listing terms: Conventional
    • Ownership: Fee Simple w/ HO Assn.

    Price history

    DateEventPrice
    8/31/2023Sold$555,000-2.5%$381/sqft
    Source: MRED as distributed by MLS GRID #11825499 Report a problem
    7/28/2023Contingent$569,000$390/sqft
    Source: MRED as distributed by MLS GRID #11825499 Report a problem
    7/7/2023Listed for sale$569,000+71.1%$390/sqft
    Source: MRED as distributed by MLS GRID #11825499 Report a problem
    2/21/2018Sold$332,514$228/sqft
    Source: MRED as distributed by MLS GRID #09701411 Report a problem

    Public tax history

    YearProperty taxesTax assessment
    2024$13,722 +8.8%$145,889 +11.1%
    2023$12,616 +4.5%$131,313 +6.1%
    2022$12,068 +4.9%$123,787 +6.2%
    2021$11,502 $116,582 +3.8%
    2020-- $112,282 +2%
    2019$10,880 $110,134 +2.4%
    2018$10,880 +10487.9%$107,521 +10140.1%
    2017$103 $1,050

    Find assessor info on the county website

    Neighborhood: 61350

    Nearby schools

    GreatSchools rating
    Schools provided by the listing agent
    • District: 230

    Source: MRED as distributed by MLS GRID. This data may not be complete. We recommend contacting the local school district to confirm school assignments for this home.

    Get pre-qualified for a loan
    At Zillow Home Loans, we can pre-qualify you in as little as 5 minutes with no impact to your credit score.

    An equal housing lender. NMLS #10287.

    Sell for more on Zillow
    Get a Zillow Showcase℠ listing at no additional cost and you could sell for .
    $593,800
    2% more
    +$11,876
    With Zillow Showcase(estimated)
    $605,676