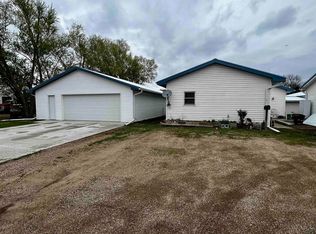
Check out this gem of a custom home! This 5 bedroom home checks all the boxes1 Just a short golf cart drive to the course and a short walk to school plus located on a quite cul-de-sac. New wood laminate LVP floor was installed in 2022 and runs throughout the main floor along with 9' ceilings. The living room has a fireplace, ample natural light and opens to the dining. The dining shares an open concept with the living and kitchen has a slider to the wood deck which was replaced in 2020. The kitchen boasts an island, loads of cabinet storage, granite countertops and a true walk in pantry! Just off the garage is a drop zone with a bench and coat hooks, a spacious laundry room and a conveniently located half bath. The two main floor bedrooms both have double closets and share a full bath. The master bedroom has a double tray ceiling, large walk in closet and a master bath. The master bath has double vanity and a new tile shower in 2022. The basement has two additional bedrooms. The larger of the two is currently used as a craft room and office. The second has a large egress window. The 4th bathroom for this house is a 3/4 bath in the basement with tile floor and granite vanity top. The spacious lower-level family room is designed for entertaining, featuring a wet bar, dedicated game area with room for a pool table, and an expansive seating area perfect for movie nights, watching the big game or gathering with friends. The large, 3 stall garage had a new heater installed in 2025. The exterior on this home is in pristine condition with a new roof in 2024, landscaping around the whole house and an automatic sprinkler system. Don't wait on this one!
For sale
Price cut: $25.5K (9/17)
$449,000
201 Lexington Ct, Elk Point, SD 57025
5beds
4baths
3,421sqft
Single Family Residence, Residential
Built in 2012
0.29 Acres Lot
$438,800 Zestimate®
$131/sqft
$-- HOA
What's special
Automatic sprinkler systemLoads of cabinet storageGranite countertopsSpacious laundry roomAmple natural lightKitchen boasts an islandConveniently located half bath
- 96 days
- 219
- 5
Zillow last checked:
Listing updated:
Listed by:
Troy Donnelly 712-899-3748,
Herrity & Associates
Source: Northwest Iowa Regional BOR,MLS#: 833606
Facts & features
Interior
Bedrooms & bathrooms
- Bedrooms: 5
- Bathrooms: 4
- Main level bathrooms: 3
- Main level bedrooms: 3
Rooms
- Room types: Living Room, Dining, Kitchen, Half Bath, Other, Master, 3/4 Bath, Full Bath, Bedroom, Family
Heating
- Forced Air
Cooling
- Central Air
Appliances
- Included: Water Softener: Included
- Laundry: Main Level
Features
- Brick Accent, Entrance Foyer, Master Bath, Master WI Closet, Granite/Quartz, Kitchen Island, Pantry, Vaulted/Tray Ceilings
- Flooring: Luxury Vinyl
- Basement: Finished,Full,Poured
- Number of fireplaces: 1
- Fireplace features: Gas
Interior area
- Total structure area: 3,421
- Total interior livable area: 3,421 sqft
- Finished area above ground: 1,872
- Finished area below ground: 1,549
Property
Parking
- Total spaces: 3
- Parking features: Attached, Triple, Oversized, Concrete
- Attached garage spaces: 3
Features
- Patio & porch: Deck, Patio
Lot
- Size: 0.29 Acres
- Features: Landscaped, Lawn Sprinkler System, Level, Wooded
Details
- Parcel number: 03.08.08.1001
- Zoning: R-1
- Zoning description: R-1
Construction
Type & style
- Home type: SingleFamily
- Architectural style: Ranch
- Property subtype: Single Family Residence, Residential
Materials
- Roof: Shingle
Condition
- New construction: No
- Year built: 2012
Utilities & green energy
- Sewer: Public Sewer
- Water: City
Community & HOA
Community
- Security: Smoke Detector(s)
Location
- Region: Elk Point
Financial & listing details
- Price per square foot: $131/sqft
- Tax assessed value: $410,205
- Annual tax amount: $6,834
- Price range: $449K - $449K
- Date on market: 7/1/2026
- Inclusions: kitchen appliances, washer/dryer, water softener, wet bar fridge, all window treatments
Estimated market value
$438,800
$417,000 - $461,000
$3,312/mo
Price history
| Date | Event | Price |
|---|---|---|
| 9/17/2026 | Price change | $449,000-5.4%$131/sqft |
Source:  Northwest Iowa Regional BOR #833606 Report a problem Northwest Iowa Regional BOR #833606 Report a problem | ||
| 7/30/2026 | Price change | $474,500-4.1%$139/sqft |
Source: Northwest Iowa Regional BOR #833606 Report a problem | ||
| 7/1/2026 | Listed for sale | $495,000+209.4%$145/sqft |
Source: Northwest Iowa Regional BOR #833606 Report a problem | ||
| 4/16/2012 | Sold | $160,000+10.3%$47/sqft |
Source: Northwest Iowa Regional BOR #566043 Report a problem | ||
| 8/31/2009 | Sold | $145,000$42/sqft |
Source: Northwest Iowa Regional BOR #534378 Report a problem | ||
Public tax history
| Year | Property taxes | Tax assessment |
|---|---|---|
| 2025 | $6,328 +6.4% | $410,205 +9.2% |
| 2023 | $5,946 -2.3% | $375,626 +15% |
| 2022 | $6,088 -1.2% | $326,631 +1% |
| 2021 | $6,162 +8.9% | $323,247 +1.1% |
| 2020 | $5,660 | $319,727 +5% |
| 2019 | -- | $304,502 +4.6% |
| 2018 | $5,771 | $291,025 |
| 2017 | $5,771 | $291,025 +0.6% |
| 2016 | $5,771 | $289,292 |
| 2015 | $5,771 -3.5% | $289,292 |
| 2014 | $5,983 | $289,292 |
| 2013 | -- | $289,292 |
Find assessor info on the county website
Monthly payment
Est. payment
Payment breakdown
Explore the cost of this home by adjusting the details. Changes won't be saved.Climate risks
Neighborhood: 57025
Nearby schools
Schools provided by the listing agent
- Elementary: Elk Point
- Middle: Elk Point
- High: Elk Point
Source: Northwest Iowa Regional BOR. This data may not be complete. We recommend contacting the local school district to confirm school assignments for this home.
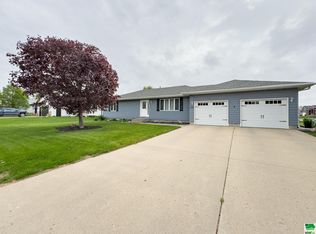
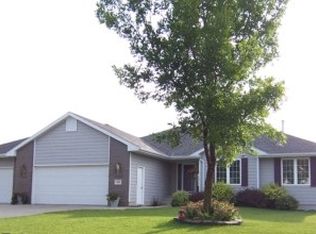
Similar homes
- $439,9004 bd3 ba3.5k sqft1508 Country Club Dr, Elk Point, SD 57025For Sale
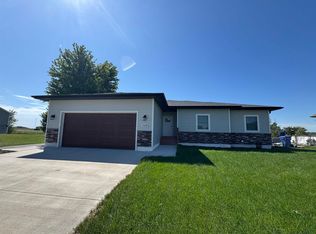
 MLS ID #832458, Jami Baedke, Premier Real Estate and Property Management. Northwest Iowa Regional BOR
 - $399,9005 bd4 ba2.8k sqft309 S Franklin St, Elk Point, SD 57025For Sale
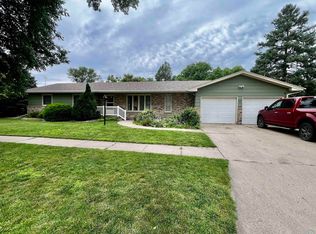 MLS ID #832746, Troy Donnelly, Herrity & Associates. Northwest Iowa Regional BOR
 - $419,0005 bd3 ba2.5k sqft1309 Country Club Dr, Elk Point, SD 57025New Construction
 MLS ID #834349, Troy Donnelly, Herrity & Associates. Northwest Iowa Regional BOR
 - $359,9004 bd2 ba3.5k sqft409 E Rose St, Elk Point, SD 57025For Sale
 MLS ID #828490, Troy Donnelly, Herrity & Associates. Northwest Iowa Regional BOR
 - $444,9005 bd3 ba2.6k sqft1540 Rockwell Trl, Vermillion, SD 57069For SaleMLS ID #832307, Jami Baedke, Premier Real Estate and Property Management. Northwest Iowa Regional BOR
- $449,9504 bd3 ba2.3k sqft697 Prairie Blvd, Dakota Dunes, SD 57049For SaleMLS ID #832446, Kathie Pfaffle, Haus of Home. Northwest Iowa Regional BOR
- $505,0005 bd3 ba3.8k sqft31632 Hedge Ave, Sioux City, IA 51108For SaleMLS ID #834182, Mandy Wagner, Keller Williams Siouxland. Northwest Iowa Regional BOR
- $525,0004 bd5 ba4.6k sqft1621 Hiawatha Trl, Sioux City, IA 51104For SaleMLS ID #834840, Tammy Doyel, Keller Williams Siouxland. Northwest Iowa Regional BOR
- $399,9003 bd3 ba2k sqft32103 Saginaw Ave, Vermillion, SD 57069For SaleMLS ID #833895, Hazen Bye, Dakota Realty. Northwest Iowa Regional BOR
- $418,0005 bd3 ba2.7k sqft4266 Fieldcrest Dr, Sioux City, IA 51103For SaleMLS ID #832700, Peggy La, LPT Realty, LLC. Northwest Iowa Regional BOR
- $360,0004 bd3 ba1.7k sqft20168 250th St, Westfield, IA 51062For SaleMLS ID #833928, Kyle Kovarna, Riverstone Realty. Northwest Iowa Regional BOR
- $429,0004 bd3 ba2.5k sqft641 Hawk Cir, Dakota Dunes, SD 57049For SaleMLS ID #834340, Mindy Mullen, Keller Williams Siouxland. Northwest Iowa Regional BOR
- $439,9503 bd3 ba2.1k sqft500 Oxbow Trl, Dakota Dunes, SD 57049For SaleMLS ID #834564, Madison Ouradnik, Century 21 ProLink. Northwest Iowa Regional BOR
- $439,0004 bd4 ba2.9k sqft246 Levee Trl, Dakota Dunes, SD 57049For Sale
 MLS ID #22605693, David H Mettler. Realtor Association of the Sioux Empire
 - $405,0004 bd3 ba2.4k sqft4000 Normandy St, Sioux City, IA 51103For SaleMLS ID #834514, Janel Pearson, NextHome Tri State Realty. Northwest Iowa Regional BOR
- $405,0003 bd3 ba2.3k sqft22147 C80, Sioux City, IA 51108For SaleMLS ID #834475, Jaymie Bral, Real Estate Specialists of Storm Lake, Inc. Northwest Iowa Regional BOR
- $399,9505 bd3 ba2.5k sqft618 Prairie Blvd, Dakota Dunes, SD 57049For SaleMLS ID #833780, Pamela Kavanaugh Edwards, Dunes Realty, LLC. Northwest Iowa Regional BOR
- $489,9003 bd2 ba2.2k sqft79 Northshore Dr, McCook Lake, SD 57049For SaleMLS ID #834474, Stephanie Dattolico, Gateway Real Estate Advisors. Northwest Iowa Regional BOR
- $425,0004 bd4 ba4.3k sqft3725 Lindenwood St, Sioux City, IA 51104For SaleMLS ID #826767, Scott Miller, United Real Estate Solutions. Northwest Iowa Regional BOR
- $389,0004 bd3 ba3.3k sqft1711 E Main St, Vermillion, SD 57069For SaleMLS ID #834309, Michelle Maloney, Maloney Real Estate. Northwest Iowa Regional BOR
