Check out this 4 bedroom, 1.75 bath home built slab on grade. Master bath with 10'X6'6 walk in closet and master bath. The kitchen, dining and living share a spacious open concept. The kitchen features oak cabinetry, stainless steel appliances and granite countertops. Granite flooring flows throughout the foyer, kitchen and dining. The living room has wood laminate flooring. Three spacious bedrooms share a 3/4 bath. In-floor heat throughout the home and electric forced air furnace. Construction just finished on a 30X60 addition which includes a 30X30 garage and a 30X30 multi purpose room. This room could be a party room, second living room or convert it into a shop. The options are endless!
For sale
$359,900
409 E Rose St, Elk Point, SD 57025
4beds
2baths
3,524sqft
Single Family Residence, Residential
Built in 2010
6,969 Square Feet Lot
$339,600 Zestimate®
$102/sqft
$-- HOA
What's special
Party roomGranite flooringGranite countertopsOpen conceptWood laminate flooringIn-floor heatElectric forced air furnace
- 523 days
- 100
- 4
Zillow last checked:
Listing updated:
Listed by:
Troy Donnelly 712-899-3748,
Herrity & Associates
Source: Northwest Iowa Regional BOR,MLS#: 828490
Facts & features
Interior
Bedrooms & bathrooms
- Bedrooms: 4
- Bathrooms: 2
- Main level bathrooms: 2
- Main level bedrooms: 4
Rooms
- Room types: Living Room, Dining, Kitchen, Master, Full Bath, Bedroom, Other
Heating
- Forced Air
Cooling
- Central Air
Appliances
- Included: Water Softener: None
- Laundry: Main Level
Features
- Entrance Foyer
- Basement: None
- Has fireplace: No
Interior area
- Total structure area: 3,524
- Total interior livable area: 3,524 sqft
- Finished area above ground: 3,524
- Finished area below ground: 0
Property
Parking
- Total spaces: 2
- Parking features: Attached, Oversized, Concrete, Crushed Rock
- Attached garage spaces: 2
Lot
- Size: 6,969 Square Feet
- Features: Landscaped, Level, Wooded
Details
- Parcel number: 03.05.11.1018
- Zoning: R-1
- Zoning description: R-1
Construction
Type & style
- Home type: SingleFamily
- Architectural style: Ranch
- Property subtype: Single Family Residence, Residential
Materials
- Vinyl Siding
- Roof: Metal
Condition
- New construction: No
- Year built: 2010
Utilities & green energy
- Sewer: Public Sewer
- Water: City
Community & HOA
Community
- Security: Smoke Detector(s)
Location
- Region: Elk Point
Financial & listing details
- Price per square foot: $102/sqft
- Tax assessed value: $313,996
- Annual tax amount: $4,855
- Price range: $359.9K - $359.9K
- Date on market: 4/30/2025
- Inclusions: Kitchen Appliances
Estimated market value
$339,600
$323,000 - $357,000
$2,452/mo
Price history
| Date | Event | Price |
|---|---|---|
| 4/22/2026 | Price change | $359,900-4%$102/sqft |
Source:  Northwest Iowa Regional BOR #828490 Report a problem Northwest Iowa Regional BOR #828490 Report a problem | ||
| 3/12/2026 | Price change | $375,000-5.1%$106/sqft |
Source: Northwest Iowa Regional BOR #828490 Report a problem | ||
| 4/30/2025 | Listed for sale | $395,000+5.3%$112/sqft |
Source: Northwest Iowa Regional BOR #828490 Report a problem | ||
| 10/2/2023 | Listing removed | -- |
Source: Northwest Iowa Regional BOR #808616 Report a problem | ||
| 3/31/2023 | Listing removed | $375,000$106/sqft |
Source: Northwest Iowa Regional BOR #808616 Report a problem | ||
| 4/2/2020 | Listed for sale | $375,000$106/sqft |
Source: Herrity & Associates #808616 Report a problem | ||
Public tax history
| Year | Property taxes | Tax assessment |
|---|---|---|
| 2025 | -- | $313,996 +13.2% |
| 2023 | $5,021 +11.2% | $277,271 +0.5% |
| 2022 | $4,517 +2.4% | $275,810 +15% |
| 2021 | $4,410 +8.9% | $239,835 +4.8% |
| 2020 | $4,051 | $228,820 +5% |
| 2019 | -- | $217,923 +4.8% |
| 2018 | $3,987 | $207,932 |
| 2017 | $3,987 | $207,932 +4% |
| 2016 | $3,987 | $199,860 |
| 2015 | $3,987 -3.5% | $199,860 |
| 2014 | $4,134 | $199,860 |
| 2013 | -- | $199,860 |
| 2012 | $4,135 | $199,860 |
| 2011 | -- | $199,860 |
Find assessor info on the county website
Monthly payment
Est. payment
Payment breakdown
Explore the cost of this home by adjusting the details. Changes won't be saved.Climate risks
Neighborhood: 57025
Nearby schools
Schools provided by the listing agent
- Elementary: Elk Point
- Middle: Elk Point
- High: Elk Point
Source: Northwest Iowa Regional BOR. This data may not be complete. We recommend contacting the local school district to confirm school assignments for this home.
Similar homes
- $399,9005 bd4 ba2.8k sqft309 S Franklin St, Elk Point, SD 57025For Sale
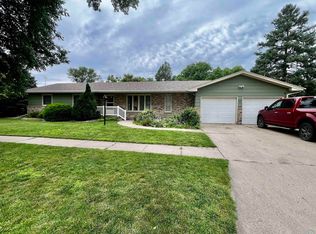
 MLS ID #832746, Troy Donnelly, Herrity & Associates. Northwest Iowa Regional BOR
 - $449,0005 bd4 ba3.4k sqft201 Lexington Ct, Elk Point, SD 57025For Sale
 MLS ID #833606, Troy Donnelly, Herrity & Associates. Northwest Iowa Regional BOR
 - $439,9004 bd3 ba3.5k sqft1508 Country Club Dr, Elk Point, SD 57025For Sale
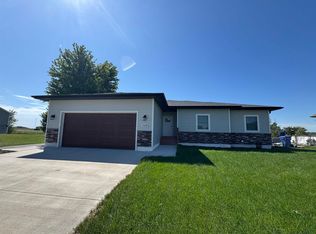 MLS ID #832458, Jami Baedke, Premier Real Estate and Property Management. Northwest Iowa Regional BOR
 - $419,0005 bd3 ba2.5k sqft1309 Country Club Dr, Elk Point, SD 57025New Construction
 MLS ID #834349, Troy Donnelly, Herrity & Associates. Northwest Iowa Regional BOR
 - $360,0004 bd3 ba1.7k sqft20168 250th St, Westfield, IA 51062For SaleMLS ID #833928, Kyle Kovarna, Riverstone Realty. Northwest Iowa Regional BOR
- $364,9003 bd2 ba1.8k sqft1913 Depaul Ave, Vermillion, SD 57069For SaleMLS ID #833926, Kelly McKelvey, Premier Real Estate and Property Management. Northwest Iowa Regional BOR
- $378,0004 bd2 ba2k sqft1802 Creighton Ave, Vermillion, SD 57069For SaleMLS ID #833812, Michelle Maloney, Maloney Real Estate. Northwest Iowa Regional BOR
- $334,0004 bd3 ba2.2k sqft1546 Brandon Dr, Vermillion, SD 57069For SaleMLS ID #833826, Sarah Taggart, Premier Real Estate and Property Management. Northwest Iowa Regional BOR
- $395,0004 bd2 ba2.4k sqft608 1/2 Lakeshore Dr, McCook Lake, SD 57049For SaleMLS ID #834483, Elizabeth Deurloo, United Real Estate Solutions. Northwest Iowa Regional BOR
- $349,9003 bd3 ba3.1k sqft4708 Perry Way, Sioux City, IA 51104For SaleMLS ID #834152, Justin Merchant, Keller Williams Siouxland. Northwest Iowa Regional BOR
- $399,9003 bd3 ba2k sqft32103 Saginaw Ave, Vermillion, SD 57069For SaleMLS ID #833895, Hazen Bye, Dakota Realty. Northwest Iowa Regional BOR
- $389,0004 bd3 ba3.3k sqft1711 E Main St, Vermillion, SD 57069For SaleMLS ID #834309, Michelle Maloney, Maloney Real Estate. Northwest Iowa Regional BOR
- $355,0004 bd3 ba2.7k sqft3601 Pawnee Pl, Sioux City, IA 51104For SaleMLS ID #834313, Alisha Stewart, Goldfinch Realty Group. Northwest Iowa Regional BOR
- $319,9003 bd2 ba1.8k sqft240 Purdue St, Vermillion, SD 57069For SaleMLS ID #834319, Jami Baedke, Premier Real Estate and Property Management. Northwest Iowa Regional BOR
- $315,0003 bd2 ba1.8k sqft47790 309th St, Alcester, SD 57001For Sale
 MLS ID #22606671, Wesley L Gravning. Realtor Association of the Sioux Empire
 - $350,0005 bd2 ba2.6k sqft310 Forest Ave, Vermillion, SD 57069For SaleMLS ID #834527, Michelle Maloney, Maloney Real Estate. Northwest Iowa Regional BOR
- $339,9004 bd3 ba2.2k sqft847 Eastgate Dr, Vermillion, SD 57069For SaleMLS ID #832900, Hazen Bye, Dakota Realty. Northwest Iowa Regional BOR
- $308,0004 bd3 ba2.1k sqft1 Evergreen Ln, McCook Lake, SD 57049For SaleMLS ID #834610, Chon Plascencia, Century 21 ProLink. Northwest Iowa Regional BOR
- $405,0004 bd3 ba2.4k sqft4000 Normandy St, Sioux City, IA 51103For SaleMLS ID #834514, Janel Pearson, NextHome Tri State Realty. Northwest Iowa Regional BOR
