Built in 2022 and offering an impressive 3,575 finished square feet, this beautifully designed 4-bedroom, 3-bath home delivers exceptional space, comfort, and functionality. The huge, finished basement provides even more room to spread out, entertain, or create flexible spaces to fit your lifestyle. From the moment you step inside, you'll appreciate the thoughtful design and spacious layout this home has to offer. At the heart of the home is an impressive, oversized kitchen, featuring abundant cabinetry, generous counter space, and an open-concept layout that makes both everyday living and entertaining a breeze. Whether you're hosting friends and family or enjoying a quiet evening at home, this kitchen is sure to be the gathering place. The spacious primary suite offers a peaceful retreat with plenty of room for a sitting area, along with a private en-suite bath designed with comfort and convenience in mind. Three additional bedrooms provide plenty of flexibility for family, guests, hobbies, or a home office. Enjoy the convenience of main-floor laundry, complete with additional cabinetry and a built-in bench area just off the garage—perfect for keeping daily life organized. With three bathrooms and plenty of room to spread out, this home offers the space and versatility you've been looking for. Adding to the appeal, a brand-new city park is nearby, offering a variety of amenities and even more opportunities to enjoy the outdoors. With its newer construction, expansive finished space, thoughtful features, and desirable location, this exceptional home is ready to welcome you. Don't miss your opportunity to make it yours!
For sale
Price cut: $10.1K (9/18)
$439,900
1508 Country Club Dr, Elk Point, SD 57025
4beds
3baths
3,575sqft
Single Family Residence, Residential
Built in 2022
0.34 Acres Lot
$432,500 Zestimate®
$123/sqft
$-- HOA
What's special
Generous counter spaceAbundant cabinetryStunning oversized kitchenSpacious primary suite
- 178 days
- 192
- 15
Zillow last checked:
Listing updated:
Listed by:
Jami Baedke 605-670-9712,
Premier Real Estate and Property Management
Source: Northwest Iowa Regional BOR,MLS#: 832458
Facts & features
Interior
Bedrooms & bathrooms
- Bedrooms: 4
- Bathrooms: 3
- Main level bathrooms: 2
- Main level bedrooms: 3
Rooms
- Room types: Kitchen, Dining, Living, Laundry, Bedroom, Master, 3/4 Bath, Full Bath, Family
Heating
- Forced Air
Cooling
- Central Air
Appliances
- Included: Water Softener: Included
- Laundry: Main Level
Features
- Master Bath, Master WI Closet, Kitchen Island, Vaulted/Tray Ceilings
- Basement: Finished
Interior area
- Total structure area: 3,575
- Total interior livable area: 3,575 sqft
- Finished area above ground: 1,934
- Finished area below ground: 1,641
Property
Parking
- Total spaces: 2
- Parking features: Attached, Garage Door Opener, Concrete
- Attached garage spaces: 2
Features
- Patio & porch: Deck
- Fencing: Fenced
Lot
- Size: 0.34 Acres
- Features: Lawn Sprinkler System, Level
Details
- Parcel number: 03.10.02.2005
Construction
Type & style
- Home type: SingleFamily
- Architectural style: Ranch
- Property subtype: Single Family Residence, Residential
Materials
- Combination
- Roof: Shingle
Condition
- New construction: No
- Year built: 2022
Utilities & green energy
- Sewer: Public Sewer
- Water: City
Community & HOA
Location
- Region: Elk Point
Financial & listing details
- Price per square foot: $123/sqft
- Tax assessed value: $360,454
- Annual tax amount: $6,006
- Price range: $439.9K - $439.9K
- Date on market: 4/10/2026
- Inclusions: Kitchen appliances
- Exclusions: Washer/Dryer, Ring Security System
Estimated market value
$432,500
$411,000 - $454,000
$3,359/mo
Price history
| Date | Event | Price |
|---|---|---|
| 9/18/2026 | Price change | $439,900-2.2%$123/sqft |
Source:  Northwest Iowa Regional BOR #832458 Report a problem Northwest Iowa Regional BOR #832458 Report a problem | ||
| 8/24/2026 | Price change | $450,000-9.8%$126/sqft |
Source: Northwest Iowa Regional BOR #832458 Report a problem | ||
| 7/14/2026 | Price change | $499,000-4%$140/sqft |
Source: Northwest Iowa Regional BOR #832458 Report a problem | ||
| 6/16/2026 | Price change | $519,999-3.5%$145/sqft |
Source: Northwest Iowa Regional BOR #832458 Report a problem | ||
| 5/6/2026 | Price change | $539,000-1.8%$151/sqft |
Source: Northwest Iowa Regional BOR #832458 Report a problem | ||
| 4/20/2026 | Price change | $549,000-1.8%$154/sqft |
Source: Northwest Iowa Regional BOR #832458 Report a problem | ||
| 4/10/2026 | Listed for sale | $559,000+50.6%$156/sqft |
Source: Northwest Iowa Regional BOR #832458 Report a problem | ||
| 8/12/2022 | Sold | $371,251+9.5%$104/sqft |
Source: Northwest Iowa Regional BOR #815847 Report a problem | ||
| 3/18/2022 | Pending sale | $339,000$95/sqft |
Source: Northwest Iowa Regional BOR #815847 Report a problem | ||
| 1/6/2022 | Listed for sale | $339,000+1837.1%$95/sqft |
Source: Northwest Iowa Regional BOR #815847 Report a problem | ||
| 7/1/2021 | Sold | $17,500$5/sqft |
Source: Northwest Iowa Regional BOR #711422 Report a problem | ||
Public tax history
| Year | Property taxes | Tax assessment |
|---|---|---|
| 2025 | $6,073 +1473.9% | $360,454 |
| 2023 | $386 -3% | $360,454 +1902.5% |
| 2022 | $398 -2.4% | $18,000 |
| 2021 | $408 +2.5% | $18,000 |
| 2020 | $398 | $18,000 |
| 2019 | -- | $18,000 |
| 2018 | $438 | $18,000 |
| 2017 | $438 | $18,000 |
| 2016 | $438 | $18,000 |
| 2015 | $438 -3.3% | $18,000 |
| 2014 | $453 | $18,000 |
| 2013 | -- | $18,000 |
Find assessor info on the county website
Monthly payment
Est. payment
Payment breakdown
Explore the cost of this home by adjusting the details. Changes won't be saved.Climate risks
Neighborhood: 57025
Nearby schools
Schools provided by the listing agent
- Elementary: Elk Point
- Middle: Elk Point
- High: Elk Point
Source: Northwest Iowa Regional BOR. This data may not be complete. We recommend contacting the local school district to confirm school assignments for this home.
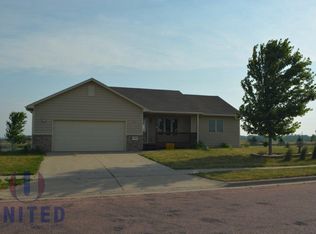
Similar homes
- $449,0005 bd4 ba3.4k sqft201 Lexington Ct, Elk Point, SD 57025For Sale

 MLS ID #833606, Troy Donnelly, Herrity & Associates. Northwest Iowa Regional BOR
 - $419,0005 bd3 ba2.5k sqft1309 Country Club Dr, Elk Point, SD 57025New Construction
 MLS ID #834349, Troy Donnelly, Herrity & Associates. Northwest Iowa Regional BOR
 - $399,9005 bd4 ba2.8k sqft309 S Franklin St, Elk Point, SD 57025For Sale
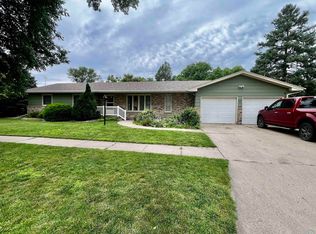 MLS ID #832746, Troy Donnelly, Herrity & Associates. Northwest Iowa Regional BOR
 - $359,9004 bd2 ba3.5k sqft409 E Rose St, Elk Point, SD 57025For Sale
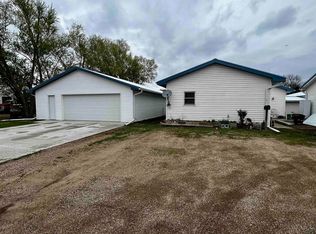 MLS ID #828490, Troy Donnelly, Herrity & Associates. Northwest Iowa Regional BOR
 - $444,9005 bd3 ba2.6k sqft1540 Rockwell Trl, Vermillion, SD 57069For SaleMLS ID #832307, Jami Baedke, Premier Real Estate and Property Management. Northwest Iowa Regional BOR
- $449,9504 bd3 ba2.3k sqft697 Prairie Blvd, Dakota Dunes, SD 57049For SaleMLS ID #832446, Kathie Pfaffle, Haus of Home. Northwest Iowa Regional BOR
- $525,0004 bd5 ba4.6k sqft1621 Hiawatha Trl, Sioux City, IA 51104For SaleMLS ID #834840, Tammy Doyel, Keller Williams Siouxland. Northwest Iowa Regional BOR
- $399,9003 bd3 ba2k sqft32103 Saginaw Ave, Vermillion, SD 57069For SaleMLS ID #833895, Hazen Bye, Dakota Realty. Northwest Iowa Regional BOR
- $405,0003 bd3 ba2.3k sqft22147 C80, Sioux City, IA 51108For SaleMLS ID #834475, Jaymie Bral, Real Estate Specialists of Storm Lake, Inc. Northwest Iowa Regional BOR
- $405,0004 bd3 ba2.4k sqft4000 Normandy St, Sioux City, IA 51103For SaleMLS ID #834514, Janel Pearson, NextHome Tri State Realty. Northwest Iowa Regional BOR
- $439,9503 bd3 ba2.1k sqft500 Oxbow Trl, Dakota Dunes, SD 57049For SaleMLS ID #834564, Madison Ouradnik, Century 21 ProLink. Northwest Iowa Regional BOR
- $425,0004 bd4 ba4.3k sqft3725 Lindenwood St, Sioux City, IA 51104For SaleMLS ID #826767, Scott Miller, United Real Estate Solutions. Northwest Iowa Regional BOR
- $439,0004 bd4 ba2.9k sqft246 Levee Trl, Dakota Dunes, SD 57049For Sale
 MLS ID #22605693, David H Mettler. Realtor Association of the Sioux Empire
 - $429,0004 bd3 ba2.5k sqft641 Hawk Cir, Dakota Dunes, SD 57049For SaleMLS ID #834340, Mindy Mullen, Keller Williams Siouxland. Northwest Iowa Regional BOR
- $489,9003 bd2 ba2.2k sqft79 Northshore Dr, McCook Lake, SD 57049For SaleMLS ID #834474, Stephanie Dattolico, Gateway Real Estate Advisors. Northwest Iowa Regional BOR
- $395,0004 bd2 ba2.4k sqft608 1/2 Lakeshore Dr, McCook Lake, SD 57049For SaleMLS ID #834483, Elizabeth Deurloo, United Real Estate Solutions. Northwest Iowa Regional BOR
- $389,0004 bd3 ba3.3k sqft1711 E Main St, Vermillion, SD 57069For SaleMLS ID #834309, Michelle Maloney, Maloney Real Estate. Northwest Iowa Regional BOR
- $418,0005 bd3 ba2.7k sqft4266 Fieldcrest Dr, Sioux City, IA 51103For SaleMLS ID #832700, Peggy La, LPT Realty, LLC. Northwest Iowa Regional BOR
- $380,0003 bd3 ba2.8k sqft423 Golf Rd, South Sioux City, NE 68776For SaleMLS ID #833868, Gina Anderson, Cardinal City Realty, Inc.. Northwest Iowa Regional BOR
