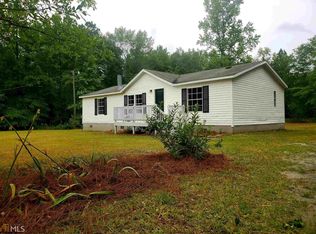
A little TLC could go a long way with this one! With the right vision and some updates, this property could be transformed into a beautiful country home situated on 3 acres. Call and set up your showing today!
Pending
$124,499
201 Midway Rd, Barnesville, GA 30204
3beds
1,248sqft
Single Family Residence, Manufactured Home
Built in 1993
3 Acres Lot
$-- Zestimate®
$100/sqft
$-- HOA
What's special
- 40 days
- 331
- 20
Zillow last checked:
Listing updated:
Listed by:
Jordan Maye 470-621-1451,
Coldwell Banker Free Realty
Source: GAMLS,MLS#: 10827335
Facts & features
Interior
Bedrooms & bathrooms
- Bedrooms: 3
- Bathrooms: 2
- Full bathrooms: 2
- Main level bathrooms: 2
- Main level bedrooms: 3
Rooms
- Room types: Family Room
Heating
- None
Cooling
- None
Appliances
- Included: Other
- Laundry: None
Features
- Other
- Flooring: Carpet, Other
- Basement: Crawl Space
- Number of fireplaces: 1
Interior area
- Total structure area: 1,248
- Total interior livable area: 1,248 sqft
- Finished area above ground: 1,248
- Finished area below ground: 0
Property
Parking
- Total spaces: 1
- Parking features: Carport
- Has carport: Yes
Features
- Levels: One
- Stories: 1
- Patio & porch: Porch
Lot
- Size: 3 Acres
- Features: Private
Details
- Parcel number: 039053
- Special conditions: As Is
Construction
Type & style
- Home type: MobileManufactured
- Architectural style: Modular Home
- Property subtype: Single Family Residence, Manufactured Home
Materials
- Aluminum Siding, Vinyl Siding, Wood Siding
- Foundation: Block
- Roof: Tar/Gravel
Condition
- Resale
- New construction: No
- Year built: 1993
Utilities & green energy
- Sewer: Septic Tank
- Water: Well
- Utilities for property: Electricity Available, Water Available
Community & HOA
Community
- Features: None
- Subdivision: None
HOA
- Has HOA: No
- Services included: None
Location
- Region: Barnesville
Financial & listing details
- Price per square foot: $100/sqft
- Tax assessed value: $61,342
- Annual tax amount: $646
- Date on market: 8/17/2026
- Cumulative days on market: 40 days
- Listing agreement: Exclusive Right To Sell
- Listing terms: Cash,Conventional
- Electric utility on property: Yes
Estimated market value
Not available
Estimated sales range
Not available
Not available
Price history
| Date | Event | Price |
|---|---|---|
| 9/1/2026 | Pending sale | $124,499$100/sqft |
Source: CGMLS #265018 Report a problem | ||
| 8/17/2026 | Listed for sale | $124,499+107.5%$100/sqft |
Source: CGMLS #265018 Report a problem | ||
| 5/7/2021 | Sold | $60,000-19.9%$48/sqft |
Source:  GAMLS #8959276 Report a problem GAMLS #8959276 Report a problem | ||
| 4/12/2021 | Listed for sale | $74,900+68.3%$60/sqft |
Source:  GAMLS #8959276 Report a problem GAMLS #8959276 Report a problem | ||
| 9/14/2015 | Sold | $44,500+78%$36/sqft |
Source: Public Record Report a problem | ||
| 9/30/2011 | Sold | $25,000-16.4%$20/sqft |
Source: Public Record Report a problem | ||
| 9/2/2011 | Listed for sale | $29,900+42.9%$24/sqft |
Source: DORA COX REALTY #03118881 Report a problem | ||
| 6/7/2011 | Sold | $20,930$17/sqft |
Source: Public Record Report a problem | ||
Public tax history
| Year | Property taxes | Tax assessment |
|---|---|---|
| 2025 | $580 +0% | $24,537 +0.1% |
| 2024 | $579 -7.3% | $24,520 -0.1% |
| 2023 | $625 +34.4% | $24,536 +41.2% |
| 2022 | $465 0% | $17,374 +4.6% |
| 2021 | $465 -0.2% | $16,603 |
| 2020 | $466 +4.1% | $16,603 |
| 2019 | $448 +0.5% | $16,603 |
| 2018 | $446 -0.5% | $16,603 +84.8% |
| 2017 | $448 +0.5% | $8,983 |
| 2016 | $446 -11.4% | $8,983 -33.6% |
| 2015 | $503 +246% | $13,532 |
| 2014 | $145 | $13,532 |
| 2013 | $145 | $13,532 |
| 2012 | -- | -- |
| 2011 | -- | -- |
| 2010 | -- | -- |
| 2009 | -- | $25,077 |
| 2008 | -- | $25,077 -1% |
| 2007 | -- | $25,328 +5.3% |
| 2006 | -- | $24,057 +0.3% |
| 2005 | -- | $23,974 |
| 2004 | -- | $23,974 +9.8% |
| 2003 | -- | $21,834 |
| 2002 | -- | $21,834 |
| 2001 | -- | $21,834 +29.6% |
| 2000 | -- | $16,845 |
Find assessor info on the county website
Monthly payment
Climate risks
Neighborhood: 30204
Nearby schools
Schools provided by the listing agent
- Elementary: Lamar
- Middle: Lamar
- High: Lamar
Source: GAMLS. This data may not be complete. We recommend contacting the local school district to confirm school assignments for this home.
Similar homes
- $120,0002 bd1 ba1.3k sqft2537 Barnesville Hwy, Thomaston, GA 30286Active

 MLS ID #10720089, Amy Folsom, BHHS Georgia Properties. GAMLS
 - $--3 bd1 ba1.1k sqft580 Colquitt St, Thomaston, GA 30286Auction
 Auction.com 2
 - $85,0004 bd2 ba1.4k sqft109 Jackson St, Barnesville, GA 30204Active
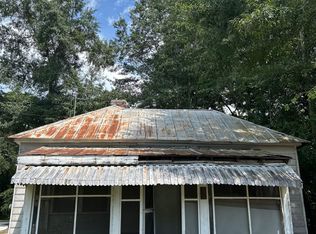 MLS ID #10825809, Leatisha Buckner, Maximum One Realtor Partners. GAMLS
 - $173,5002 bd1 ba943 sqft115 Lamar St, Barnesville, GA 30204Active
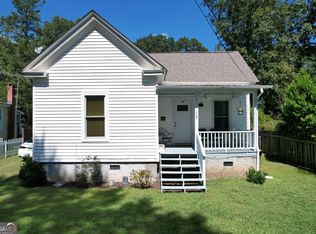 MLS ID #10846694, Renee Callaway, McLeRoy Realty. GAMLS
 - $168,0002 bd1 ba1.5k sqft410 Zebulon St, Barnesville, GA 30204ActiveMLS ID #10792946, W. Mark Farmer, Team One Real Estate Professionals. GAMLS
- $115,0002 bd2 ba1.2k sqft318 Sharman St, Thomaston, GA 30286ActiveMLS ID #10845584, Branden Sullivan, Investors United Realty. GAMLS
- $184,9003 bd1 ba924 sqft7 Jackson St, Barnesville, GA 30204ActiveMLS ID #10707753, Danny R Turner, Team One Real Estate Professionals. GAMLS
- $120,0004 bd3 ba1.5k sqft505 E Main St, Thomaston, GA 30286ActiveMLS ID #10834656, Veronica M Lopez, RE/MAX SOUTHERN. GAMLS
- $153,5003 bd2 ba1.3k sqft134 Mauldin Rd, Thomaston, GA 30286ActiveMLS ID #10806071, Marcus Weldon, McLeRoy Realty. GAMLS
- $94,5001 bd1 ba624 sqft240 Jackson St, Barnesville, GA 30204ActiveMLS ID #10811753, Ambrisha James, Sanders Real Estate. GAMLS
- $115,0003 bd1 ba1k sqft719 Sherwood Dr, Griffin, GA 30224ActiveMLS ID #10839734, Mark Spain, Mark Spain Real Estate. GAMLS
- $129,9003 bd1 ba1.1k sqft605 Peachtree Dr, Thomaston, GA 30286ActiveMLS ID #10832305, Valerie English, GALISTED2SOLD. GAMLS
- $169,9003 bd1 ba803 sqft701 Old Brent Rd, Forsyth, GA 31029ActiveMLS ID #10803339, Diane O'Cain, SouthSide, REALTORS. GAMLS
- $169,0003 bd2 ba992 sqft60 Edwards St, Griffin, GA 30223ActiveMLS ID #10849274, Brian Tatum, Market South Properties Inc.. GAMLS
- $129,9992 bd1 ba1k sqft45 Wilson St, Griffin, GA 30223For Sale
 MLS ID #7792762, Vipul Patel, Homeland Realty Group, LLC.. FMLS GA
 - $175,0003 bd2 ba1.7k sqft1691A Rover Zetella Rd, Williamson, GA 30292ActiveMLS ID #10674674, Linda S Chesnut, LPT Realty. GAMLS
