This home underwent a COMPLETE FLOOR-TO-CEILING RENOVATION, including a interior demolition and redesigned floor plan, creating a residence that is entirely new.
Experience elevated downtown living in this rare, fully renovated 14th-floor luxury residence. Privately positioned with coveted western exposure, this quiet condominium offers unobstructed views without neighboring building interference or traffic noise from Elm Street or Friendly Avenue.
Unlike other available residences, this home underwent a complete interior demolition and floor-to-ceiling renovation/revised floor plan, creating a residence that feels entirely new. The designer kitchen showcases a stunning Taj Mahal quartzite waterfall island, countertops and backsplash and new smart appliances. Elegant herringbone flooring flows throughout, while three beautifully remodeled ensuite bathrooms feature custom vanities, designer tile, spacious walk-in showers, and a relaxing soaking tub. Everything has been replaced including plumbing, electrical, fixtures, hardware. Designer lighting and wall coverings, new blinds, and more.
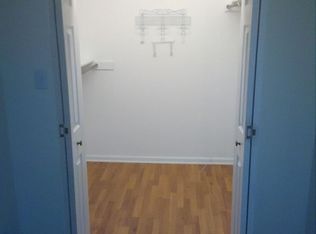
Additional upgrades include two new HVAC systems, a new water heater, and a whole-home water filtration system. All three bedrooms feature generous walk-in closets, soaring 10-foot ceilings, and the unit includes a private 10' x 10' storage room conveniently located on the same floor.
Enjoy spectacular sunsets from two private balconies or through dramatic floor-to-ceiling windows with panoramic views extending to Pilot Mountain and the Blue Ridge Escarpment.
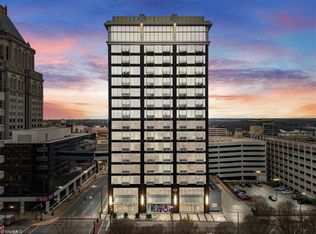
Residents enjoy 24-hour concierge and security, controlled-access entry, an on-site restaurant, a state-of-the-art fitness center with a rotating climbing wall, assigned covered parking, and walkable access to the Tanger Center, LeBauer Park, GreenHill Center for North Carolina Art, First National Bank Field, and downtown Greensboro's finest restaurants and entertainment.
Agents Welcome
For sale by owner
$635,000
201 N Elm St Suite 1401, Greensboro, NC 27401
3beds
2,018sqft
Condo
Built in 2009
-- sqft lot
$-- Zestimate®
$315/sqft
$1,006/mo HOA
What's special
Designer kitchenSpacious walk-in showersElegant herringbone flooringTwo private balconiesDesigner tileNew smart appliancesComplete floor-to-ceiling renovation
What the owner loves about this home
Complete Floor to Ceiling Designer Remodel
Quiet 14th Floor West Facing with No Obstructed Views/Street Noise
Amazing Sunsets and Views of Blue Ridge Encarpment
Taj Mahal Waterfall Island, Countertops & Backsplash
New Bathrooms
Designer Lighting, Wallpaper, Tile & Flooring
New HVAC, Hot Water, Water Filtration System
New blinds
End Unit with Nothing above on 15th Floor - very quiet
Convenient to Tanger Center, LeBauer Park, Restaurants & Bars
Private Parking
24/7 Security & Concierge
- 40 days
- 404
- 21
Listed by:
Property Owner (336) 549-1860
Facts & features
Interior
Bedrooms & bathrooms
- Bedrooms: 3
- Bathrooms: 3
- Full bathrooms: 3
- Main level bathrooms: 3
Heating
- Forced air, Electric
Cooling
- Central
Appliances
- Included: Dishwasher, Dryer, Garbage disposal, Microwave, Range / Oven, Refrigerator, Washer
- Laundry: Washer Hookup, Dryer Connection
Features
- Ceiling Fan(s), Kitchen Island, Pantry, Dead Bolt(s), Dryer Connection, Separate Shower, Garden Tub, Surround Sound
- Flooring: Hardwood
Interior area
- Total interior livable area: 2,018 sqft
Property
Parking
- Total spaces: 2
- Parking features: Garage - Attached
Features
- Patio & porch: Balcony
- Exterior features: Other
- Spa features: Garden Tub
- Has view: Yes
- View description: City
Details
- Zoning: CB
Construction
Type & style
- Home type: Condo
- Architectural style: TRANSITIONAL
Materials
- Roof: Other
Condition
- New construction: No
- Year built: 2009
Utilities & green energy
- Sewer: Public Sewer
- Water: Public
Community & HOA
Community
- Features: Doorman, Fitness Center
- Security: Security Lights, Secured Garage/Parking, Dead Bolt(s)
HOA
- Has HOA: Yes
- HOA fee: $1,006 monthly
Location
- Region: Greensboro
Financial & listing details
- Price per square foot: $315/sqft
- Date on market: 7/21/2026
Estimated market value
Not available
Estimated sales range
Not available
$2,351/mo
Price history
| Date | Event | Price |
|---|---|---|
| 7/21/2026 | Listed for sale | $635,000+1.7%$315/sqft |
Source: Owner Report a problem | ||
| 5/8/2026 | Listing removed | $624,500 |
Source:  Triad MLS #1207888 Report a problem Triad MLS #1207888 Report a problem | ||
| 2/25/2026 | Price change | $624,500-6.1% |
Source: Triad MLS #1207888 Report a problem | ||
| 1/29/2026 | Listed for sale | $665,000 |
Source: Triad MLS #1207888 Report a problem | ||
| 12/1/2025 | Listing removed | -- |
Source: Owner Report a problem | ||
| 10/18/2025 | Price change | $665,000-3.6%$330/sqft |
Source: Owner Report a problem | ||
| 9/18/2025 | Listed for sale | $690,000+0.7%$342/sqft |
Source: Owner Report a problem | ||
| 9/11/2025 | Listing removed | $685,000 |
Source: Triad MLS #1187414 Report a problem | ||
| 7/18/2025 | Listed for sale | $685,000+19.1% |
Source: Triad MLS #1187414 Report a problem | ||
| 8/26/2022 | Sold | $575,000-1.7% |
Source: Triad MLS #1048271 Report a problem | ||
| 7/20/2022 | Pending sale | $585,000 |
Source: Triad MLS #1048271 Report a problem | ||
| 11/13/2021 | Listed for sale | $585,000-6.4% |
Source: Triad MLS #1048271 Report a problem | ||
| 9/1/2020 | Listing removed | $625,000$310/sqft |
Source: RE/MAX Revolution #960979 Report a problem | ||
| 1/2/2020 | Listed for sale | $625,000$310/sqft |
Source: RE/MAX Revolution #960979 Report a problem | ||
Public tax history
Tax history is unavailable.
Monthly payment
Est. payment
Payment breakdown
Explore the cost of this home by adjusting the details. Changes won't be saved.Climate risks
Neighborhood: 27401
Nearby schools
Schools provided by the listing agent
- Elementary: Lindley
- Middle: Kiser
- High: Grimsley
Source: The MLS. This data may not be complete. We recommend contacting the local school district to confirm school assignments for this home.
- $280,0004 bd2 ba1.6k sqft1416 Blueberry Ln, Greensboro, NC 27401For Sale By Owner

- $295,3003 bd2 ba2.5k sqft8559 North Street, Greensboro, NC 27401Off Market
- $5,156,700-- bd-- ba16k sqft401 S Booker St, Greensboro, NC 27401Off Market
- $149,7002 bd2 ba1.3k sqft1101-408 N Elm St, Greensboro, NC 27401Off Market
Similar homes
- $595,0003 bd3 ba2.4k sqft201 N Elm St Ste 507, Greensboro, NC 27401For Sale

 MLS ID #1228636, Melissa Greer. Triad MLS
 - $599,9003 bd3 ba2.4k sqft201 N Elm St Suite 1205, Greensboro, NC 27401For Sale
 MLS ID #1217269, Leslie Jones Stainback. Triad MLS
 - $650,0003 bd2 ba2k sqft910 Courtland St, Greensboro, NC 27401For Sale
 MLS ID #1224011, Sue Catherine. Triad MLS
 - $--3 bd2 ba1.9k sqft625 Robertson Rd, Mc Leansville, NC 27301Auction
 ServiceLink Auction
 - $421,3623 bd3 ba2.3k sqft201 N Elm St Suite 703, Greensboro, NC 27401For SaleMLS ID #1181165, Tiffany Clark Moule. Triad MLS
- $625,0004 bd3 ba2.5k sqft3003 Edgewater Dr, Greensboro, NC 27403For SaleMLS ID #1208811, Leslie Jones Stainback. Triad MLS
- $499,0002 bd4 ba1.8k sqft201 Southside Sq, Greensboro, NC 27401For SaleMLS ID #1229475, Jennifer Washburn. Triad MLS
- $345,0003 bd2 ba1.4k sqft113 N Church St APT 202, Greensboro, NC 27401For SaleMLS ID #1226163, Melissa Greer. Triad MLS
- $379,9003 bd3 ba2.2k sqft16 Fountain Manor Dr Unit B, Greensboro, NC 27405For SaleMLS ID #1233415, Kyle Tyner. Triad MLS
- $375,0002 bd2 ba1.6k sqft201 N Elm St Suite 1207, Greensboro, NC 27401For SaleMLS ID #1202826, Jay Brower, III. Triad MLS
- $385,0002 bd3 ba1.7k sqft605 W Market St Unit 408, Greensboro, NC 27401For SaleMLS ID #1166778, Will Price. Triad MLS
- $619,5004 bd3 ba2.8k sqft2489 Kaleigh Way, Browns Summit, NC 27214For SaleMLS ID #1230723, Stephanie Fischer. Triad MLS
- $369,9003 bd3 ba2k sqft1 Fountain Manor Dr Unit B, Greensboro, NC 27405For SaleMLS ID #1230035, Kyle Tyner. Triad MLS
- $349,0003 bd3 ba1.8k sqft3734 E Lee St, Greensboro, NC 27406For SaleMLS ID #1227509, Kyla Helsley. Triad MLS
- $380,0003 bd2 ba1.5k sqft2108 Glenside Dr, Greensboro, NC 27405For SaleMLS ID #1230699, Mary Chalk. Triad MLS
- $610,0003 bd4 ba2.8k sqft5838 Chrismon Rd, Browns Summit, NC 27214For SaleMLS ID #1231140, Rebeca de Jesus Bacilio. Triad MLS
- $714,5004 bd4 ba2.8k sqft4320 Doverstone Ln, Greensboro, NC 27407For SaleMLS ID #1229489, Randall Allred. Triad MLS
- $490,0003 bd3 ba2.4k sqft7843 Spencer Brook Dr, Summerfield, NC 27358For SaleMLS ID #1233664, Karmen Quakenbush. Triad MLS
- $460,0003 bd2 ba2k sqft2708 Courtney Ln, Greensboro, NC 27408For SaleMLS ID #1221770, Buffy White. Triad MLS
- $518,0005 bd4 ba2.4k sqft3917 W Friendly Ave, Greensboro, NC 27410For SaleMLS ID #1211917, Eric Cornelison. Triad MLS
