Beautiful log home situated in a peaceful country setting on 1+ acre. This unique property offers 3 bedrooms, 2 full baths, and a spacious loft area. The impressive 25' x 14' kitchen features a farmhouse sink, granite countertops, and stainless steel appliances. The living room offers a gas log fireplace with a beautiful dry-stack stone surround and access to the deck. The first-floor primary suite includes a jacuzzi tub, separate shower, and walk-in closet. Convenient first-floor laundry adds to the home's functionality. The full unfinished basement provides abundant storage or future potential and includes a drive-in garage. A wood stove in the basement is connected to the ductwork for supplemental warmth, in addition to the heat pump providing central heating and air. Outside, enjoy mature trees, a circular driveway for convenient access, and a fenced area with a storage shed, perfect for outdoor pets. If you're looking for character, space, and the charm of country living, this log home is a must-see!
For sale
$419,000
201 Perry Rogers Rd, Lancaster, KY 40444
3beds
2,056sqft
Single Family Residence
Built in 1994
1.16 Acres Lot
$399,400 Zestimate®
$204/sqft
$-- HOA
What's special
Access to the deckDrive-in garageFarmhouse sinkConvenient first-floor laundrySeparate showerStainless steel appliancesSpacious loft area
- 5 days
- 188
- 4
Likely to sell faster than
Zillow last checked:
Listing updated:
Listed by:
Venessa Cheek 859-583-2616,
Weichert Realtors Ford Brothers - Lancaster
Source: Imagine MLS,MLS#: 26031140
Facts & features
Interior
Bedrooms & bathrooms
- Bedrooms: 3
- Bathrooms: 2
- Full bathrooms: 2
Primary bedroom
- Level: First
Bedroom 1
- Level: Second
Bedroom 2
- Level: Second
Bathroom 1
- Level: First
Bathroom 2
- Level: Second
Kitchen
- Level: First
Living room
- Level: First
Heating
- Baseboard, Electric, Heat Pump, Propane, Wood, Wood Stove
Cooling
- Electric, Heat Pump
Appliances
- Included: Dishwasher, Refrigerator, Range
- Laundry: Electric Dryer Hookup, Main Level, Washer Hookup
Features
- Eat-in Kitchen, Walk-In Closet(s), Ceiling Fan(s), Soaking Tub
- Flooring: Carpet, Tile, Wood
- Doors: Storm Door(s)
- Basement: Full,Unfinished,Walk-Out Access,Walk-Up Access
- Number of fireplaces: 2
- Fireplace features: Basement, Blower Fan, Free Standing, Gas Log, Living Room, Masonry, Wood Burning
Interior area
- Total structure area: 2,056
- Total interior livable area: 2,056 sqft
- Finished area above ground: 2,056
- Finished area below ground: 0
Property
Parking
- Total spaces: 1
- Parking features: Basement, Driveway, Garage Faces Side
- Garage spaces: 1
- Has uncovered spaces: Yes
Features
- Levels: One and One Half
Lot
- Size: 1.16 Acres
- Features: Landscaped, Few Trees, Many Trees
Details
- Additional structures: Shed(s)
- Parcel number: 4330.01
Construction
Type & style
- Home type: SingleFamily
- Property subtype: Single Family Residence
Materials
- Log
- Foundation: Block
- Roof: Metal
Condition
- Year built: 1994
Utilities & green energy
- Sewer: Septic Tank
- Water: Public
- Utilities for property: Electricity Connected, Water Connected
Community & HOA
Community
- Subdivision: Rural
HOA
- Has HOA: No
Location
- Region: Lancaster
Financial & listing details
- Price per square foot: $204/sqft
- Tax assessed value: $220,000
- Annual tax amount: $2,330
- Date on market: 11/12/2026
Estimated market value
$399,400
$379,000 - $419,000
$2,002/mo
Price history
| Date | Event | Price |
|---|---|---|
| 11/12/2026 | Listed for sale | $419,000+104.4%$204/sqft |
Source:  Imagine MLS #26031140 Report a problem | ||
| 4/19/2019 | Sold | $205,000-8.9%$100/sqft |
Source: Imagine MLS #1900880 Report a problem | ||
| 3/30/2019 | Pending sale | $225,000$109/sqft |
Source: Irvin Group #1900880 Report a problem | ||
| 2/14/2019 | Listed for sale | $225,000$109/sqft |
Source: Irvin Group #1900880 Report a problem | ||
| 2/4/2019 | Pending sale | $225,000$109/sqft |
Source: Irvin Group #1900880 Report a problem | ||
| 1/30/2019 | Listed for sale | $225,000$109/sqft |
Source: Irvin Group #1900880 Report a problem | ||
| 1/25/2019 | Pending sale | $225,000$109/sqft |
Source: Irvin Group #1900880 Report a problem | ||
| 1/14/2019 | Price change | $225,000-1.3%$109/sqft |
Source: Irvin Group #1900880 Report a problem | ||
| 11/13/2018 | Price change | $228,000-2.4%$111/sqft |
Source: Owner Report a problem | ||
| 10/22/2018 | Price change | $233,500-2.1%$114/sqft |
Source: Owner Report a problem | ||
| 9/28/2018 | Listed for sale | $238,500+50.9%$116/sqft |
Source: Owner Report a problem | ||
| 12/21/2006 | Sold | $158,000$77/sqft |
Source: Public Record Report a problem | ||
Public tax history
| Year | Property taxes | Tax assessment |
|---|---|---|
| 2025 | $2,330 +6.8% | $220,000 +7.3% |
| 2024 | $2,182 -2.7% | $205,000 |
| 2023 | $2,243 | $205,000 |
Find assessor info on the county website
Monthly payment
Est. payment
Payment breakdown
Explore the cost of this home by adjusting the details. Changes won't be saved.Climate risks
Neighborhood: 40444
Nearby schools
Schools provided by the listing agent
- Elementary: Paint Lick
- Middle: Garrard Co
- High: Garrard Co
Source: Imagine MLS. This data may not be complete. We recommend contacting the local school district to confirm school assignments for this home.
- $406,600-- bd-- ba-- sqft256 Perry Rogers Rd, Lancaster, KY 40444Off Market
- $304,500-- bd-- ba-- sqft228 Perry Rogers Rd, Lancaster, KY 40444Off Market
- $364,000-- bd-- ba-- sqft286 Perry Rogers Rd, Lancaster, KY 40444Off Market
- $1,006,4005 bd4 ba5k sqft309 Perry Rogers Rd, Lancaster, KY 40444Off Market
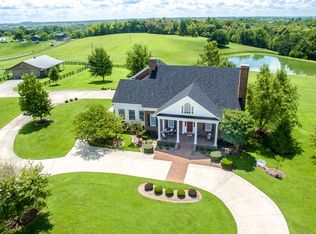
Similar homes
- $397,0004 bd2 ba2k sqft455-00 Rice Bend Rd, Lancaster, KY 40444For Sale
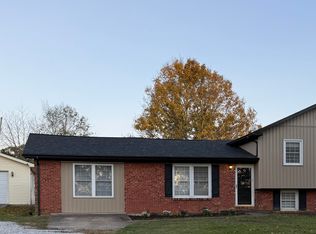
 MLS ID #26031463, Lisa Goens, The Firm Real Estate Agency. Imagine MLS
- $399,9904 bd2 ba2.1k sqft1140 Fall Lick Rd, Lancaster, KY 40444For Sale
 MLS ID #26030330, Paula Elder, Christies International Real Estate Bluegrass. Imagine MLS
- $525,0004 bd2 ba2k sqft455 Rice Bend Rd, Lancaster, KY 40444For Sale
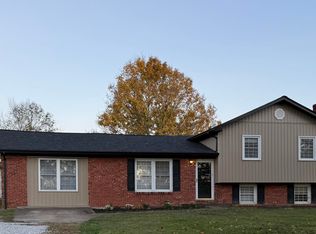 MLS ID #26031253, Lisa Goens, The Firm Real Estate Agency. Imagine MLS
- $454,9004 bd3 ba2k sqft249 Eastland Acres, Lancaster, KY 40444For Sale
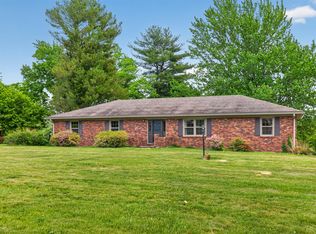 MLS ID #26009574, Nicole Ellington, Danny Ayres Realty & Auction. Imagine MLS
- $375,0003 bd3 ba1.9k sqft105 Southern Ave, Lancaster, KY 40444For SaleMLS ID #26029296, Deonica D Asbery, United Country Cornerstone Realty & Auction. Imagine MLS
- $335,0003 bd2 ba1.6k sqft261 Deer Run, Lancaster, KY 40444For SaleMLS ID #26030504, Mimi Iverson, Real Broker, LLC - Harrodsburg. Imagine MLS
- $339,0003 bd2 ba1.9k sqft102 Dogwood Dr, Lancaster, KY 40444For SaleMLS ID #26015358, Karen Amon, Danny Ayres Realty & Auction. Imagine MLS
- $289,9003 bd2 ba2.2k sqft429 Old Danville Rd, Lancaster, KY 40444For SaleMLS ID #26030315, Venessa Cheek, Weichert Realtors Ford Brothers - Lancaster. Imagine MLS
- $474,0004 bd3 ba2.9k sqft265 Liam Way, Paint Lick, KY 40461For SaleMLS ID #26031478, Alexis Reisig, RE/MAX Elite Realty. Imagine MLS
- $385,0003 bd3 ba2.1k sqft602 Tuggle Rd, Lancaster, KY 40444For SaleMLS ID #26013287, Lynn East Ransdell, RE/MAX Creative Realty. Imagine MLS
- $309,0003 bd2 ba2.3k sqft102 Maplewood Dr, Lancaster, KY 40444For SaleMLS ID #26027216, Tara D Abee, Danny Ayres Realty & Auction. Imagine MLS
- $350,0003 bd2 ba1.3k sqft510 Sutton Ln, Lancaster, KY 40444For SaleMLS ID #26030345, Robert Phillips, WEICHERT REALTORS - Ford Brothers. Imagine MLS
- $323,0003 bd2 ba2.3k sqft195 Windswept Dr, Lancaster, KY 40444For SaleMLS ID #25018737, Shiloh Williams, GSP Homes. Imagine MLS
- $487,0003 bd2 ba1.9k sqft1566 Old Danville Rd, Lancaster, KY 40444For SaleMLS ID #26014911, Kristin Ray, Lifstyl Real Estate. Imagine MLS
- $349,9003 bd2 ba1.7k sqft3825 Us Highway 27 N, Lancaster, KY 40444For SaleMLS ID #26021127, Jamie Reed, KY Real Estate Professionals, LLC. Imagine MLS
- $300,0003 bd2 ba1.7k sqft3631 Danville Rd, Lancaster, KY 40444For SaleMLS ID #26025995, Stephanie Brooks, Marshall Lane Real Estate - Lexington. Imagine MLS
- $400,0003 bd2 ba1.7k sqft251 Boones Creek Rd, Lancaster, KY 40444For SaleMLS ID #26019963, Bob Sophiea, eXp Realty, LLC. Imagine MLS
- $295,9004 bd2 ba1.6k sqft143 Deer Run, Lancaster, KY 40444For SaleMLS ID #26026161, Venessa Cheek, Weichert Realtors Ford Brothers - Lancaster. Imagine MLS
- $459,0003 bd2 ba1.8k sqft545 Boones Creek Rd, Lancaster, KY 40444For SaleMLS ID #26021385, Terra Jeffries, RE/MAX Elite Realty Danville. Imagine MLS
