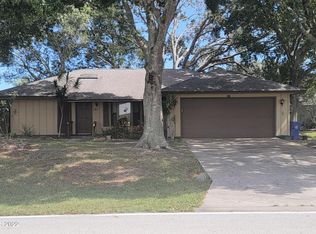
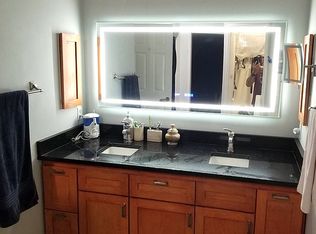
Great Location: Very close to the municipal golf course just off Main Street in the heart of Sebastian Highlands with the boat launch 5 minutes from your home. Extra lot included & a 30'x14' inground pool enclosed with a separate covered lanai & full bath. New roof in 2018, updated A/C & heat pump as well. Split floor plan w/nice size owners suite w/pvt bath, tub, & separate potty room. The main floor bath has been redone with a custom walk-in tub shower enclosure. REDUCED OVER $100,000.00.
Pre-foreclosure
Est. $344,900
201 Poinciana St, Sebastian, FL 32958
3beds
2,000sqft
Single Family Residence
Built in 1990
0.4 Acres Lot
$344,900 Zestimate®
$172/sqft
$-- HOA
Overview
- 211 days
- 54
- 0
Zillow last checked:
Listing updated:
Listed by:
Kirby Kitchener 612-961-9578,
Coldwell Banker Paradise
Source: Space Coast AOR,MLS#: 975160
Facts & features
Interior
Bedrooms & bathrooms
- Bedrooms: 3
- Bathrooms: 3
- Full bathrooms: 3
Primary bedroom
- Level: Main
- Area: 221
- Dimensions: 17.00 x 13.00
Bedroom 2
- Level: Main
- Area: 144
- Dimensions: 12.00 x 12.00
Bedroom 3
- Level: Main
- Area: 144
- Dimensions: 12.00 x 12.00
Dining room
- Level: Main
- Area: 168
- Dimensions: 14.00 x 12.00
Family room
- Level: Main
- Area: 209
- Dimensions: 19.00 x 11.00
Kitchen
- Level: Main
- Area: 306
- Dimensions: 18.00 x 17.00
Living room
- Level: Main
- Area: 266
- Dimensions: 19.00 x 14.00
Other
- Description: Patio
- Level: Main
- Area: 770
- Dimensions: 35.00 x 22.00
Heating
- Central, Electric
Cooling
- Central Air, Electric
Appliances
- Included: Dishwasher, Dryer, Electric Range, Electric Water Heater, Microwave, Refrigerator, Washer
- Laundry: In Garage
Features
- Breakfast Bar, Breakfast Nook, Ceiling Fan(s), Eat-in Kitchen, Kitchen Island, Open Floorplan, Primary Bathroom - Tub with Shower, Primary Bathroom -Tub with Separate Shower, Primary Downstairs, Split Bedrooms, Vaulted Ceiling(s), Walk-In Closet(s)
- Flooring: Carpet, Tile
- Has fireplace: No
- Furnished: Yes
Interior area
- Total structure area: 2,000
- Total interior livable area: 2,000 sqft
Property
Parking
- Total spaces: 2
- Parking features: Attached, Garage Door Opener, RV Access/Parking
- Attached garage spaces: 2
Features
- Levels: One
- Stories: 1
- Patio & porch: Patio, Porch, Screened
- Exterior features: Storm Shutters
- Has private pool: Yes
- Pool features: Gas Heat, In Ground, Screen Enclosure, Other
Lot
- Size: 0.4 Acres
- Dimensions: 83 x 50 x 125 x 34 x 192 x 85
- Features: Corner Lot, Wooded
Details
- Additional structures: Shed(s)
- Additional parcels included: 5897777
- Parcel number: 31380100002004000004.0
- Special conditions: Standard
Construction
Type & style
- Home type: SingleFamily
- Property subtype: Single Family Residence
Materials
- Block, Concrete, Stucco
- Roof: Shingle
Condition
- New construction: No
- Year built: 1990
Utilities & green energy
- Sewer: Public Sewer
- Water: Public, Well
- Utilities for property: Cable Available, Electricity Connected
Community & HOA
Community
- Security: Security System Leased, Security System Owned
- Subdivision: Indian River Highlands
HOA
- Has HOA: No
Location
- Region: Sebastian
Financial & listing details
- Price per square foot: $172/sqft
- Tax assessed value: $377,860
- Annual tax amount: $1,912
- Date on market: 3/6/2024
- Listing terms: Cash,Conventional
- Road surface type: Asphalt
Foreclosure details
Estimated market value
$344,900
$328,000 - $362,000
$3,211/mo
Price history
| Date | Event | Price |
|---|---|---|
| 3/8/2026 | Listing removed | $350,000$175/sqft |
Source:  MIAMI #A11863979 Report a problem MIAMI #A11863979 Report a problem | ||
| 3/7/2026 | Listed for sale | $350,000$175/sqft |
Source: MIAMI #A11863979 Report a problem | ||
| 2/21/2026 | Listing removed | $350,000$175/sqft |
Source: MIAMI #A11863979 Report a problem | ||
| 2/16/2026 | Price change | $350,000-4.1%$175/sqft |
Source: MIAMI #A11863979 Report a problem | ||
| 1/25/2026 | Price change | $365,000-3.9%$183/sqft |
Source: MIAMI #A11863979 Report a problem | ||
| 1/15/2026 | Price change | $380,000-3.8%$190/sqft |
Source: MIAMI #A11863979 Report a problem | ||
| 12/15/2025 | Price change | $395,000-3.7%$198/sqft |
Source: MIAMI #A11863979 Report a problem | ||
| 12/2/2025 | Price change | $410,000-3.5%$205/sqft |
Source: MIAMI #A11863979 Report a problem | ||
| 11/4/2025 | Price change | $425,000-2.3%$213/sqft |
Source: MIAMI #A11863979 Report a problem | ||
| 9/22/2025 | Price change | $435,000-1.1%$218/sqft |
Source: MIAMI #A11863979 Report a problem | ||
| 9/15/2025 | Price change | $440,000-3.3%$220/sqft |
Source: MIAMI #A11863979 Report a problem | ||
| 9/2/2025 | Price change | $455,000-1.1%$228/sqft |
Source: MIAMI #A11863979 Report a problem | ||
| 8/22/2025 | Listed for sale | $460,000+16.5%$230/sqft |
Source: MIAMI #A11863979 Report a problem | ||
| 9/3/2024 | Sold | $395,000-6.8%$198/sqft |
Source: Space Coast AOR #975160 Report a problem | ||
| 7/31/2024 | Pending sale | $424,000$212/sqft |
Source: Space Coast AOR #975160 Report a problem | ||
| 7/31/2024 | Contingent | $424,000$212/sqft |
Source:  Realtor Association of Indian River County #271401 Report a problem Realtor Association of Indian River County #271401 Report a problem | ||
| 5/13/2024 | Price change | $424,000-1.2%$212/sqft |
Source: Realtor Association of Indian River County #271401 Report a problem | ||
| 4/16/2024 | Price change | $429,000-2.3%$215/sqft |
Source: Space Coast AOR #975160 Report a problem | ||
| 3/6/2024 | Price change | $439,000-2.4%$220/sqft |
Source: Space Coast AOR #975160 Report a problem | ||
| 3/1/2024 | Pending sale | $449,900$225/sqft |
Source: Space Coast AOR #975160 Report a problem | ||
| 3/1/2024 | Contingent | $449,900$225/sqft |
Source: Realtor Association of Indian River County #271401 Report a problem | ||
| 2/1/2024 | Price change | $449,900-4.3%$225/sqft |
Source: Realtor Association of Indian River County #271401 Report a problem | ||
| 12/8/2023 | Price change | $469,900-6%$235/sqft |
Source: Realtor Association of Indian River County #271401 Report a problem | ||
| 10/9/2023 | Price change | $499,900-5.6%$250/sqft |
Source: Space Coast AOR #975160 Report a problem | ||
| 9/14/2023 | Listed for sale | $529,500+246.1%$265/sqft |
Source: Realtor Association of Indian River County #271401 Report a problem | ||
| 4/28/2000 | Sold | $153,000$77/sqft |
Source: Public Record Report a problem | ||
Public tax history
| Year | Property taxes | Tax assessment |
|---|---|---|
| 2025 | $6,797 +9.5% | $377,860 +8.6% |
| 2024 | $6,206 +221.3% | $347,996 +133.4% |
| 2023 | $1,931 +1% | $149,110 +3% |
| 2022 | $1,912 +0.9% | $144,767 +3% |
| 2021 | $1,895 +0.3% | $140,550 +1.4% |
| 2020 | $1,889 | $138,610 +2.3% |
| 2019 | $1,889 +1.7% | $135,494 +4.1% |
| 2018 | $1,857 +6.7% | $130,180 +2.1% |
| 2017 | $1,740 | $127,502 +2.1% |
| 2016 | $1,740 +0.1% | $124,880 +0.7% |
| 2015 | $1,739 -3% | $124,020 +0.8% |
| 2014 | $1,792 | $123,040 +1.5% |
| 2013 | -- | $121,230 -9.3% |
| 2012 | $1,847 +6.3% | $133,630 +3% |
| 2011 | $1,738 -25.1% | $129,740 -19.5% |
| 2010 | $2,321 -1.1% | $161,100 -3.5% |
| 2009 | $2,346 +4.6% | $166,930 +0.1% |
| 2008 | $2,242 -6.8% | $166,770 -10.8% |
| 2007 | $2,406 | $187,050 -27.8% |
| 2006 | -- | $258,930 +54.5% |
| 2005 | -- | $167,620 |
| 2004 | -- | $167,620 +10.2% |
| 2003 | -- | $152,170 +6.6% |
| 2002 | $2,674 -9.4% | $142,730 +10.6% |
| 2001 | $2,951 +6.8% | $129,100 +10.5% |
| 2000 | $2,763 | $116,850 |
Find assessor info on the county website
Monthly payment
Climate risks
Neighborhood: 32958
Similar homes
- $339,9002 bd3 ba1.9k sqft374 Citrus Ave, Sebastian, FL 32958For Sale
 MLS ID #298946, Robin M Burgarella, Dale Sorensen Real Estate Inc.. Realtor Association of Indian River County
 - $365,0002 bd3 ba1.3k sqft397 Warren St, Sebastian, FL 32958For Sale
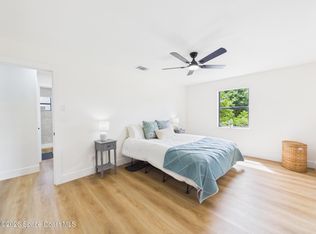 MLS ID #1088270, Robin Raiff. Space Coast AOR
 - $310,0003 bd2 ba1.3k sqft538 Alamanda Ave, Sebastian, FL 32958For Sale
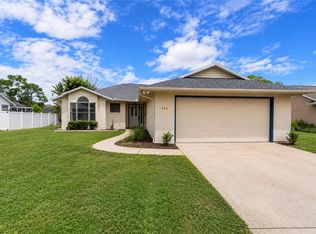 MLS ID #299798, Robert Arnold, Sand Dollar Realty Group Inc. Realtor Association of Indian River County
 - $339,0003 bd3 ba1.6k sqft574 S Easy St, Sebastian, FL 32958For Sale
 MLS ID #299115, Phil Sunkel, Luke D Webb Real Estate Inc. Realtor Association of Indian River County
 - $349,9003 bd2 ba1.9k sqft474 Arbor Street, Sebastian, FL 32958For Sale
 MLS ID #B26039541, Michael J Vellequette, Keller Williams Realty of Vero. BeachesMLS
 - $361,0003 bd2 ba1.9k sqftReplat Of Collier Creek S, Sebastian, FL 32958For Sale
 MLS ID #A12088054, Thomas Trout, Farrwind Realty, LLC.. MIAMI
 - $344,9002 bd3 ba1.7k sqft601 Strait Avenue, Sebastian, FL 32958For SaleMLS ID #B26071750, Carlos Ors, The Core Team Co. BeachesMLS
- $375,0003 bd2 ba1.6k sqft602 Lake Dr, Sebastian, FL 32958For Sale
 MLS ID #1227546, Byron Somers, LPT Realty, LLC. DBAMLS
 - $335,0003 bd2 ba1.5k sqft881 FOSTER AVENUE, SEBASTIAN, FL 32958For Sale
 MLS ID #L4964195, Brandy Duncan, COLDWELL BANKER REALTY. Stellar MLS
 - $438,7994 bd3 ba2.3k sqft502 SW CROTON Avenue, Sebastian, FL 32958For SaleMLS ID #B26077610, Cristy L Howard, Real Estate of Florida. BeachesMLS
- $390,0003 bd2 ba1.8k sqft681 LAYPORT Drive, Sebastian, FL 32958For SaleMLS ID #B26067730, Samantha O'Neill, The Brokerage Treasure Coast. BeachesMLS
- $329,0003 bd2 ba1.1k sqft8170 130TH STREET, SEBASTIAN, FL 32958For SaleMLS ID #S5151967, Judy Montana, HOMESTEAD REALTY INC. Stellar MLS
