Welcome to your private slice of paradise in Sebastian! Situated on an oversized corner lot, this 3BR/2BA pool home offers exceptional versatility and endless possibilities! Featuring a separate living area and kitchen, ideal for an in-law suite, multi-generational living, guest quarters, or continued use as an AirBNB. Enjoy your own tropical retreat with a sparkling pool, garden area, dog run, and spacious outdoor living. Two driveways offer ample boat and RV parking. Whole-house generator, oversized shed and numerous major upgrades complete this unique Florida oasis!
For sale
$569,000
302 CITRUS Avenue, Sebastian, FL 32958
3beds
1,802sqft
Single Family Residence
Built in 1988
0.33 Acres Lot
$550,100 Zestimate®
$316/sqft
$-- HOA
What's special
Oversized shedSparkling poolDog runGarden areaOversized corner lotSpacious outdoor living
- 11 days
- 443
- 20
Likely to sell faster than
Zillow last checked:
Listing updated:
Listed by:
Lynn Grady 772-584-9628,
Engel & Voelkers Vero Beach
Source: BeachesMLS,MLS#: B26098850 Originating MLS: BeachesMLS
Facts & features
Interior
Bedrooms & bathrooms
- Bedrooms: 3
- Bathrooms: 2
- Full bathrooms: 2
- Main level bathrooms: 2
- Main level bedrooms: 3
Primary bedroom
- Level: Main
- Area: 140
- Dimensions: 14 X 10
Kitchen
- Level: Main
- Area: 198
- Dimensions: 18 X 11
Living room
- Level: Main
- Area: 255
- Dimensions: 17 X 15
Other
- Level: Main
- Area: 348
- Dimensions: 29 X 12
Heating
- Central, Electric
Cooling
- Central Air, Ceiling Fan(s), Electric, Wall/Window Unit(s)
Appliances
- Included: Dryer, Dishwasher, Electric Range, Ice Maker, Microwave, Range, Refrigerator, Washer
- Laundry: Washer Hookup, Electric Dryer Hookup, Inside, Laundry Room
Features
- Dual Sinks, Garden Tub/Roman Tub, High Ceilings, Kitchen Island, Multiple Primary Suites, Multiple En Suite Bathrooms, Pantry, Split Bedrooms, Separate Shower, Vaulted Ceiling(s)
- Flooring: Carpet, Laminate, Wood
- Windows: Skylight(s)
- Has fireplace: No
Interior area
- Total structure area: 1,802
- Total interior livable area: 1,802 sqft
Video & virtual tour
Property
Parking
- Total spaces: 2
- Parking features: Attached, Driveway, Garage, Open
- Attached garage spaces: 2
- Has uncovered spaces: Yes
Accessibility
- Accessibility features: None
Features
- Levels: One
- Stories: 1
- Patio & porch: Deck, Patio, Screened
- Exterior features: Barbecue, Outdoor Living Area, Storage
- Has private pool: Yes
- Pool features: Fenced, Electric Heat, In Ground, Private, Screen Enclosure
- Has spa: Yes
- Spa features: Above Ground
- Fencing: Back Yard,Fenced
- Waterfront features: None
Lot
- Size: 0.33 Acres
- Dimensions: 115.0 ft x 125.0 ft
- Features: 1/4 to 1/2 Acre Lot
Details
- Additional structures: Outbuilding, Shed(s), Storage
- Parcel number: 313801000020180000060
- Zoning: RS-10
- Special conditions: Standard
Construction
Type & style
- Home type: SingleFamily
- Architectural style: Ranch
- Property subtype: Single Family Residence
Materials
- CBS (Concrete Block Structure), Block, Frame, Stucco
- Roof: Shingle
Condition
- Resale
- New construction: No
- Year built: 1988
Utilities & green energy
- Electric: 3 Phase
- Sewer: Septic Tank
- Water: Public
- Utilities for property: Cable Available, Water Available
Green energy
- Energy generation: Solar
Community & HOA
Community
- Subdivision: SEBASTIAN HIGHLANDS
HOA
- Has HOA: No
Location
- Region: Sebastian
Financial & listing details
- Price per square foot: $316/sqft
- Tax assessed value: $378,662
- Annual tax amount: $6,928
- Date on market: 11/11/2026
- Cumulative days on market: 11 days
- Listing terms: Cash,Conventional,FHA,VA Loan
Estimated market value
$550,100
$523,000 - $578,000
$2,701/mo
Price history
| Date | Event | Price |
|---|---|---|
| 11/11/2026 | Listed for sale | $569,000+26.4%$316/sqft |
Source:  Realtor Association of Indian River County #301112 Report a problem | ||
| 8/16/2024 | Sold | $450,000-2%$250/sqft |
Source:  BeachesMLS #R10955775 Report a problem | ||
| 6/29/2024 | Pending sale | $459,000$255/sqft |
Source: Realtor Association of Indian River County #275117 Report a problem | ||
| 5/6/2024 | Price change | $459,000-2.1%$255/sqft |
Source: BeachesMLS #RX-10955775 Report a problem | ||
| 3/12/2024 | Price change | $469,000-1.3%$260/sqft |
Source: BeachesMLS #RX-10955775 Report a problem | ||
| 2/1/2024 | Listed for sale | $475,000+67.8%$264/sqft |
Source: BeachesMLS #RX-10955775 Report a problem | ||
| 11/13/2020 | Sold | $283,000-2.4%$157/sqft |
Source: Realtor Association of Indian River County #235791 Report a problem | ||
| 9/21/2020 | Pending sale | $290,000$161/sqft |
Source: EXP Realty LLC #885322 Report a problem | ||
| 9/15/2020 | Price change | $290,000-1.7%$161/sqft |
Source: EXP Realty LLC #885322 Report a problem | ||
| 9/1/2020 | Price change | $295,000-1.5%$164/sqft |
Source: EXP Realty, LLC #232882 Report a problem | ||
| 8/27/2020 | Price change | $299,500-3.4%$166/sqft |
Source: EXP Realty, LLC #232882 Report a problem | ||
| 8/17/2020 | Price change | $310,000-1.6%$172/sqft |
Source: EXP Realty, LLC #232882 Report a problem | ||
| 6/19/2020 | Listed for sale | $315,000$175/sqft |
Source: EXP Realty, LLC #232882 Report a problem | ||
Public tax history
| Year | Property taxes | Tax assessment |
|---|---|---|
| 2025 | $6,928 +51.9% | $385,826 +33.9% |
| 2024 | $4,562 +10.9% | $288,194 +3% |
| 2023 | $4,112 +2.2% | $279,800 +10.4% |
| 2022 | $4,024 +10.2% | $253,549 +23% |
| 2021 | $3,650 +154.8% | $206,145 +77.7% |
| 2020 | $1,433 | $116,003 +2.3% |
| 2019 | $1,433 +2.1% | $113,395 +1.9% |
| 2018 | $1,403 +6% | $111,280 +2.1% |
| 2017 | $1,323 | $108,991 +2.1% |
| 2016 | $1,323 +0.6% | $106,750 +0.7% |
| 2015 | $1,316 -2.8% | $106,010 +0.8% |
| 2014 | $1,354 | $105,170 +1.5% |
| 2013 | -- | $103,620 -9.1% |
| 2012 | $1,391 +6.8% | $114,000 +3% |
| 2011 | $1,303 -24.8% | $110,680 -17.3% |
| 2010 | $1,733 +8.2% | $133,870 +2.7% |
| 2009 | $1,602 +4.7% | $130,360 +0.1% |
| 2008 | $1,530 -10.8% | $130,230 -31.6% |
| 2007 | $1,716 | $190,340 -18.9% |
| 2006 | -- | $234,790 +72.1% |
| 2005 | -- | $136,430 |
| 2004 | -- | $136,430 +11.7% |
| 2003 | -- | $122,160 +7.8% |
| 2002 | $1,681 +1% | $113,280 +10% |
| 2001 | $1,665 +2.1% | $102,970 +10.6% |
| 2000 | $1,630 | $93,090 |
Find assessor info on the county website
Monthly payment
Est. payment
Payment breakdown
Explore the cost of this home by adjusting the details. Changes won't be saved.Climate risks
Neighborhood: 32958
Nearby schools
Schools provided by the listing agent
- Elementary: Sebastian
- Middle: Sebastian River
- High: Sebastian River
Source: BeachesMLS. This data may not be complete. We recommend contacting the local school district to confirm school assignments for this home.
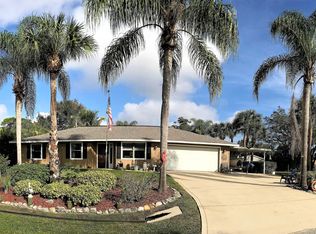
Similar homes
- $549,5003 bd3 ba1.9k sqft728 N Fischer Cir, Sebastian, FL 32958For Sale
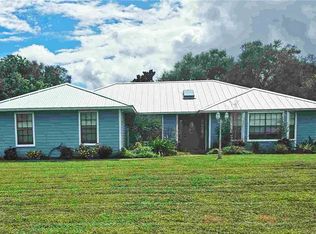 MLS ID #300703, Eugene G Popow, Crystal Tree Realty, LLC. Realtor Association of Indian River County
- $549,0003 bd2 ba1.9k sqft660 Brush Foot Dr, Sebastian, FL 32958For Sale
 MLS ID #1091837, Tracy A. Black. Space Coast AOR
- $559,9003 bd3 ba2.3k sqft598 GOSSAMER WING WAY, SEBASTIAN, FL 32958For Sale

 MLS ID #O6451020, Mayolet Bornas Moreira, MAYOLET REALTY LLC. Stellar MLS
- $395,0003 bd2 ba1.6k sqft526 Alamanda Ave, Sebastian, FL 32958For Sale
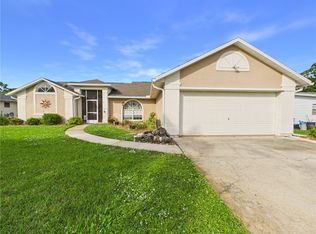 MLS ID #301244, Robin M Raiff, The Keyes Company. Realtor Association of Indian River County
- $727,0003 bd2 ba2.4k sqft714 W FISCHER Circle, Sebastian, FL 32958For Sale
 MLS ID #B26101678, Becky M Boncek, RE/MAX Crown Realty. BeachesMLS
- $499,9004 bd2 ba2k sqft249 DOCK Avenue, Sebastian, FL 32958For SaleMLS ID #B26077608, Vicky Lee Santana, NextHome Santana Real Estate. BeachesMLS
- $375,0003 bd2 ba1.3k sqft301 COLUMBUS STREET, SEBASTIAN, FL 32958For SaleMLS ID #S5158817, Devon Willoughby, ROYAL REALTY REAL ESTATE, LLC. Stellar MLS
- $449,0003 bd2 ba2k sqftReplat Of Portions Sebast, Sebastian, FL 32958For Sale
 MLS ID #A12105593, Leori Bolivar, Opendoor Brokerage LLC. MIAMI
- $524,9904 bd3 ba2.5k sqft61 White Pelican Lane, Sebastian, FL 32958For SaleMLS ID #B26102730, Michael Freshwater, Coldwell Banker Realty. BeachesMLS
- $349,9003 bd2 ba1.9k sqft375 Manly Avenue, Sebastian, FL 32958For SaleMLS ID #B26101600, Christian Conlon, EXP Realty LLC. BeachesMLS
