Welcome home to this charming and beautifully maintained two-story home in the highly desirable Hempfield School District. Featuring 3 spacious bedrooms and 1.5 baths, this inviting home offers generous room sizes, beautiful wood flooring, and stylish updates throughout. The warm, cozy layout provides comfortable living spaces perfect for everyday living. Step outside to enjoy the patio-an ideal spot for relaxing, grilling, or gathering with family and friends. Complete with a detached one-car-garage, additional carport, and property that has been lovingly cared for, this move-in-ready home is full of charm and ready for its next owners. Don't miss your opportunity to make it yours!
For sale
$239,900
201 S 6th St, Youngwood, PA 15697
3beds
--sqft
:
Get pre-qualified$1,567/mo
Single Family Residence
Built in 1949
5,009 Square Feet Lot
$235,000 Zestimate®
$--/sqft
$-- HOA
What's special
Comfortable living spacesGenerous room sizesAdditional carportInviting homeStylish updates throughoutWarm cozy layoutBeautiful wood flooring
- 1 day |
- 397 |
- 29 |
Zillow last checked:
Listing updated:
Listed by:
Andrea Vaughns 724-832-2300,
HOWARD HANNA REAL ESTATE SERVICES 724-832-2300
Source: WPMLS,MLS#: 1766734 Originating MLS: West Penn Multi-List
Originating MLS: West Penn Multi-ListFacts & features
Interior
Bedrooms & bathrooms
- Bedrooms: 3
- Bathrooms: 2
- Full bathrooms: 1
- 1/2 bathrooms: 1
Heating
- Forced Air, Gas
Cooling
- Central Air
Appliances
- Included: Dryer, Dishwasher, Microwave, Refrigerator, Washer
Features
- Flooring: Hardwood, Laminate, Tile
- Basement: Walk-Out Access
- Number of fireplaces: 1
Video & virtual tour
Property
Parking
- Total spaces: 2
- Parking features: Detached, Garage
- Has garage: Yes
Features
- Levels: Two
- Stories: 2
- Pool features: None
Lot
- Size: 5,009 Square Feet
- Dimensions: 50 x 100
Details
- Parcel number: 4101150089
Construction
Type & style
- Home type: SingleFamily
- Architectural style: Cape Cod,Two Story
- Property subtype: Single Family Residence
Materials
- Vinyl Siding
- Roof: Asphalt
Condition
- Resale
- Year built: 1949
Utilities & green energy
- Sewer: Public Sewer
- Water: Public
Community & HOA
Community
- Features: Public Transportation
- Subdivision: YOUNGWOOD
Location
- Region: Youngwood
Financial & listing details
- Tax assessed value: $15,670
- Annual tax amount: $992
- Date on market: 7/26/2026

Andrea Vaughns
(724) 317-6636
By pressing Contact Agent, you agree that the real estate professional identified above may call/text you about your search, which may involve use of automated means and pre-recorded/artificial voices. You don't need to consent as a condition of buying any property, goods, or services. Message/data rates may apply. You also agree to our Terms of Use. Zillow does not endorse any real estate professionals. We may share information about your recent and future site activity with your agent to help them understand what you're looking for in a home.
Estimated market value
$235,000
$223,000 - $247,000
$1,577/mo
Price history
| Date | Event | Price |
|---|---|---|
| 7/26/2026 | Listed for sale | $239,900+99.9% |
Source:  WPMLS #1766734 Report a problem WPMLS #1766734 Report a problem | ||
| 11/10/2016 | Sold | $120,000-7% |
Source: WPMLS #1237964 Report a problem | ||
| 9/14/2016 | Pending sale | $129,000 |
Source: TIDWELL REALTY #1237964 Report a problem | ||
| 8/6/2016 | Listed for sale | $129,000+20% |
Source: TIDWELL REALTY #1237768 Report a problem | ||
| 3/13/2007 | Sold | $107,500 |
Source: Public Record Report a problem | ||
Public tax history
| Year | Property taxes | Tax assessment |
|---|---|---|
| 2024 | $2,135 +9.6% | $15,670 |
| 2023 | $1,947 +1.9% | $15,670 |
| 2022 | $1,911 | $15,670 |
| 2021 | $1,911 +0.4% | $15,670 |
| 2020 | $1,903 | $15,670 |
| 2019 | $1,903 +1% | $15,670 |
| 2018 | $1,884 +2.1% | $15,670 |
| 2017 | $1,845 +4.5% | $15,670 |
| 2016 | $1,765 | $15,670 |
| 2015 | $1,765 +1.4% | $15,670 |
| 2014 | $1,741 +1.4% | $15,670 |
| 2013 | $1,718 +6.3% | $15,670 |
| 2012 | $1,616 +1% | $15,670 |
| 2011 | $1,601 | $15,670 |
| 2010 | $1,601 | $15,670 |
| 2009 | $1,601 | $15,670 |
| 2008 | $1,601 +1.7% | $15,670 |
| 2007 | $1,574 +1.3% | $15,670 |
| 2006 | $1,554 -0.4% | $15,670 |
| 2005 | $1,561 +9.9% | $15,670 |
| 2004 | $1,420 +11% | $15,670 |
| 2003 | $1,279 +5.1% | $15,670 |
| 2002 | $1,217 +5% | $15,670 |
| 2000 | $1,159 | $15,670 |
Find assessor info on the county website
Monthly payment
Est. payment
Payment breakdown
Explore the cost of this home by adjusting the details. Changes won't be saved.Climate risks
Neighborhood: 15697
Nearby schools
GreatSchools rating
- 7/10Stanwood El SchoolGrades: PK-5Distance: 1.3 mi
- 6/10West Hempfield Middle SchoolGrades: 6-8Distance: 6.1 mi
- 7/10Hempfield Area Senior High SchoolGrades: 10-12Distance: 3.1 mi
Schools provided by the listing agent
- District: Hempfield Area
Source: WPMLS. This data may not be complete. We recommend contacting the local school district to confirm school assignments for this home.
- $110,000-- bd-- ba-- sqft203 S 6th St, Youngwood, PA 15697Sold
- $164,600-- bd-- ba-- sqft205 S 6th St, Youngwood, PA 15697Off Market
- $86,000-- bd-- ba536 sqft123 S 6th St, Youngwood, PA 15697Off Market
- $121,6002 bd2 ba-- sqft200 S 7th St, Youngwood, PA 15697Off Market

- $153,700-- bd-- ba-- sqft202-15697 202, Youngwood, PA 15697Off Market
- $145,0003 bd2 ba-- sqft207 S 6th St, Youngwood, PA 15697Sold
- $143,5002 bd1 ba-- sqft204 S 7th St, Youngwood, PA 15697Off Market
- $10,800-- bd-- ba-- sqft121 S 6th St, Youngwood, PA 15697Off Market
Similar homes
- $249,9004 bd3 ba-- sqft809 Depot St, Youngwood, PA 15697For Sale
 MLS ID #1757230, Dorothy Harrison. WPMLS
 - $260,0003 bd2 ba1.9k sqft418 Walnut Ave, Hunker, PA 15639For Sale
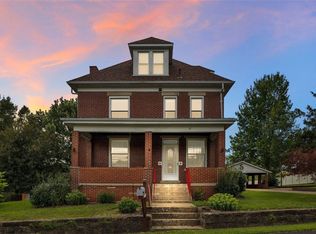 MLS ID #1766446, Julie Lawrence. WPMLS
 - $259,9003 bd4 ba1.8k sqft213 N 6th St, Youngwood, PA 15697For Sale
 MLS ID #1755588, Lindsay Neary. WPMLS
 - $240,0005 bd3 ba-- sqft32 S 3rd St, Youngwood, PA 15697For Sale
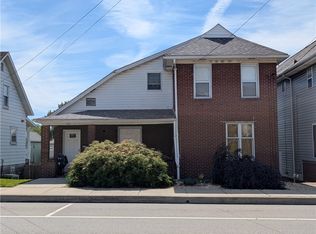 MLS ID #1757554, Wendy Johnston. WPMLS
 - $240,0004 bd4 ba-- sqft207 Depot St, Youngwood, PA 15697For SaleMLS ID #1757575, Wendy Johnston. WPMLS
- $229,6003 bd2 ba-- sqft1522 Oak St, Greensburg, PA 15601For SaleMLS ID #1766575, Patricia Livengood. WPMLS
- $240,0003 bd2 ba-- sqft86 Glenview Ave, Greensburg, PA 15601For SaleMLS ID #1766542, Courtney Anderson. WPMLS
- $209,9003 bd3 ba-- sqft1620 Ashland St, Greensburg, PA 15601For SaleMLS ID #1759349, Lindy Sgambati-Cox. WPMLS
- $295,0003 bd2 ba-- sqft1125 Milliron St, Youngwood, PA 15697For SaleMLS ID #1750586, Gary Reagan. WPMLS
- $275,0003 bd3 ba-- sqft24 Fosterville Rd, Greensburg, PA 15601For SaleMLS ID #1766290, Regina Guidera. WPMLS
- $270,0003 bd1 ba1.3k sqft2434 Racetrack Rd, New Stanton, PA 15672For SaleMLS ID #1758642, Lori Kaczmarek. WPMLS
- $200,0003 bd2 ba-- sqft1612 Broad St, Greensburg, PA 15601For SaleMLS ID #1766722, Lailla Moran. WPMLS
- $294,9004 bd3 ba2k sqft113 Kilarney Dr, Hunker, PA 15639For SaleMLS ID #1766540, Robert Moncavage. WPMLS
- $209,9003 bd3 ba-- sqft1620 Ashland St S, Greensburg, PA 15601For SaleBHHS broker feed
- $209,9003 bd2 ba1.2k sqft203 George St, Jeannette, PA 15644For SaleMLS ID #1766949, Stefanie Weese. WPMLS
- $204,9005 bd5 ba-- sqft209 Depot St, Youngwood, PA 15697For SaleMLS ID #1750084, Mark Miscovich. WPMLS
- $185,0002 bd2 ba-- sqft109 S 5th St, Youngwood, PA 15697For SaleMLS ID #1757537, Wendy Johnston. WPMLS
- $265,0003 bd2 ba1.2k sqft945 Summit Dr, Greensburg, PA 15601For SaleMLS ID #1764939, Jennifer Mascaro. WPMLS
- $250,0003 bd2 ba1.6k sqft410 Crestridge Dr, Greensburg, PA 15601For SaleMLS ID #1764754, Jeffrey Walker. WPMLS
- $275,0003 bd2 ba-- sqft12 Shawnee Dr, Greensburg, PA 15601For SaleMLS ID #1765393, Bernadette Deutsch. WPMLS
