Welcome to this well-maintained 3-bedroom split-entry home, proudly cared for by its original owner. Featuring 2 full baths, the main bath includes an updated walk-in shower. The fully equipped kitchen has been tastefully updated and opens to comfortable living spaces, including a sunken family room and bright a spacious living room. The lower-level game room provides a great area for entertainment. Recent major improvements provide peace of mind, including a new roof and HVAC system, both installed in 2025, plus updated electric service. Some newer laminate flooring adds a fresh, modern touch. Step outside to enjoy the covered rear porch overlooking an expansive, fenced backyard—perfect for entertaining, pets, or play. Located in a sought-after Hempfield Township neighborhood, this lovingly maintained home offers the ideal combination of comfort, quality updates, and lasting value. Move-in ready and waiting for its next owner!
Under contract
Price cut: $25K (8/2)
$250,000
12 Shawnee Dr, Greensburg, PA 15601
3beds
--sqft
Single Family Residence
Built in 1967
0.28 Acres Lot
$-- Zestimate®
$--/sqft
$-- HOA
What's special
New roofLower-level game roomSunken family roomFully equipped kitchenExpansive fenced backyardNewer laminate flooringUpdated walk-in shower
- 29 days |
- 1,488 |
- 104 |
Likely to sell faster than
Zillow last checked:
Listing updated:
Listed by:
Bernadette Deutsch 724-832-2300,
HOWARD HANNA REAL ESTATE SERVICES 724-832-2300
Source: WPMLS,MLS#: 1765393 Originating MLS: West Penn Multi-List
Originating MLS: West Penn Multi-ListFacts & features
Interior
Bedrooms & bathrooms
- Bedrooms: 3
- Bathrooms: 2
- Full bathrooms: 2
Primary bedroom
- Level: Main
- Dimensions: 10x14
Bedroom 2
- Level: Main
- Dimensions: 10x13
Bedroom 3
- Level: Main
- Dimensions: 10x09
Family room
- Level: Main
- Dimensions: 14x19
Game room
- Level: Lower
- Dimensions: 12x21
Kitchen
- Level: Main
- Dimensions: 16x10
Living room
- Level: Main
- Dimensions: 13x13
Heating
- Forced Air, Gas
Cooling
- Central Air
Appliances
- Included: Some Gas Appliances, Dryer, Dishwasher, Microwave, Refrigerator, Stove, Washer
Features
- Kitchen Island, Window Treatments
- Flooring: Hardwood, Laminate, Carpet
- Windows: Window Treatments
- Basement: Finished,Walk-Out Access
Video & virtual tour
Property
Parking
- Total spaces: 1
- Parking features: Built In, Garage Door Opener
- Has attached garage: Yes
Features
- Levels: Multi/Split
- Stories: 2
- Pool features: None
Lot
- Size: 0.28 Acres
- Dimensions: 65 x 185.8 irreg
Details
- Parcel number: 5020150120
Construction
Type & style
- Home type: SingleFamily
- Architectural style: Colonial,Split Level
- Property subtype: Single Family Residence
Materials
- Brick, Vinyl Siding
- Roof: Composition
Condition
- Resale
- Year built: 1967
Utilities & green energy
- Sewer: Public Sewer
- Water: Public
Community & HOA
Community
- Subdivision: Fort Allen
Location
- Region: Greensburg
Financial & listing details
- Tax assessed value: $21,790
- Annual tax amount: $2,824
- Date on market: 7/17/2026
Estimated market value
Not available
Estimated sales range
Not available
Not available
Price history
| Date | Event | Price |
|---|---|---|
| 8/5/2026 | Pending sale | $250,000 |
Source:  WPMLS #1765393 Report a problem WPMLS #1765393 Report a problem | ||
| 8/2/2026 | Price change | $250,000-9.1% |
Source: WPMLS #1765393 Report a problem | ||
| 7/17/2026 | Listed for sale | $275,000 |
Source: WPMLS #1765393 Report a problem | ||
Public tax history
| Year | Property taxes | Tax assessment |
|---|---|---|
| 2024 | $2,664 +10.9% | $21,790 |
| 2023 | $2,402 +2.1% | $21,790 |
| 2022 | $2,352 | $21,790 |
| 2021 | $2,352 +0.5% | $21,790 |
| 2020 | $2,341 | $21,790 |
| 2019 | $2,341 +1.2% | $21,790 |
| 2018 | $2,314 +2.4% | $21,790 |
| 2017 | $2,260 +5.2% | $21,790 |
| 2016 | $2,149 | $21,790 |
| 2015 | $2,149 +1.5% | $21,790 |
| 2014 | $2,116 +1.6% | $21,790 |
| 2013 | $2,083 +1.6% | $21,790 |
| 2012 | $2,051 | $21,790 |
| 2011 | $2,051 | $21,790 |
| 2010 | $2,051 +19.8% | $21,790 |
| 2009 | $1,712 | $21,790 +19.8% |
| 2008 | $1,712 +1.8% | $18,190 |
| 2007 | $1,681 +1.4% | $18,190 |
| 2006 | $1,659 +0.7% | $18,190 |
| 2005 | $1,648 +8.3% | $18,190 |
| 2004 | $1,521 +12.1% | $18,190 |
| 2003 | $1,358 +5.6% | $18,190 |
| 2002 | $1,286 +5.5% | $18,190 |
| 2000 | $1,219 | $18,190 |
Find assessor info on the county website
Monthly payment
Est. payment
Payment breakdown
Explore the cost of this home by adjusting the details. Changes won't be saved.Climate risks
Neighborhood: 15601
Nearby schools
GreatSchools rating
- 6/10Fort Allen El SchoolGrades: PK-5Distance: 0.6 mi
- 7/10Wendover Middle SchoolGrades: 6-8Distance: 3.7 mi
- 7/10Hempfield Area Senior High SchoolGrades: 10-12Distance: 0.7 mi
Schools provided by the listing agent
- District: Hempfield Area
Source: WPMLS. This data may not be complete. We recommend contacting the local school district to confirm school assignments for this home.
- $202,700-- bd-- ba-- sqft14 Shawnee Dr, Greensburg, PA 15601Off Market
- $191,100-- bd-- ba1.3k sqft16 Shawnee Dr, Greensburg, PA 15601Off Market
- $253,3003 bd2 ba-- sqft19 Mohawk Dr, Greensburg, PA 15601Off Market
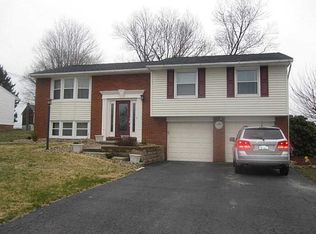
- $188,200-- bd-- ba-- sqft23 Mohawk Dr, Greensburg, PA 15601Off Market
- $190,0003 bd1 ba-- sqft11 Shawnee Dr, Greensburg, PA 15601Sold
- $226,0003 bd2 ba-- sqft18 Shawnee Dr, Greensburg, PA 15601Sold
- $208,900-- bd-- ba1.6k sqft31 Mohawk Dr, Greensburg, PA 15601Off Market
- $187,500-- bd-- ba-- sqft9 Shawnee Dr, Greensburg, PA 15601Off Market
A local agent can set up tours, give advice and negotiate with sellers.
A local lender can help you make sure your offer is ready when you are.
Similar homes
- $254,9003 bd2 ba1.3k sqft5 Shawnee Dr, Greensburg, PA 15601For Sale
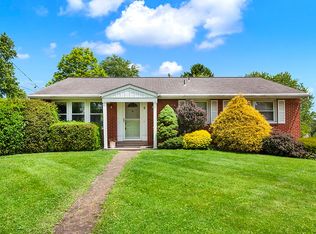 MLS ID #1757845, Thomas Althoff. WPMLS
 - $250,0003 bd2 ba1.6k sqft410 Crestridge Dr, Greensburg, PA 15601For Sale
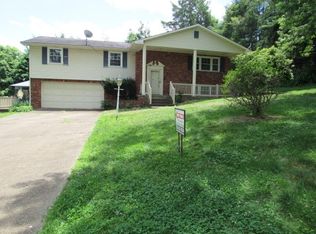 MLS ID #1764754, Jeffrey Walker. WPMLS
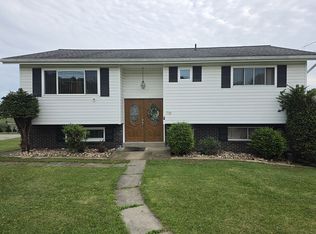
 - $254,9003 bd2 ba1.2k sqft718 Jeffrey St, Greensburg, PA 15601For Sale By Owner
- $220,0003 bd2 ba-- sqft718 W Pittsburgh St, Greensburg, PA 15601For Sale
 MLS ID #1767250, Amy Snyder. WPMLS
 - $250,0003 bd2 ba-- sqft213 Margaret Ave, Jeannette, PA 15644For SaleMLS ID #1769326, Donald Myers. WPMLS
- $259,0003 bd2 ba1.2k sqft945 Summit Dr, Greensburg, PA 15601For SaleMLS ID #1764939, Jennifer Mascaro. WPMLS
- $259,9003 bd2 ba-- sqft709 Brinkerton Rd, Greensburg, PA 15601For SaleMLS ID #1765958, Michael Bassilios. WPMLS
- $299,0003 bd3 ba1.5k sqft200 Bonita Dr, Greensburg, PA 15601For SaleMLS ID #1757359, Brian Holnaider. WPMLS
- $259,9003 bd2 ba2.6k sqft719 Locust St, Greensburg, PA 15601For SaleMLS ID #1762645, Jennifer Mascaro. WPMLS
- $315,0003 bd3 ba-- sqft4373 State Route 136, Greensburg, PA 15601For SaleMLS ID #1760978, Susan Little. WPMLS
- $225,0003 bd1 ba-- sqft1350 Denton St, Greensburg, PA 15601For SaleMLS ID #1759921, Bonnie DaVanzo. WPMLS
- $225,0003 bd2 ba-- sqft1522 Oak St, Greensburg, PA 15601For SaleMLS ID #1766575, Patricia Livengood. WPMLS
- $--4 bd4 ba3.5k sqft815 Mace St, Greensburg, PA 15601AuctionAuction.com 1
- $284,9003 bd3 ba1.8k sqft721 Hill St, Greensburg, PA 15601For SaleMLS ID #1768173, Aimee Churchel. WPMLS
- $229,9003 bd2 ba-- sqft86 Glenview Ave, Greensburg, PA 15601For SaleMLS ID #1766542, Courtney Anderson. WPMLS
- $207,0004 bd2 ba1.2k sqft1361 Conway St, Greensburg, PA 15601For SaleMLS ID #1751777, Danielle Zontek. WPMLS
- $188,0002 bd1 ba-- sqft35 Janyce Dr, Greensburg, PA 15601For SaleMLS ID #1768702, Lynne Kendrish. WPMLS
- $285,0003 bd3 ba-- sqft89 Beechwood Dr, Greensburg, PA 15601For SaleMLS ID #1768776, Randy Falkosky. WPMLS
- $--4 bd1 ba1.9k sqft1501 Ashland St, Greensburg, PA 15601AuctionAuction.com 1
- $200,0003 bd2 ba-- sqft541 Thomas Richard Ln, Greensburg, PA 15601For SaleMLS ID #1768364, Michael Vernon. WPMLS
