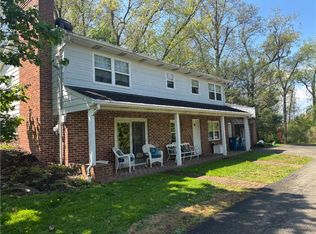
WELCOME HOME! HOME GUTTED DOWN TO THE STUDS ON ALL 3 FLOORS AND REDONE! ALL NEW WINDOWS, ROOF, SIDING, INTERIOR WALLS, ELECTRICAL, HVAC, INSULATION, PLUMBING, KITCHEN, AND BATHS, FLOORING, & LIGHTING. THIS INVITING KITCHEN OFFERS TONS OF CABINETRY & HARD SURFACE COUNTERS. 1ST FLOOR FAMILYROOM COULD BE MASTER BEDROOM WITH PRIVATE BATHROOM. FIRST FOOR LAUNDRY. 4 BEDROOMS ON 2ND FLOOR. 3RD FLOOR OFFERS VERSATILE BONUS ROOM --COULD BE CHILD'S PLAYROOM(14X10) & POWDER ROOM & 17X15 STORAGE AREA. 1 CAR INTEGRAL GARAGE WITH ADDITIONAL OFF STREET PARKING.
For sale
$249,900
809 Depot St, Youngwood, PA 15697
4beds
--sqft
Single Family Residence
Built in 1930
0.28 Acres Lot
$244,400 Zestimate®
$--/sqft
$-- HOA
What's special
Versatile bonus roomAdditional off street parkingTons of cabinetryHard surface countersAll new windowsPrivate bathroomInviting kitchen
- 97 days
- 234
- 12
Zillow last checked:
Listing updated:
Listed by:
Dorothy Harrison 724-836-1570,
ERA LECHNER & ASSOC 724-836-1570
Source: WPMLS,MLS#: 1757230 Originating MLS: West Penn Multi-List
Originating MLS: West Penn Multi-ListFacts & features
Interior
Bedrooms & bathrooms
- Bedrooms: 4
- Bathrooms: 3
- Full bathrooms: 2
- 1/2 bathrooms: 1
Primary bedroom
- Level: Upper
- Dimensions: 13X12
Bedroom 2
- Level: Upper
- Dimensions: 12X10
Bedroom 3
- Level: Upper
- Dimensions: 11X10
Bedroom 4
- Level: Upper
- Dimensions: 10X10
Dining room
- Level: Main
- Dimensions: 11X10
Family room
- Level: Main
- Dimensions: 15X12
Kitchen
- Level: Main
- Dimensions: 14X13
Laundry
- Level: Main
- Dimensions: 7X6
Living room
- Level: Main
- Dimensions: 14x13
Heating
- Forced Air, Gas
Cooling
- Central Air
Features
- Flooring: Laminate, Carpet
- Windows: Multi Pane, Screens
- Basement: Full,Walk-Up Access
Video & virtual tour
Property
Parking
- Total spaces: 4
- Parking features: Built In, Garage Door Opener
- Has attached garage: Yes
Features
- Levels: Three Or More
- Stories: 3
- Pool features: None
Lot
- Size: 0.28 Acres
- Dimensions: 0.2789
Details
- Parcel number: 4101110062
Construction
Type & style
- Home type: SingleFamily
- Architectural style: Colonial,Three Story
- Property subtype: Single Family Residence
Materials
- Vinyl Siding
- Roof: Composition
Condition
- Resale
- Year built: 1930
Utilities & green energy
- Sewer: Public Sewer
- Water: Public
Community & HOA
Community
- Features: Public Transportation
Location
- Region: Youngwood
Financial & listing details
- Tax assessed value: $7,930
- Annual tax amount: $1,139
- Date on market: 5/30/2026
Estimated market value
$244,400
$232,000 - $257,000
$1,901/mo
Price history
| Date | Event | Price |
|---|---|---|
| 5/30/2026 | Listed for sale | $249,900+733% |
Source:  WPMLS #1757230 Report a problem WPMLS #1757230 Report a problem | ||
| 12/6/2022 | Sold | $30,000-24.8% |
Source: WPMLS #1565648 Report a problem | ||
| 11/17/2022 | Contingent | $39,900 |
Source: WPMLS #1565648 Report a problem | ||
| 10/27/2022 | Price change | $39,900-20% |
Source: WPMLS #1565648 Report a problem | ||
| 10/7/2022 | Price change | $49,900-16.7% |
Source: WPMLS #1565648 Report a problem | ||
| 9/20/2022 | Price change | $59,900-7.7% |
Source: WPMLS #1565648 Report a problem | ||
| 8/22/2022 | Price change | $64,900-7.2% |
Source: WPMLS #1565648 Report a problem | ||
| 8/4/2022 | Price change | $69,900-6.7% |
Source: WPMLS #1565648 Report a problem | ||
| 7/19/2022 | Listed for sale | $74,900 |
Source: WPMLS #1565648 Report a problem | ||
Public tax history
| Year | Property taxes | Tax assessment |
|---|---|---|
| 2024 | $1,080 +9.6% | $7,930 |
| 2023 | $985 +1.9% | $7,930 |
| 2022 | $967 0% | $7,930 |
| 2021 | $967 +0.4% | $7,930 |
| 2020 | $963 | $7,930 |
| 2019 | $963 +1% | $7,930 |
| 2018 | $953 +2.1% | $7,930 |
| 2017 | $934 +4.5% | $7,930 |
| 2016 | $893 | $7,930 |
| 2015 | $893 +1.4% | $7,930 |
| 2014 | $881 +1.4% | $7,930 |
| 2013 | $869 +6.3% | $7,930 |
| 2012 | $818 +1% | $7,930 |
| 2011 | $810 | $7,930 |
| 2010 | $810 | $7,930 |
| 2009 | $810 | $7,930 |
| 2008 | $810 +1.7% | $7,930 |
| 2007 | $796 +1.3% | $7,930 |
| 2006 | $787 -0.4% | $7,930 |
| 2005 | $790 +9.9% | $7,930 |
| 2004 | $719 +11% | $7,930 |
| 2003 | $647 +5.1% | $7,930 |
| 2002 | $616 +5% | $7,930 |
| 2000 | $587 | $7,930 |
Find assessor info on the county website
Monthly payment
Est. payment
Payment breakdown
Explore the cost of this home by adjusting the details. Changes won't be saved.Climate risks
Neighborhood: 15697
Nearby schools
Schools provided by the listing agent
- District: Hempfield Area
Source: WPMLS. This data may not be complete. We recommend contacting the local school district to confirm school assignments for this home.
Similar homes
- $295,0003 bd2 ba-- sqft1125 Milliron St, Youngwood, PA 15697For Sale
 MLS ID #1750586, Gary Reagan. WPMLS
 - $265,0003 bd1 ba1.3k sqft2434 Racetrack Rd, New Stanton, PA 15672For Sale
 MLS ID #1758642, Lori Kaczmarek. WPMLS
 - $289,9003 bd3 ba1.5k sqft200 Bonita Dr, Greensburg, PA 15601For Sale
 MLS ID #1757359, Brian Holnaider. WPMLS
 - $298,0003 bd2 ba-- sqft910 Burton Ave, Youngwood, PA 15697For Sale
 MLS ID #1766599, Lynne Kendrish. WPMLS
