Step into luxury, space, and thoughtfully crafted design in this extensively updated home filled with custom finishes and modern touches throughout. From the moment you enter, you'll be welcomed by a stunning foyer complete with custom-built coat and shoe storage that sets the tone for the quality and detail found throughout the home. The expansive living room is truly impressive, featuring a gorgeous stone fireplace and an entire wall of windows that flood the space with natural light. Designed with entertaining in mind, the show-stopping kitchen offers a massive island with seating for six, custom hickory cabinetry, high-end appliances, a beverage center with wine fridge, spacious dining area with patio access, walk-in pantry, updated half bath, and a functional mudroom entry from the beautifully finished 2+ car garage featuring five custom-built hickory lockers. Just down the hall, you'll find a spacious bonus room highlighted by oversized windows and a custom metal sliding door, along with two generously sized bedrooms and a beautifully updated 3/4 bathroom featuring dual sinks, abundant storage, and a stunning walk-in shower. The luxurious primary suite serves as a private retreat with custom built-in cabinetry, matching bed design, and an incredible spa-like bathroom complete with dual sinks and an oversized walk-in shower featuring a rainfall shower head. Conveniently located nearby is the laundry room with washer & dryer and additional custom cabinetry for excellent storage and organization. The lower level continues to impress with a large family room featuring a cozy fireplace and built-ins, multiple storage rooms, and an incredible secondary master/guest suite your visitors may never want to leave. This private space includes an enormous bedroom/family room combination, washer & dryer hookups, dual closets, and a private 3/4 bathroom with dual sinks and a spacious walk-in shower. Outside, the meticulously designed landscaping creates unmatched curb appeal and an incredible outdoor living experience. The backyard patio area feels like your own private resort and is truly an entertainer's dream featuring a like-new natural gas fire pit, built-in grilling station with stone bar, stunning waterfall feature, and beautiful stone retaining walls. The spacious backyard offers plenty of room to play while the built-in storage shed adds even more functionality. Homes offering this level of space, craftsmanship, custom detail, and high-end finishes rarely come available. This one-of-a-kind property is truly a must-see! 4 Bedrooms 3.5 Bathrooms 3,304 sqft plus finished basement Extraordinary landscaping! $515,000
For sale
Price cut: $20K (9/22)
$445,000
201 S 7th St, Sac City, IA 50583
4beds
4,664sqft
Single Family Residence
Built in 1951
0.43 Acres Lot
$428,500 Zestimate®
$95/sqft
$-- HOA
What's special
Gorgeous stone fireplaceShow-stopping kitchenBeautiful stone retaining wallsTwo generously sized bedroomsUpdated half bathWalk-in pantryHigh-end appliances
- 149 days
- 135
- 7
Zillow last checked:
Listing updated:
Listed by:
Jim Green 712-660-2747,
Green Real Estate & Auction Co.
Source: My State MLS,MLS#: 11797713
Facts & features
Interior
Bedrooms & bathrooms
- Bedrooms: 4
- Bathrooms: 4
- Full bathrooms: 3
- 1/2 bathrooms: 1
Basement
- Area: 1360
Heating
- Natural Gas, Forced Air
Features
- Basement: Partial,Finished,Bedrooms(1),Bathrooms(1)
- Has fireplace: No
Interior area
- Total structure area: 4,664
- Total interior livable area: 4,664 sqft
- Finished area above ground: 3,304
Property
Parking
- Total spaces: 2
- Parking features: Attached
- Garage spaces: 2
Features
- Stories: 1
- Patio & porch: Patio
Lot
- Size: 0.43 Acres
Details
- Additional structures: Shed(s)
- Parcel number: 810724010175
- Lease amount: $0
Construction
Type & style
- Home type: SingleFamily
- Property subtype: Single Family Residence
Materials
- Aluminum Siding, Stone Siding
- Roof: Asphalt
Condition
- New construction: No
- Year built: 1951
Utilities & green energy
- Electric: Amps(0)
- Sewer: Municipal
- Water: Municipal
- Utilities for property: Naturl Gas Available
Community & HOA
HOA
- Has HOA: No
Location
- Region: Sac City
Financial & listing details
- Price per square foot: $95/sqft
- Tax assessed value: $317,860
- Annual tax amount: $4,744
- Date on market: 5/29/2026
- Date available: 05/14/2026
- Listing agreement: Exclusive
Estimated market value
$428,500
$407,000 - $450,000
$2,348/mo
Price history
| Date | Event | Price |
|---|---|---|
| 9/22/2026 | Price change | $445,000-4.3%$95/sqft |
Source: My State MLS #11797713 Report a problem | ||
| 8/19/2026 | Price change | $465,000-6.1%$100/sqft |
Source: My State MLS #11797713 Report a problem | ||
| 7/2/2026 | Price change | $495,000-3.9%$106/sqft |
Source: My State MLS #11797713 Report a problem | ||
| 5/29/2026 | Listed for sale | $515,000+261.4%$110/sqft |
Source: My State MLS #11797713 Report a problem | ||
| 3/13/2014 | Sold | $142,500$31/sqft |
Source: Public Record Report a problem | ||
Public tax history
| Year | Property taxes | Tax assessment |
|---|---|---|
| 2025 | $4,744 +2.5% | $317,860 +17.7% |
| 2024 | $4,628 -9.5% | $269,990 |
| 2023 | $5,116 +9.4% | $269,990 +9.9% |
| 2022 | $4,676 +13.6% | $245,758 +5% |
| 2021 | $4,116 +2.8% | $234,084 +18.3% |
| 2020 | $4,005 +9.4% | $197,847 +3% |
| 2019 | $3,662 -20.9% | $192,010 -22.3% |
| 2018 | $4,631 -4.2% | $247,240 +6.5% |
| 2017 | $4,834 +14.3% | $232,240 +6.5% |
| 2016 | $4,230 +67.3% | $218,000 +67% |
| 2015 | $2,528 | $130,500 |
| 2014 | $2,528 +22.2% | $130,500 |
| 2013 | $2,068 +2.2% | -- |
| 2012 | $2,024 | -- |
Find assessor info on the county website
Monthly payment
Est. payment
Payment breakdown
Explore the cost of this home by adjusting the details. Changes won't be saved.Climate risks
Neighborhood: 50583
Nearby schools
Schools provided by the listing agent
- District: East Sac County Comm School District
Source: My State MLS. This data may not be complete. We recommend contacting the local school district to confirm school assignments for this home.

Similar homes
- $425,0004 bd3 ba2.9k sqft413 E Ahrens St, Sac City, IA 50583For Sale
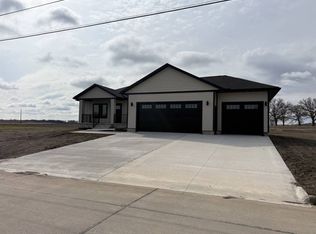 MLS ID #11686592, Jim Green, Green Real Estate & Auction Co.. My State MLS
 - $485,0004 bd3 ba2.8k sqft903 S 5th St, Sac City, IA 50583For Sale
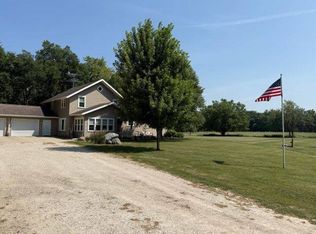 MLS ID #11791104, Jared Meister, Sac Realty. My State MLS
 - $419,9003 bd3 ba2.3k sqft818 7th St, Lake View, IA 51450For Sale
 MLS ID #11905675, Ally Villhauer, Green Real Estate & Auction Co.. My State MLS
 - $369,9993 bd3 ba2.5k sqft2176 Highway 7, Newell, IA 50568For Sale By Owner
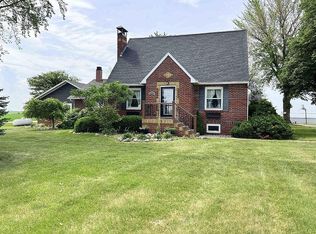
- $525,0005 bd2 ba3.1k sqft2185 Fox Ave, Schaller, IA 51053For Sale
 MLS ID #834588, Bob Bauer, Compass Real Estate of NW IA. Northwest Iowa Regional BOR
 - $299,0004 bd3 ba2.6k sqft1101 E 8th St, Storm Lake, IA 50588For SaleMLS ID #835091, Melissa Perez Martinez, Compass Real Estate of NW IA. Northwest Iowa Regional BOR
- $299,5004 bd2 ba2.5k sqft6209 120th Ave, Storm Lake, IA 50588For SaleMLS ID #834628, Steven Brashears, Compass Real Estate of NW IA. Northwest Iowa Regional BOR
- $305,0003 bd3 ba2.5k sqft215 Lake Ave, Storm Lake, IA 50588For SaleMLS ID #832707, Robert D Smith, Rob Smith Homes & Land. Northwest Iowa Regional BOR
- $230,0007 bd4 ba3.5k sqft107 Seneca St, Storm Lake, IA 50588For SaleMLS ID #834649, Mark H Redenbaugh, Compass Real Estate of NW IA. Northwest Iowa Regional BOR
