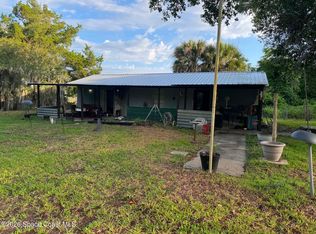
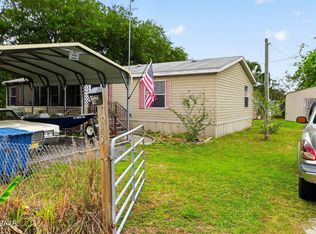
Beautiful slice of old Florida. Close to Mosquito Lagoon, known for excellent fishing and breathtaking rocket launch views. Enjoy dinner at Goodrich's and launch your boat at the beautiful 35 acre Riverbreeze Park. True Florida living on a 1.8 acre lot. Home has 2 bedrooms, generous kitchen with sliders to outside deck and large indoor laundry/utility room. Two attached, fully enclosed storage areas currently used for storage and workshop. Tremendous potential on a quiet street with easy and quick access to shopping and medical along with the vast outdoor recreation in this area. Roof and HVAC will not pass 4 point and will need replacement.
Active
Price cut: $2K (7/28)
$248,000
201 S Gaines St, Oak Hill, FL 32759
2beds
1,360sqft
:
Get pre-qualified$1,693/mo
Single Family Residence, Residential
Built in 1957
1.84 Acres Lot
$-- Zestimate®
$182/sqft
$-- HOA
What's special
- 19 days |
- 847 |
- 68 |
Likely to sell faster than
Zillow last checked:
Listing updated:
Listed by:
Anneli (Lee) Hartmann 386-589-5665,
Executive Realty Group LLC,
Jessica Hartmann 386-848-5124
Source: DBAMLS,MLS#: 1228499
Facts & features
Interior
Bedrooms & bathrooms
- Bedrooms: 2
- Bathrooms: 1
- Full bathrooms: 1
Bedroom 1
- Level: Main
- Area: 230 Square Feet
- Dimensions: 10.00 x 23.00
Bedroom 2
- Level: Main
- Area: 80 Square Feet
- Dimensions: 8.00 x 10.00
Kitchen
- Description: access to side deck
- Level: Main
- Area: 140 Square Feet
- Dimensions: 10.00 x 14.00
Laundry
- Level: Main
- Area: 117 Square Feet
- Dimensions: 9.00 x 13.00
Living room
- Level: Main
- Area: 220 Square Feet
- Dimensions: 11.00 x 20.00
Heating
- Electric
Cooling
- Central Air, Electric, Wall/Window Unit(s)
Appliances
- Included: Washer, Refrigerator, Microwave, Electric Water Heater, Electric Range, Electric Oven, Dryer, Dishwasher
- Laundry: Electric Dryer Hookup, In Unit, Washer Hookup
Features
- Ceiling Fan(s), Eat-in Kitchen, Primary Bathroom - Shower No Tub
- Flooring: Carpet, Tile
Interior area
- Total structure area: 1,384
- Total interior livable area: 1,360 sqft
Property
Parking
- Total spaces: 1
- Parking features: Attached Carport, Carport, RV Access/Parking
- Carport spaces: 1
Features
- Levels: One
- Stories: 1
- Patio & porch: Deck
Lot
- Size: 1.84 Acres
- Dimensions: 130 x 630
Details
- Additional structures: Workshop
- Parcel number: 950806000010
- Zoning description: Single Family
Construction
Type & style
- Home type: SingleFamily
- Architectural style: Ranch
- Property subtype: Single Family Residence, Residential
Materials
- Frame
- Roof: Shingle
Condition
- New construction: No
- Year built: 1957
Utilities & green energy
- Sewer: Septic Tank
- Water: Well
- Utilities for property: Electricity Connected
Community & HOA
Community
- Subdivision: Wilsons
HOA
- Has HOA: No
Location
- Region: Oak Hill
Financial & listing details
- Price per square foot: $182/sqft
- Tax assessed value: $249,758
- Annual tax amount: $801
- Date on market: 7/11/2026
- Listing terms: Cash,Conventional
- Electric utility on property: Yes
- Road surface type: Asphalt
Estimated market value
Not available
Estimated sales range
Not available
$2,149/mo
Price history
| Date | Event | Price |
|---|---|---|
| 7/28/2026 | Price change | $248,000-0.8%$182/sqft |
Source:  DBAMLS #1228499 Report a problem DBAMLS #1228499 Report a problem | ||
| 7/11/2026 | Listed for sale | $250,000+594.4%$184/sqft |
Source: DBAMLS #1228499 Report a problem | ||
| 12/5/2002 | Sold | $36,000$26/sqft |
Source: Public Record Report a problem | ||
Public tax history
| Year | Property taxes | Tax assessment |
|---|---|---|
| 2025 | $802 +5.3% | $249,758 +191.4% |
| 2024 | $762 +20.8% | $85,721 +3% |
| 2023 | $630 -4.9% | $83,225 +3% |
| 2022 | $663 | $80,801 +3% |
| 2021 | -- | $78,448 +1.4% |
| 2020 | $648 | $77,365 +2.3% |
| 2019 | $648 +1.9% | $75,626 +1.9% |
| 2018 | $636 +2.9% | $74,216 +2.1% |
| 2017 | $618 -0.7% | $72,690 +2.1% |
| 2016 | $622 -5.1% | $71,195 +0.7% |
| 2015 | $655 -3.9% | $70,700 +0.8% |
| 2014 | $682 | $70,139 -2% |
| 2013 | -- | $71,546 +1.7% |
| 2012 | -- | $70,350 +3% |
| 2011 | -- | $68,301 +0.8% |
| 2010 | -- | $67,741 +2.7% |
| 2009 | -- | $65,960 +3.1% |
| 2007 | -- | $63,975 -0.5% |
| 2006 | -- | $64,287 +6.1% |
| 2005 | -- | $60,597 +3% |
| 2004 | -- | $58,832 +1.9% |
| 2003 | -- | $57,735 +112.1% |
| 2002 | -- | $27,220 +1.6% |
| 2001 | -- | $26,792 +3% |
| 2000 | -- | $26,012 |
Find assessor info on the county website
Monthly payment
Est. payment
Payment breakdown
Explore the cost of this home by adjusting the details. Changes won't be saved.Climate risks
Neighborhood: 32759
Nearby schools
GreatSchools rating
- 7/10Indian River Elementary SchoolGrades: PK-5Distance: 6.5 mi
- 5/10New Smyrna Beach Middle SchoolGrades: 6-8Distance: 11 mi
- 5/10New Smyrna Beach High SchoolGrades: PK,9-12Distance: 11.2 mi
Schools provided by the listing agent
- Elementary: Indian River
- Middle: New Smyrna Beach
- High: New Smyrna Beach
Source: DBAMLS. This data may not be complete. We recommend contacting the local school district to confirm school assignments for this home.
- $393,6002 bd2 ba1.9k sqft197 S Gaines St, Oak Hill, FL 32759Off Market
- $549,4003 bd2 ba1.8k sqft211 S Gaines St, Oak Hill, FL 32759Off Market
- $93,975-- bd-- ba-- sqft185 S Gaines St, Oak Hill, FL 32759Off Market
- $519,3003 bd2 ba2.4k sqft231 S Gaines St, Oak Hill, FL 32759Off Market
- $34,020-- bd-- ba-- sqft237 S Gaines St, Oak Hill, FL 32759Off Market
- $197,2002 bd1 ba1.1k sqft177 S Gaines St, Oak Hill, FL 32759Off Market
- $550,0004 bd2 ba1.8k sqft208 S Gaines St, Oak Hill, FL 32759Sold
- $366,4003 bd1 ba1.5k sqft239 S Gaines St, Oak Hill, FL 32759Off Market
A local agent can set up tours, give advice and negotiate with sellers.
Similar homes
- $175,0001 bd2 ba848 sqft196 Canal Ave, Oak Hill, FL 32759For Sale
 MLS ID #1077703, Michael J Martucci. Space Coast AOR
 - $225,0003 bd2 ba1.3k sqft163 West St, Oak Hill, FL 32759For Sale
 MLS ID #1225644, Eric Zimmerman, RE/MAX Advantage. DBAMLS
 - $299,0002 bd2 ba1.9k sqft301 WATER LANDING DRIVE, OAK HILL, FL 32759For Sale

 MLS ID #NS1088621, Marcia Negrin, OCEANBREEZE PROPERTIES. Stellar MLS
 - $255,9002 bd2 ba1.2k sqft2852 Glenwood Ave, New Smyrna Beach, FL 32168For Sale
 MLS ID #1228963, Cliff Glansen, FlatFee.com. DBAMLS
 - $269,0003 bd2 ba1.2k sqft340 Pine Breeze Dr, Edgewater, FL 32141For SaleMLS ID #1228391, Janet Walsh, Oceans Luxury Realty Full Service LLC. DBAMLS
- $249,9003 bd2 ba1.5k sqft3607 BRIARCLIFF WAY, MIMS, FL 32754For SaleMLS ID #O6402467, Ronda Johnson, RONJOHN PROPERTIES. Stellar MLS
- $259,5003 bd1 ba1.4k sqft1401 Orange Tree Dr, Edgewater, FL 32132For SaleMLS ID #1228065, Richard Jindra, Watson Realty Corp.. DBAMLS
- $249,9002 bd1 ba1.1k sqft101 Ellison Ave, New Smyrna Beach, FL 32168For SaleMLS ID #1227882, Cliff Glansen, FlatFee.com. DBAMLS
- $255,0003 bd2 ba1.2k sqft3012 UMBRELLA TREE DRIVE, EDGEWATER, FL 32141For SaleMLS ID #V4949756, Cherelle Colin, LA ROSA REALTY CW PROPERTIES L. Stellar MLS
- $258,9902 bd2 ba1.2k sqft3103 JUNIPER DRIVE, EDGEWATER, FL 32141For SaleMLS ID #NS1088317, Glenn Moore, LOCAL LIVING REALTY GROUP. Stellar MLS
- $220,0002 bd2 ba1.3k sqft3500 ROOSEVELT Road, Mims, FL 32754For SaleMLS ID #2142806, TAMMY BERG. realMLS
- $289,9992 bd2 ba1.5k sqft2934 MANGO TREE Drive, Edgewater, FL 32141For SaleMLS ID #2154539, GINA SPILLONE. realMLS
- $249,0004 bd2 ba1.2k sqft2021 UMBRELLA TREE DRIVE, EDGEWATER, FL 32141For SaleMLS ID #NS1087653, Glenn Moore, LOCAL LIVING REALTY GROUP. Stellar MLS
- $265,0003 bd2 ba1.3k sqft200 N Christmas Hill Rd, Titusville, FL 32796For SaleMLS ID #1074924, Lynn M Messier. Space Coast AOR
- $280,0003 bd2 ba1.5k sqft464 Judy St, New Smyrna Beach, FL 32168For SaleMLS ID #1083049, Lorelei Stork. Space Coast AOR
- $239,9002 bd1 ba953 sqft113 FRAN DRIVE, NEW SMYRNA BEACH, FL 32168For SaleMLS ID #TB8506163, Josh Wright, LPT REALTY, LLC. Stellar MLS
- $219,0002 bd1 ba748 sqft302 Adele St, Edgewater, FL 32132For SaleMLS ID #1223563, Patricia Collado, Collado Real Estate. DBAMLS
- $275,0003 bd2 ba1.3k sqft2021 INDIA PALM DRIVE, EDGEWATER, FL 32141For SaleMLS ID #FC317488, Sue Crohan, LLC, WE SELL SUNSHINE INC. Stellar MLS
- $270,0003 bd1 ba960 sqft1616 Smith Dr, Titusville, FL 32780For SaleMLS ID #1080514, Anthony Martin. Space Coast AOR
- $299,0003 bd2 ba1.4k sqft3315 Juniper Dr, Edgewater, FL 32141For SaleMLS ID #1213286, Alexander Kollmer, Allphase Realty. DBAMLS
