Located on a spacious corner lot in the heart of Lowry City, this move-in ready home offers the perfect blend of small-town living just minutes from Truman Lake, Highway 13 & modern conveniences, with fiber optic internet available in the area. Thoughtfully updated & full of flexibility, the home features comfortable living spaces plus a unique primary bedroom connected by a breezeway with its own private entrance, half bath, existing salon sink & separate heating and cooling. Currently configured as a salon, the room does not have a traditional closet, although a wardrobe can easily be added. Whether you envision a home salon, office, studio, hobby room, guest suite or multigenerational living space, this versatile area offers exceptional possibilities. Outside, mature landscaping creates a peaceful setting on the generous corner lot. Along with the two-car carport, you'll find a detached one-car garage & a large storage shed, providing plenty of room for vehicles, tools, lawn equipment, lake toys & hobbies. Harvest fresh apples, peaches, plums, tomatoes, cucumbers, strawberries & herbs right from your own backyard, adding a touch of country living to this inviting property. Whether you're looking for a full-time residence, weekend getaway, or a home where work, hobbies & everyday living come together, you'll love the slower pace, nearby Truman Lake recreation & the flexibility this property offers. Properties offering this much flexibility don't come along often. Come see how easily this home can fit your lifestyle.
For sale
$149,900
201 S Mahan St, Lowry City, MO 64763
3beds
1,219sqft
:
Get pre-qualified$1,006/mo
Single Family Residence
Built in 1960
10,454 Square Feet Lot
$-- Zestimate®
$123/sqft
$-- HOA
What's special
Half bathGenerous corner lotExisting salon sinkSeparate heating and coolingDetached one-car garageLarge storage shedTwo-car carport
- 12 hours |
- 51 |
- 6 |
Zillow last checked:
Listing updated:
Listed by:
Kat Laxague 602-332-2302,
EXP Realty LLC 913-451-6767
Source: WCAR MO,MLS#: 103835
Facts & features
Interior
Bedrooms & bathrooms
- Bedrooms: 3
- Bathrooms: 2
- Full bathrooms: 1
- 1/2 bathrooms: 1
Rooms
- Room types: Family Room
Kitchen
- Features: Cabinets Wood
Heating
- Forced Air, Electric, Natural Gas
Cooling
- Electric
Appliances
- Included: Dishwasher, Electric Oven/Range, Microwave, Refrigerator, Electric Water Heater
- Laundry: Main Level
Features
- Flooring: Tile, Vinyl
- Doors: French Doors
- Windows: Thermal/Multi-Pane, Vinyl, Drapes/Curtains/Rods: Some Stay
- Basement: Crawl Space
- Has fireplace: No
Interior area
- Total structure area: 1,219
- Total interior livable area: 1,219 sqft
- Finished area above ground: 1,219
Property
Parking
- Total spaces: 1
- Parking features: Detached
- Garage spaces: 1
Accessibility
- Accessibility features: Walk In Shower
Features
- Patio & porch: Covered
- Exterior features: Mailbox
Lot
- Size: 10,454 Square Feet
Details
- Additional structures: Shed(s)
- Parcel number: 06401800300700200
Construction
Type & style
- Home type: SingleFamily
- Architectural style: Cottage/Bungalow
- Property subtype: Single Family Residence
Materials
- Vinyl Siding
- Foundation: Block
- Roof: Composition
Condition
- New construction: No
- Year built: 1960
- Major remodel year: 2020
Utilities & green energy
- Electric: Supplier: Evergy.com, 220 Volts in Laundry, 220 Volts
- Gas: Supplier: Mfa - Propane Leased Tank, City Gas
- Sewer: Public Sewer
- Water: Public
Green energy
- Energy efficient items: Ceiling Fans
Community & HOA
Community
- Security: Smoke Detector(s)
- Subdivision: See S, T, R
HOA
- Has HOA: No
Location
- Region: Lowry City
Financial & listing details
- Price per square foot: $123/sqft
- Tax assessed value: $51,900
- Annual tax amount: $608
- Price range: $149.9K - $149.9K
- Date on market: 8/2/2026
- Road surface type: Asphalt
Estimated market value
Not available
Estimated sales range
Not available
Not available
Price history
| Date | Event | Price |
|---|---|---|
| 8/2/2026 | Listed for sale | $149,900$123/sqft |
Source:  Heartland MLS as distributed by MLS GRID #2634690 Report a problem Heartland MLS as distributed by MLS GRID #2634690 Report a problem | ||
Public tax history
| Year | Property taxes | Tax assessment |
|---|---|---|
| 2025 | $608 +18.7% | $9,900 +20.7% |
| 2024 | $512 -5.4% | $8,200 -5.7% |
| 2023 | $541 +0.4% | $8,700 |
| 2022 | $539 +0.5% | $8,700 |
| 2021 | $536 +1.7% | $8,700 +3.6% |
| 2020 | $527 +9.6% | $8,400 +9.1% |
| 2019 | $481 | $7,700 |
| 2018 | -- | $7,700 |
| 2017 | -- | $7,700 |
| 2016 | -- | $7,700 +6.9% |
| 2015 | -- | $7,200 +5.9% |
| 2014 | -- | $6,800 +74.4% |
| 2013 | -- | $3,900 -41.8% |
| 2012 | -- | $6,700 |
| 2011 | -- | $6,700 |
Find assessor info on the county website
Monthly payment
Est. payment
Payment breakdown
Explore the cost of this home by adjusting the details. Changes won't be saved.Climate risks
Neighborhood: 64763
Nearby schools
GreatSchools rating
- 5/10Lakeland Elementary SchoolGrades: PK-6Distance: 4.6 mi
- 4/10Lakeland High SchoolGrades: 7-12Distance: 4.6 mi
Schools provided by the listing agent
- District: Lakeland
Source: WCAR MO. This data may not be complete. We recommend contacting the local school district to confirm school assignments for this home.
- $15,200-- bd-- ba1.5k sqft500 E 3rd St, Lowry City, MO 64763Off Market
- $158,700-- bd-- ba1.3k sqft503 E 2nd St, Lowry City, MO 64763Off Market
- $111,800-- bd-- ba876 sqft502 E 3rd St, Lowry City, MO 64763Off Market
- $12,900-- bd-- ba224 sqft301 S Mahan St APT G2, Lowry City, MO 64763Off Market
- $9,000-- bd-- ba684 sqft504 E 2nd St, Lowry City, MO 64763Off Market
- $162,9003 bd2 ba1.7k sqft501 E 1st St, Lowry City, MO 64763Off Market
- $17,9002 bd-- ba820 sqft601 E 2nd St, Lowry City, MO 64763Off Market
- $70,0003 bd1 ba1.1k sqft201 S Lucas St, Lowry City, MO 64763Off Market
A local agent can set up tours, give advice and negotiate with sellers.
Similar homes
- $154,9003 bd1 ba1k sqft400 E Rogers St, Lowry City, MO 64763For Sale

 MLS ID #103836, Emily Burke, Golden Valley Realty Group. WCAR MO
 - $165,0003 bd3 ba1.5k sqft11751 NE 885, Deepwater, MO 64740For Sale
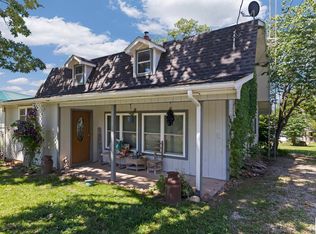 MLS ID #103700, Samantha Cherry. eXp Realty
 - $165,0003 bd3 ba1.5k sqft11751 NE 885 Private Rd, Deepwater, MO 64740For SaleMLS ID #103700, Samantha Cherry, EXP Realty LLC. WCAR MO
- $220,0003 bd2 ba1.6k sqft1240 NW Highway A, Lowry City, MO 64763For Sale
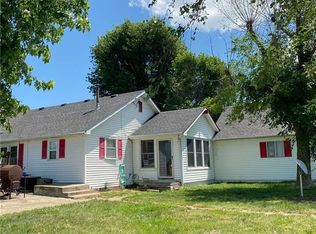 MLS ID #2585013, Dana Watson, Eye On Prize Realty, LLC. Heartland MLS as distributed by MLS GRID
 - $142,2502 bd1 ba873 sqft29798 Liars Loop Est Lot 5, Warsaw, MO 65355For SaleMLS ID #3587174, Luke Beaman DR, Reece and Nichols Golden Key Realty. LOBR
- $189,9003 bd2 ba1.6k sqft805 S 2nd St, Clinton, MO 64735For SaleMLS ID #2634406, Erin Nystrom, Keller Williams KC North. Heartland MLS as distributed by MLS GRID
- $163,0002 bd1 ba1.3k sqft710 Main Street, Osceola, MO 64776Active
 MLS ID #60323033, Brian Kennon, United Country Farm & Home Sales. SOMOMLS as distributed by MLS GRID
 - $145,0002 bd2 ba1k sqft816 N Maple St, Appleton City, MO 64724For SaleMLS ID #103633, Clint E Powell, Country Wide Realty. WCAR MO
- $159,5002 bd1 ba974 sqft303 E Truman Ave, Clinton, MO 64735For SaleMLS ID #103698, Lora D Anstine, Anstine Realty & Auction, LLC. WCAR MO
- $201,7503 bd3 ba1.2k sqft29774 Liars Loop #1-3, Warsaw, MO 65355For SaleMLS ID #3587176, Luke Beaman DR, Reece and Nichols Golden Key Realty. LOBR
- $175,0003 bd3 ba1.5k sqft1603 Highland Dr, Clinton, MO 64735For SaleMLS ID #2631135, Matt Wormsley, Elite Realty. Heartland MLS as distributed by MLS GRID
- $169,9993 bd2 ba1.2k sqft30798 Fall Ln, Warsaw, MO 65355For SaleMLS ID #10073554, Ryan Patrick Davis. JCMLS
- $169,0003 bd2 ba1.1k sqft8520 SW K, Osceola, MO 64776For SaleMLS ID #102890, Ida N Lambrecht. eXp Realty
- $119,7502 bd2 ba800 sqft29792 Liars Loop 8/9 Lot 3, Warsaw, MO 65355For SaleMLS ID #3587196, Luke Beaman DR, Reece and Nichols Golden Key Realty. LOBR
- $147,5003 bd1 ba1.2k sqft600 E Grandriver St, Clinton, MO 64735For SaleMLS ID #2606966, Stephanie Nash, Keller Williams Realty Partners Inc.. Heartland MLS as distributed by MLS GRID
- $--2 bd1 ba677 sqft905 S Washington St, Clinton, MO 64735AuctionServiceLink Auction
- $165,0003 bd2 ba1.3k sqft711 Park St, Clinton, MO 64735For SaleMLS ID #2612260, Karen Cragg, EXP Realty LLC. Heartland MLS as distributed by MLS GRID
- $170,0003 bd2 ba1.3k sqft796 SE 1051st Rd, Deepwater, MO 64740For SaleMLS ID #103447, Kenneth E Keast, RE/MAX Lifestyles. WCAR MO
- $174,9003 bd2 ba1.1k sqft16497 Perch Way, Warsaw, MO 65355For SaleMLS ID #103573, Jennifer Jelinek, EXP Realty LLC. WCAR MO
- $159,5002 bd1 ba952 sqft12132 Highway 7, Warsaw, MO 65355For SaleMLS ID #98233, Ashley Bruggeman, Anstine Realty & Auction, LLC. WCAR MO
