**NEW LISTING!!** GUARANTEED NOT TO LAST!! "VERY FEW LOCATIONS LIKE THIS BECOME AVAILABLE!!" Welcome home to this beautifully maintained 2-story home TUCKED AWAY on a quiet CUL-DE-SAC and situated on just shy of an acre of PRIVATE property. The entry foyer with HARDWOOD FLOORING sets the tone the moment you walk through the door. This spacious home offers 3 Bedrooms upstairs plus a versatile FIRST FLOOR OFFICE that can easily serve as a 4th BEDROOM. The sunken living room with FIREPLACE creates a warm and inviting gathering space, while the formal dining room is perfect for entertaining. The eat-in kitchen overlooks the comfortable FAMILY ROOM and features a slider leading to the private rear yard, creating the ideal layout for everyday living and indoor/outdoor entertaining. Additional highlights include a 2-car garage, MULTI-zoned GAS heat, central air conditioning, and a peaceful backyard setting with plenty of room to relax, garden, or entertain. Homes offering this combination of space, privacy, and location rarely come available—schedule your showing today!
Pending
$498,500
201 Shady Knoll Ln, Galloway, NJ 08205
4beds
2,531sqft
:
Get pre-qualified$3,468/mo
Single Family Residence
Built in 1989
0.81 Acres Lot
$494,200 Zestimate®
$197/sqft
$-- HOA
What's special
Private rear yardVersatile first floor officeQuiet cul-de-sac
- 71 days |
- 126 |
- 3 |
Likely to sell faster than
Zillow last checked:
Listing updated:
Listed by:
SCOTT REIGHARD 609-442-8600,
RE/MAX ATLANTIC
Source: SJSRMLS,MLS#: 607793
Facts & features
Interior
Bedrooms & bathrooms
- Bedrooms: 4
- Bathrooms: 3
- Full bathrooms: 2
- 1/2 bathrooms: 1
- Main level bedrooms: 1
Rooms
- Room types: Dining Room, Laundry, Recreation/Family
Bedroom 1
- Level: Upper
Bedroom 2
- Level: Upper
Bedroom 3
- Level: Upper
Bedroom 4
- Level: Main
Dining room
- Level: Main
Family room
- Level: Main
Kitchen
- Level: Main
Living room
- Level: Main
Heating
- Forced Air, Natural Gas, Multi-Zoned
Cooling
- Central Air, Multi-Zoned
Appliances
- Included: Dishwasher, Dryer, Gas Stove, Microwave, Refrigerator, Washer
Features
- Carbon Monoxide Detector, Storage, Eat-in Kitchen, Pantry
- Flooring: W/W Carpet, Laminate
- Windows: Blinds, Insulated Windows, Screens
- Basement: Crawl Space,Inside Entrance
- Attic: Storage
- Has fireplace: Yes
- Fireplace features: Built-In, Living Room, Wood Burning
Interior area
- Total structure area: 2,531
- Total interior livable area: 2,531 sqft
Video & virtual tour
Property
Parking
- Total spaces: 3
- Parking features: Garage, Attached Garage, Auto Door Opener
- Attached garage spaces: 2
Features
- Levels: Two
- Stories: 2
- Exterior features: Sprinkler System
Lot
- Size: 0.81 Acres
- Dimensions: 153 x 230
- Features: Cul-De-Sac, Wooded
Details
- Additional structures: Storage
- Parcel number: 13.01
Construction
Type & style
- Home type: SingleFamily
- Property subtype: Single Family Residence
Materials
- Brick, Vinyl
Condition
- New construction: No
- Year built: 1989
Utilities & green energy
- Sewer: Public Sewer
- Water: Public
Community & HOA
Community
- Security: Carbon Monoxide Detector(s)
Location
- Region: Galloway
Financial & listing details
- Price per square foot: $197/sqft
- Tax assessed value: $248,600
- Annual tax amount: $8,428
- Date on market: 5/12/2026
- Date available: 05/12/2026
- Inclusions: Blinds
- Road surface type: Paved
Estimated market value
$494,200
$469,000 - $519,000
$4,136/mo
Price history
| Date | Event | Price |
|---|---|---|
| 6/16/2026 | Pending sale | $498,500$197/sqft |
Source:  SJSRMLS #607793 Report a problem SJSRMLS #607793 Report a problem | ||
| 5/12/2026 | Listed for sale | $498,500$197/sqft |
Source: SJSRMLS #607793 Report a problem | ||
Public tax history
| Year | Property taxes | Tax assessment |
|---|---|---|
| 2025 | $8,298 | $248,600 |
| 2024 | $8,298 +0.4% | $248,600 |
| 2023 | $8,268 +5.7% | $248,600 |
| 2022 | $7,823 +1.6% | $248,600 |
| 2021 | $7,699 +1.9% | $248,600 |
| 2020 | $7,557 -1.4% | $248,600 |
| 2019 | $7,664 | $248,600 |
| 2018 | $7,664 +0.9% | $248,600 |
| 2017 | $7,597 +0.5% | $248,600 |
| 2016 | $7,562 +3.4% | $248,600 |
| 2015 | $7,311 +32.6% | $248,600 |
| 2014 | $5,513 -13.5% | $248,600 -0.6% |
| 2013 | $6,369 +1.7% | $250,000 -19.4% |
| 2012 | $6,261 +2.5% | $310,100 |
| 2011 | $6,106 +3.9% | $310,100 |
| 2010 | $5,876 -15.3% | $310,100 |
| 2009 | $6,939 +2.8% | $310,100 +57.2% |
| 2008 | $6,748 +1.5% | $197,300 |
| 2007 | $6,647 | $197,300 |
| 2006 | -- | $197,300 |
| 2005 | -- | $197,300 |
| 2004 | -- | $197,300 |
| 2003 | -- | $197,300 |
| 2002 | -- | $197,300 |
| 2001 | -- | $197,300 |
Find assessor info on the county website
Monthly payment
Est. payment
Payment breakdown
Explore the cost of this home by adjusting the details. Changes won't be saved.Climate risks
Neighborhood: 08205
Nearby schools
GreatSchools rating
- 5/10Arthur Rann Elementary SchoolGrades: PK-6Distance: 1.1 mi
- 3/10Galloway Twp Middle SchoolGrades: 7-8Distance: 2 mi
- 4/10Absegami High SchoolGrades: 9-12Distance: 1.7 mi
- $505,000-- bd-- ba2.5k sqft203 Shady Knoll Ln, Galloway, NJ 08205Off Market
- $420,4003 bd2 ba1.3k sqft629 2nd Ave, Galloway, NJ 08205Off Market
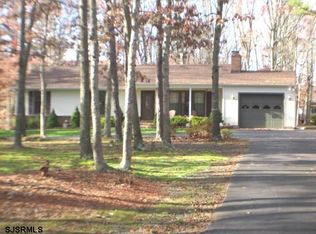
- $397,500-- bd-- ba1.5k sqft622 2nd Ave, Galloway, NJ 08205Off Market
- $444,700-- bd-- ba2k sqft627 2nd Ave, Galloway, NJ 08205Off Market
- $612,400-- bd-- ba2.9k sqft205 Shady Knoll Ln, Galloway, NJ 08205Off Market
- $496,500-- bd-- ba2.4k sqft200 Shady Knoll Ln, Galloway, NJ 08205Off Market
- $396,200-- bd-- ba1.7k sqft620 2nd Ave, Galloway, NJ 08205Off Market
- $512,400-- bd-- ba2k sqft131 Ethan Ln, Galloway, NJ 08205Off Market
A local agent can set up tours, give advice and negotiate with sellers.
Similar homes
- $449,7753 bd2 ba1.3k sqft202 Providence Ct, Galloway, NJ 08205For Sale

 MLS ID #609299, CHRISTIAN LUCIA, LPT Realty. SJSRMLS
 - $525,0004 bd2 ba2.4k sqft29 S Odessa Ave, Egg Harbor, NJ 08215For Sale
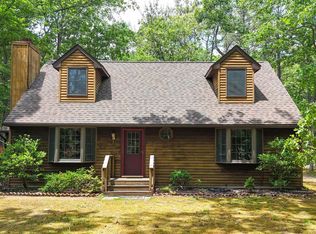 MLS ID #609537, ALBERT CASALNOVA, KELLER WILLIAMS REALTY ATLANTIC SHORE-Northfield. SJSRMLS
 - $576,0004 bd3 ba2.4k sqft320 Kelly Dr, Galloway, NJ 08205For Sale
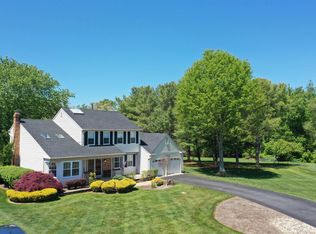 MLS ID #597883, CHRISTIAN LUCIA, LPT Realty. SJSRMLS
 - $494,0003 bd2 ba2.3k sqft116 Newcastle Ct, Galloway, NJ 08205For Sale
 MLS ID #607749, Bonnie Gross, Soleil Sotheby's International Realty - A. SJSRMLS
 - $599,0004 bd3 ba2.2k sqft145 E Nightingale Way, Galloway, NJ 08205For SaleMLS ID #608939, SAMY SABBAGH, SFR, CENTURY 21 ATLANTIC PROFESSIONAL REALTY. SJSRMLS
- $350,0004 bd2 ba1.6k sqft217 E Ridgewood Ave, Galloway, NJ 08205For Sale
 MLS ID #NJAC2024524, Joshua Behr, Keller Williams Realty - Washington Township. Bright MLS
 - $624,5003 bd3 ba3k sqft505 E Oslo Ct, Absecon, NJ 08205For SaleMLS ID #261865, Patricia Chiu, BALSLEY LOSCO REAL ESTATE. CMCAOR
- $525,0004 bd3 ba2.3k sqft30 Imperial Dr, Egg Harbor Township, NJ 08234For SaleMLS ID #610071, ERIK EWELL, LPT Realty. SJSRMLS
- $444,9003 bd3 ba1.5k sqft36 Coolidge Ave, Galloway, NJ 08205For SaleMLS ID #NJAC2023158, Jeffrey Quintin, EXP Realty, LLC. Bright MLS
- $549,8004 bd3 ba2.6k sqft107 Hastings Dr, Galloway, NJ 08205For SaleMLS ID #603925, MITCHELL ZITOMER, OCF REALTY, LLC. SJSRMLS
- $499,0004 bd3 ba2.3k sqft227 W Glencove Ave, Northfield, NJ 08225For SaleMLS ID #609795, Madalina Tutuianu, HOF Realty. SJSRMLS
- $464,9003 bd2 ba2.3k sqft303 Southmoor Dr, Galloway, NJ 08205For SaleMLS ID #608464, JANET KERR, Quail Hill Realty at Smithville. SJSRMLS
- $519,7503 bd2 ba1.7k sqft305 English Creek Rd, Port Republic, NJ 08241For SaleMLS ID #608752, CHRISTIAN LUCIA, LPT Realty. SJSRMLS
- $435,0003 bd2 ba2.1k sqft4 Northampton Rd, Galloway, NJ 08205For SaleMLS ID #604633, MEREDITH EXUM, LPT Realty. SJSRMLS
- $389,5002 bd2 ba2.1k sqft111 Hyannis Ct, Galloway, NJ 08205For SaleMLS ID #609627, Bonnie Gross, Soleil Sotheby's International Realty - A. SJSRMLS
- $589,9994 bd3 ba2.8k sqft2453 Lahn Ln, Mays Landing, NJ 08330For SaleMLS ID #609023, Ricardo Belgrave, KELLER WILLIAMS REALTY ATLANTIC SHORE-Northfield. SJSRMLS
- $549,9005 bd4 ba3.3k sqft15 W Bolton Ave, Absecon, NJ 08201For SaleMLS ID #NJAC2025628, Harry Mehlman, Coldwell Banker Argus Real Estate. Bright MLS
- $389,9003 bd3 ba1.8k sqft18 S Canary Way, Galloway, NJ 08205For SaleMLS ID #609086, SCOTT REIGHARD, RE/MAX ATLANTIC. SJSRMLS
- $499,0004 bd3 ba2.6k sqft125 Woodberry Dr, Egg Harbor Township, NJ 08234For SaleMLS ID #NJAC2025528, christo Joe, Guaranteed Sale. Bright MLS
- $599,0004 bd2 ba2.1k sqft167 Asbury Rd, Egg Harbor Township, NJ 08234For SaleMLS ID #610011, JOHN KOTAKIS, FOX REAL ESTATE-Brighton. SJSRMLS
