Extensively renovated from top to bottom, this move-in ready 3-bedroom, 1-bath home sits on an almost 1/3-acre lot in a convenient Lenoir City location close to shopping, dining, schools, and parks. Nearly every detail has been thoughtfully updated, offering peace of mind.
2025 improvements include new interior water and drain lines, a new water heater, updated electrical panel and wiring, new drywall, insulation, trim and molding, resurfaced hardwood floors, and new tile flooring in the kitchen, bathroom, and laundry room--meaning there is absolutely no carpet anywhere in the home. 2024 exterior updates include new vinyl siding, gutters with gutter guards, a new metal roof on the detached 2-car carport. The windows have a lifetime warranty through Window World. New in 2026 are beautifully renovated kitchen and bathroom spaces, all new kitchen appliances, and new interior doors throughout.
The downstairs space offers endless possibilities and would make an ideal home office, recreation room, media room, hobby space, workout area, man cave, or whatever best fits your lifestyle.
Outside, enjoy ample off-street parking, a detached 2-car carport, and an almost 1/3-acre lot. Looking for additional space or investment potential? Two adjoining lots are also available for purchase, offering the opportunity to own approximately 0.81 acres total.
Don't miss this rare opportunity to own a beautifully renovated home with flexible living space and room to grow in one of Lenoir City's most convenient locations! Like new home at a great price. Come check it out!!
Pending
Price increase: $2.9K (8/9)
$275,300
201 W 9th Ave, Lenoir City, TN 37771
3beds
1,279sqft
:
Get pre-qualified$1,676/mo
Single Family Residence
Built in 1950
0.3 Acres Lot
$-- Zestimate®
$215/sqft
$-- HOA
What's special
New vinyl sidingNew water heaterGutters with gutter guardsFlexible living spaceAmple off-street parkingAll new kitchen appliancesNew interior doors throughout
- 34 days |
- 935 |
- 60 |
Zillow last checked:
Listing updated:
Listed by:
Traci Lynn Adams 865-643-0009,
Traci Adams Realty Group 865-850-0896
Source: East Tennessee Realtors,MLS#: 1347501
Facts & features
Interior
Bedrooms & bathrooms
- Bedrooms: 3
- Bathrooms: 1
- Full bathrooms: 1
Heating
- Central, Natural Gas, Electric
Cooling
- Central Air
Appliances
- Included: Dishwasher, Microwave, Range, Refrigerator
Features
- Flooring: Hardwood, Tile
- Windows: Windows - Vinyl
- Basement: Walk-Out Access,Partially Finished
- Has fireplace: No
- Fireplace features: None
Interior area
- Total structure area: 1,279
- Total interior livable area: 1,279 sqft
Property
Parking
- Total spaces: 2
- Parking features: Detached
- Carport spaces: 2
Lot
- Size: 0.3 Acres
- Dimensions: 90 x 143
- Features: Wooded, Level, Rolling Slope
Details
- Parcel number: 020F B 011.00
Construction
Type & style
- Home type: SingleFamily
- Architectural style: Traditional
- Property subtype: Single Family Residence
Materials
- Frame
Condition
- Year built: 1950
Utilities & green energy
- Sewer: Public Sewer
- Water: Public
Community & HOA
Community
- Subdivision: Payne Map Of Lenoir City
Location
- Region: Lenoir City
Financial & listing details
- Price per square foot: $215/sqft
- Tax assessed value: $87,100
- Annual tax amount: $508
- Date on market: 7/12/2026
Estimated market value
Not available
Estimated sales range
Not available
Not available
Price history
| Date | Event | Price |
|---|---|---|
| 8/9/2026 | Pending sale | $275,300+1.1%$215/sqft |
Source:  East Tennessee Realtors #1347501 Report a problem East Tennessee Realtors #1347501 Report a problem | ||
| 8/4/2026 | Price change | $272,400-0.9%$213/sqft |
Source: East Tennessee Realtors #1347501 Report a problem | ||
| 7/12/2026 | Listed for sale | $274,900+587.3%$215/sqft |
Source: East Tennessee Realtors #1347501 Report a problem | ||
| 9/14/2007 | Sold | $40,000$31/sqft |
Source: Public Record Report a problem | ||
Public tax history
| Year | Property taxes | Tax assessment |
|---|---|---|
| 2025 | $508 | $21,775 |
| 2024 | $508 -2.1% | $21,775 |
| 2023 | $519 +0.8% | $21,775 |
| 2022 | $515 | $21,775 |
| 2021 | -- | $21,775 +25.9% |
| 2020 | $446 | $17,300 |
| 2019 | $446 +2.5% | $17,300 |
| 2018 | $435 +0% | $17,300 |
| 2017 | $435 -5.8% | $17,300 -2% |
| 2016 | $462 +0.7% | $17,650 |
| 2015 | $459 | $17,650 |
| 2014 | $459 | $17,650 |
| 2013 | -- | $17,650 |
| 2012 | $347 | $17,650 +27.7% |
| 2011 | $347 | $13,825 |
| 2010 | $347 +2.9% | $13,825 |
| 2009 | $337 -20.6% | $13,825 |
| 2008 | $424 +32.3% | $13,825 +31% |
| 2007 | $321 -12.8% | $10,550 -12.8% |
| 2006 | $368 -3.2% | $12,100 |
| 2005 | $380 +1.9% | $12,100 |
| 2004 | $373 +12.8% | $12,100 +12.8% |
| 2003 | $330 | $10,725 +0.2% |
| 2001 | -- | $10,705 -75% |
| 2000 | -- | $42,821 |
Find assessor info on the county website
Monthly payment
Est. payment
Payment breakdown
Explore the cost of this home by adjusting the details. Changes won't be saved.Climate risks
Neighborhood: 37771
Nearby schools
GreatSchools rating
- 4/10Lenoir City Elementary SchoolGrades: PK-3Distance: 0.5 mi
- 6/10Lenoir City Middle SchoolGrades: 4-8Distance: 1.1 mi
- 7/10Lenoir City High SchoolGrades: 9-12Distance: 1 mi
- $11,300-- bd-- ba-- sqftNinth Ave W, Lenoir city, TN 37771Off Market
- $19,400-- bd-- ba-- sqftNinth Ave W, Lenoir city, TN 37771Off Market
- $80,0000.3 acresW 9th Ave LOT 2R, Lenoir City, TN 37771Lot/Land
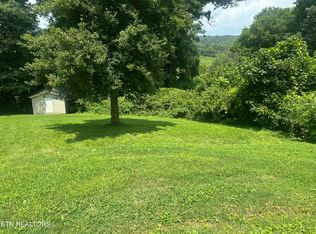
- $11,100-- bd-- ba-- sqftNinth Ave W, Lenoir city, TN 37771Off Market
- $65,0000.27 acresW Lot 22r Ninth Ave, Lenoir City, TN 37771Lot/Land
- $158,600-- bd0 ba780 sqft910 B St, Lenoir City, TN 37771Off Market
- $112,400-- bd0 ba600 sqft107 W 9th Ave, Lenoir City, TN 37771Off Market
- $5,500-- bd-- ba-- sqftNinth Ave W, Lenoir city, TN 37771Off Market
A local agent can set up tours, give advice and negotiate with sellers.
Similar homes
- $310,0003 bd2 ba1.1k sqft608 W 10th Ave, Lenoir City, TN 37771For Sale

 MLS ID #1349837, Cole Sitzlar, Keller Williams West Knoxville. East Tennessee Realtors
 - $319,0003 bd2 ba1.2k sqft154 Selma St, Lenoir City, TN 37771For Sale
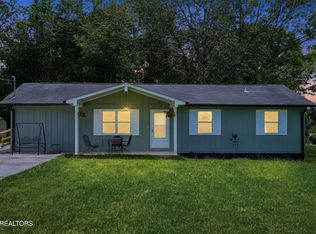 MLS ID #1347146, Kelli Monger, Smoky Mountain Realty. East Tennessee Realtors
 - $299,0002 bd2 ba1.5k sqft205 E 1st Ave, Lenoir City, TN 37771For Sale
 MLS ID #1339127, Alex Gonzalez, EXIT TLC Realty. East Tennessee Realtors
 - $199,0002 bd1 ba1k sqft906 N B St, Lenoir City, TN 37771For Sale
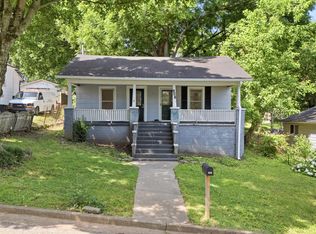 MLS ID #1343574, Shelane Colvin, Realty Executives Associates. East Tennessee Realtors
 - $339,9003 bd3 ba1.8k sqft315 Poplar St, Lenoir City, TN 37771New Construction
 MLS ID #3231583, Dawn Moats. RealTracs MLS as distributed by MLS GRID
 - $285,0003 bd1 ba1.2k sqft618 E Ridgecrest Dr, Kingston, TN 37763For SaleMLS ID #1351110, Tommy Michael Gardner, Mountains to Lakes Real Estate. East Tennessee Realtors
- $285,0003 bd2 ba1.4k sqft114 W Maiden Ln, Oak Ridge, TN 37830For SaleMLS ID #3302074, Felix Ordaz. RealTracs MLS as distributed by MLS GRID
- $299,9003 bd1 ba1.5k sqft153 Trail View Dr, Loudon, TN 37774For SaleMLS ID #1346020, Tonya R Fielden, Realty Executives Knox Valley. East Tennessee Realtors
- $270,0003 bd1 ba1k sqft477 Marlow Cir, Clinton, TN 37716For SaleMLS ID #1348284, Carmen Hilburn, Wallace. East Tennessee Realtors
- $250,0002 bd2 ba1.1k sqft14521 Steekee Rd, Loudon, TN 37774For SaleMLS ID #1349205, Allison E Ramsey, Keller Williams. East Tennessee Realtors
- $316,9003 bd2 ba1.1k sqft510 Michigan Ave, Oak Ridge, TN 37830For SaleMLS ID #1351205, Abbi Joseph, Keller Williams. East Tennessee Realtors
- $299,9003 bd1 ba1.1k sqft1534 Boyle St, Alcoa, TN 37701For SaleMLS ID #1351132, Sherry Jones Paul, Realty Executives Associates. East Tennessee Realtors
- $279,0004 bd2 ba1.6k sqft202 Birch St, Harriman, TN 37748For SaleMLS ID #1350079, Jo Anne Owens, Realty Executives Associates on the Square. East Tennessee Realtors
- $299,0003 bd2 ba1.6k sqft410 Landau Dr, Maryville, TN 37801For SaleMLS ID #1351275, Somer Ray, Realty Executives Associates. East Tennessee Realtors
- $295,0004 bd3 ba1.8k sqft2544 Mentor Rd, Louisville, TN 37777For SaleMLS ID #1349977, VJ Johnson, Realty Executives Associates. East Tennessee Realtors
- $289,9003 bd2 ba1k sqft1521 Cherry Dr, Maryville, TN 37804For SaleMLS ID #1347972, Jonah Jackson, Realty Executives Associates. East Tennessee Realtors
- $309,9003 bd2 ba1.1k sqft107 Hillcrest Ln, Kingston, TN 37763For SaleMLS ID #1348077, Katina Ramsey, CENTURY 21 Legacy. East Tennessee Realtors
- $239,9003 bd1 ba900 sqft137 Scott Ln, Kingston, TN 37763For SaleMLS ID #1350584, Kristin White, Southland Realtors, Inc. East Tennessee Realtors
- $279,9003 bd2 ba1.4k sqft2335 Grove St, Maryville, TN 37804For SaleMLS ID #1347974, Justin Tilson, United Real Estate Solutions. East Tennessee Realtors
- $310,0003 bd2 ba1.1k sqft103 Independence Ln, Oak Ridge, TN 37830For SaleMLS ID #3302255, Carl Young. RealTracs MLS as distributed by MLS GRID
