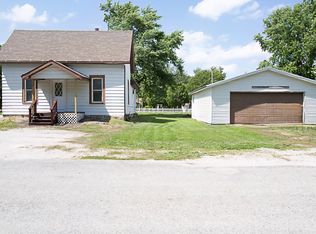
Calling ALL Investors and Renovation Enthusiasts! This 3-bedroom, 1-bath, 1.5-story traditional home in Colfax is bursting with character and potential! Featuring impressive 10-foot ceilings, hardwood floors, beautiful architectural details, and a charming bay window, this home offers a fantastic opportunity to restore its timeless appeal. Additional highlights include a double-vanity sink, an enclosed side porch, and an unfinished basement with approximately 9-foot ceilings, providing plenty of room for storage. The spacious layout and classic craftsmanship offer the perfect foundation for a stunning transformation. Whether you're an investor looking for your next project or a buyer ready to create a home that's uniquely yours, bring vision and creativity to unlock this property's full potential. An opportunity to bring a classic home back to life!
New
$89,900
201 W Cooper St, Colfax, IL 61728
3beds
1,324sqft
Single Family Residence
Built in 1884
9,100 Square Feet Lot
$-- Zestimate®
$68/sqft
$-- HOA
What's special
Beautiful architectural detailsCharming bay windowSpacious layoutClassic craftsmanshipEnclosed side porchHardwood floorsDouble-vanity sink
- 5 days
- 198
- 6
Zillow last checked:
Listing updated:
Listed by:
Victor Ruiz 309-826-9171,
RE/MAX Rising
Source: MRED as distributed by MLS GRID,MLS#: 12807205
Facts & features
Interior
Bedrooms & bathrooms
- Bedrooms: 3
- Bathrooms: 1
- Full bathrooms: 1
Rooms
- Room types: Enclosed Porch
Primary bedroom
- Features: Flooring (Carpet), Window Treatments (Curtains/Drapes)
- Level: Lower
- Area: 144 Square Feet
- Dimensions: 12X12
Bedroom 2
- Features: Flooring (Vinyl), Window Treatments (Curtains/Drapes)
- Level: Main
- Area: 140 Square Feet
- Dimensions: 10X14
Bedroom 3
- Features: Flooring (Hardwood), Window Treatments (Curtains/Drapes)
- Level: Lower
- Area: 144 Square Feet
- Dimensions: 12X12
Dining room
- Features: Flooring (Hardwood), Window Treatments (Curtains/Drapes)
- Level: Lower
- Area: 195 Square Feet
- Dimensions: 15X13
Enclosed porch
- Features: Flooring (Hardwood)
- Level: Main
- Area: 242 Square Feet
- Dimensions: 22X11
Kitchen
- Features: Flooring (Carpet), Window Treatments (Curtains/Drapes)
- Level: Main
- Area: 208 Square Feet
- Dimensions: 16X13
Living room
- Features: Flooring (Hardwood), Window Treatments (Curtains/Drapes)
- Level: Main
- Area: 195 Square Feet
- Dimensions: 15X13
Heating
- Forced Air
Cooling
- Central Air, Window Unit(s), Wall Unit(s)
Appliances
- Included: Microwave, Refrigerator, Range Hood, Gas Oven
Features
- High Ceilings
- Doors: Storm Door(s)
- Windows: Screens, Drapes, Storm Window(s), Some Wood Windows
- Basement: Unfinished,Other,Full
- Attic: Unfinished
Interior area
- Total structure area: 3,408
- Total interior livable area: 1,324 sqft
Property
Parking
- Total spaces: 4
- Parking features: Concrete, No Garage, Yes, Garage Owned, Detached, Unassigned, Owned, Garage
- Garage spaces: 2
Accessibility
- Accessibility features: No Disability Access
Features
- Stories: 1.5
- Patio & porch: Porch
- Exterior features: Balcony, Other
Lot
- Size: 9,100 Square Feet
- Dimensions: 65X140
- Features: Corner Lot
Details
- Additional structures: Garage(s)
- Parcel number: 1703206013
- Special conditions: None
- Other equipment: TV Antenna, Ceiling Fan(s)
Construction
Type & style
- Home type: SingleFamily
- Architectural style: Traditional
- Property subtype: Single Family Residence
Materials
- Aluminum Siding
- Foundation: Block, Brick/Mortar, Concrete Perimeter
- Roof: Asphalt
Condition
- New construction: No
- Year built: 1884
Utilities & green energy
- Sewer: Public Sewer
- Water: Public
Community & HOA
Community
- Features: Street Lights, Street Paved
- Subdivision: Not Applicable
HOA
- Services included: None
Location
- Region: Colfax
Financial & listing details
- Price per square foot: $68/sqft
- Tax assessed value: $94,281
- Annual tax amount: $2,298
- Date on market: 11/13/2026
- Ownership: Fee Simple
Estimated market value
Not available
Estimated sales range
Not available
Not available
Price history
| Date | Event | Price |
|---|---|---|
| 11/13/2026 | Listed for sale | $89,900+79.8%$68/sqft |
Source:  MRED as distributed by MLS GRID #12807205 Report a problem | ||
| 8/1/2001 | Sold | $50,000$38/sqft |
Source: Agent Provided Report a problem | ||
Public tax history
| Year | Property taxes | Tax assessment |
|---|---|---|
| 2025 | $2,298 +21.7% | $31,427 +7.9% |
| 2024 | $1,889 +0.4% | $29,137 +11.4% |
| 2023 | $1,882 +12.4% | $26,165 +10.1% |
| 2022 | $1,675 +8.1% | $23,763 +5.7% |
| 2021 | $1,550 | $22,484 +2.2% |
| 2020 | -- | $21,998 |
| 2019 | -- | $21,998 +3.3% |
| 2018 | $1,402 | $21,304 +2.5% |
| 2017 | $1,402 +8.3% | $20,785 +1.2% |
| 2016 | $1,294 -0.4% | $20,540 -2.2% |
| 2015 | $1,300 | $21,002 +0.7% |
| 2014 | $1,300 -1.2% | $20,848 -5.4% |
| 2013 | $1,316 -18.7% | $22,035 |
| 2012 | $1,618 | $22,035 -4.8% |
| 2011 | $1,618 +5.3% | $23,148 |
| 2010 | $1,536 -2.2% | $23,148 +0.4% |
| 2009 | $1,571 +6.4% | $23,053 +1.3% |
| 2008 | $1,477 +2.7% | $22,749 +5.3% |
| 2007 | $1,438 | $21,606 +8.5% |
| 2006 | -- | $19,917 |
| 2005 | -- | $19,917 |
Find assessor info on the county website
Monthly payment
Est. payment
Payment breakdown
Explore the cost of this home by adjusting the details. Changes won't be saved.Climate risks
Neighborhood: 61728
Nearby schools
Schools provided by the listing agent
- Elementary: Ridgeview Elementary School
- Middle: Ridgeview Jr High School
- High: Ridgeview High School
- District: 19
Source: MRED as distributed by MLS GRID. This data may not be complete. We recommend contacting the local school district to confirm school assignments for this home.


Similar homes
- $99,0002 bd1 ba824 sqft507 Commercial St, Chenoa, IL 61726Price Change
 MLS ID #12780296, Justin Feese, Keller Williams Revolution. MRED as distributed by MLS GRID
- $79,0003 bd2 ba1.5k sqft410 N 1st St, Bellflower, IL 61724Active
 MLS ID #12681862, Matt Zenor, Coldwell Banker Real Estate Group. MRED as distributed by MLS GRID
- $119,9003 bd2 ba1.5k sqft108 S Main St, Arrowsmith, IL 61722Active
 MLS ID #12707890, Dorian James, eXp Realty. MRED as distributed by MLS GRID
- $78,0001 bd1 ba1k sqft407 N Webster St, Fairbury, IL 61739Active
 MLS ID #12769200, Kelly Gerber, Green Street Realty. MRED as distributed by MLS GRID
- $119,9003 bd2 ba1.1k sqft1700 N Hamilton St APT B, High Point, NC 27262For Sale
 MLS ID #1241573, Jason Duke. Triad MLS
