Be the first to live in this new spacious home! Not your typical ranch, this home has WOW factor. From the countertops to the finishes to the sheer space, you will love living here! New build from the Carpentry program. This 3-bedroom and 4 bath home features white woodwork and doors, beautiful white cabinetry throughout. The black counters and accents in the home make it feel modern and classic. Tie that with the Driftwood-colored luxury vinyl flooring and you get a crowd pleasing combination. Master suite has a large walk-in closet and ensuite 3/4 bath. Are you looking for main floor laundry? Yep, it has it. Are you looking for a heated garage with a half bath? Yep, this house has it. Lower level is ready for you to finish the way you like it. The walk out and day light windows adds a bright and airy feeling to the lower level. There is a 3/4 bath that is finished. Features a storm shelter/storage area under the front porch. This home has an amazing amount of space. With front porch deck, rear deck, and lower walk out patio, you will have ample outdoor areas to enjoy! Come check it out!
Active
Price cut: $20K (8/19)
$349,900
201 W Garfield St, Osceola, IA 50213
3beds
1,852sqft
Single Family Residence
Built in 2026
0.25 Acres Lot
$-- Zestimate®
$189/sqft
$-- HOA
What's special
Rear deckWhite woodwork and doorsMain floor laundrySpacious homeDriftwood-colored luxury vinyl flooringBlack counters and accentsFront porch deck
- 72 days
- 204
- 8
Zillow last checked:
Listing updated:
Listed by:
Paula R Mc Claflin 641-340-1284,
Stoney Oak Properties LLC
Source: NoCoast MLS as distributed by MLS GRID,MLS#: 6339715
Facts & features
Interior
Bedrooms & bathrooms
- Bedrooms: 3
- Bathrooms: 4
- Full bathrooms: 1
- 3/4 bathrooms: 2
- 1/2 bathrooms: 1
Bedroom 2
- Level: Main
Bedroom 3
- Level: Main
Other
- Level: Main
Dining room
- Description: Breakfast Bar,Kitchen/Dining Room,Living/Dining Room
Kitchen
- Level: Main
Living room
- Level: Main
Heating
- Forced Air
Cooling
- Central Air
Appliances
- Included: Range, Microwave, Dishwasher, Refrigerator, Washer, Dryer, Disposal, Electric Water Heater
Features
- Trim: Painted
- Flooring: Carpet, Vinyl
- Windows: ENERGY STAR Qualified Windows
- Basement: Walk-Out Access,Partially Finished,Daylight,Concrete
- Has fireplace: No
Interior area
- Total interior livable area: 1,852 sqft
- Finished area above ground: 1,792
- Finished area below ground: 60
Property
Parking
- Total spaces: 2
- Parking features: Attached, Insulated Garage, Heated Garage, Concrete
- Garage spaces: 2
Accessibility
- Accessibility features: None
Lot
- Size: 0.25 Acres
- Dimensions: 76 x 144
- Features: Corner Lot
Details
- Foundation area: 1792
- Parcel number: 00459
- Zoning: Residential-Single Family
Construction
Type & style
- Home type: SingleFamily
- Architectural style: Ranch
- Property subtype: Single Family Residence
Materials
- Frame, Vinyl Siding
- Roof: Age 8 Years or Less,Shingle
Condition
- Year built: 2026
Utilities & green energy
- Electric: Circuit Breakers
- Sewer: Public Sewer
- Water: Public
Community & HOA
HOA
- Has HOA: No
Location
- Region: Osceola
Financial & listing details
- Price per square foot: $189/sqft
- Date on market: 6/25/2026
- Cumulative days on market: 74 days
- Listing terms: Cash,Conventional,FHA,Rural Development,USDA Loan
- Road surface type: Paved
Estimated market value
Not available
Estimated sales range
Not available
Not available
Price history
| Date | Event | Price |
|---|---|---|
| 8/19/2026 | Price change | $349,900-5.4%$189/sqft |
Source:  NoCoast MLS as distributed by MLS GRID #6339715 Report a problem NoCoast MLS as distributed by MLS GRID #6339715 Report a problem | ||
| 6/25/2026 | Listed for sale | $369,900$200/sqft |
Source: NoCoast MLS as distributed by MLS GRID #6339715 Report a problem | ||
Public tax history
Tax history is unavailable.
Monthly payment
Est. payment
Payment breakdown
Explore the cost of this home by adjusting the details. Changes won't be saved.Climate risks
Neighborhood: 50213


Similar homes
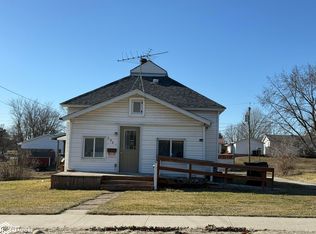
- $340,0002 bd2 ba1.1k sqft2577 Idaho St, Osceola, IA 50213Active
 MLS ID #6340912, Misty Darling, Better Homes & Gardens Real Estate Innovations. NoCoast MLS as distributed by MLS GRID
 - $265,0003 bd2 ba2.2k sqft515 S Main St, Osceola, IA 50213Active
 MLS ID #6337840, Paula R Mc Claflin, Stoney Oak Properties LLC. NoCoast MLS as distributed by MLS GRID
 - $219,9005 bd2 ba2.6k sqft531 E Webster St, Osceola, IA 50213Active
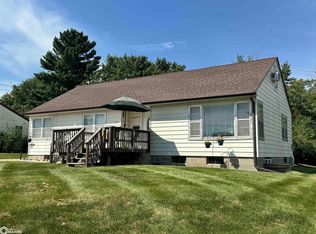 MLS ID #6342153, Paula R Mc Claflin, Stoney Oak Properties LLC. NoCoast MLS as distributed by MLS GRID
 - $185,0004 bd2 ba1.2k sqft413 1/2 S Main St, Osceola, IA 50213Active
 MLS ID #6341211, Elizabeth Herrera, Stephenson Realty, Inc.. NoCoast MLS as distributed by MLS GRID
 - $295,0001 bd1 ba1k sqft17380 R45 Hwy, Saint Charles, IA 50240For Sale
 MLS ID #71130, Shana Wells, Weichert, Realtors®-Miller & Clark Agency. CIBR
