What an opportunity to own this almost new, rare zero entry ranch home on a serene .5 acre lot. Custom kitchen. Open floor plan with crown molding. Living room has gas fireplace, built in bookshelves and vaulted ceiling. Low maintenance LVP flooring throughout. Primary suite has dual vanities, separate tub and shower and large walk in closet. The amazing rear partially covered deck is accessible from both the dining room and primary suite. The maintenance free deck overlooks the spectacular large backyard lined by trees and a field view. The unfinished walkout basement is plumbed for a bath and kitchenette. It has a covered patio. Large windows for wonderful natural light and views. Rocking chair covered front patio. The oversized two car attached garage allows for extra storage. Call for your personal showing!
For sale
$415,000
246 Manor Dr, Osceola, IA 50213
3beds
1,447sqft
Single Family Residence
Built in 2025
0.51 Acres Lot
$405,800 Zestimate®
$287/sqft
$-- HOA
What's special
Custom kitchenCovered patioMaintenance free deckVaulted ceilingLarge walk in closetSeparate tub and showerBuilt in bookshelves
- 38 days
- 160
- 19
Zillow last checked:
Listing updated:
Listed by:
Brent Kelso (515)333-1710,
Silverado Realty
Source: DMMLS,MLS#: 750505 Originating MLS: Des Moines Area Association of REALTORS
Facts & features
Interior
Bedrooms & bathrooms
- Bedrooms: 3
- Bathrooms: 2
- Full bathrooms: 2
- Main level bedrooms: 3
Heating
- Forced Air, Gas
Cooling
- Central Air
Appliances
- Included: Dishwasher, Microwave, Refrigerator, Stove
- Laundry: Main Level
Features
- Separate/Formal Dining Room
- Flooring: Laminate
- Basement: Unfinished,Walk-Out Access
- Number of fireplaces: 1
- Fireplace features: Gas, Vented
Interior area
- Total structure area: 1,447
- Total interior livable area: 1,447 sqft
- Finished area below ground: 0
Property
Parking
- Total spaces: 2
- Parking features: Attached, Garage, Two Car Garage
- Attached garage spaces: 2
Features
- Stories: 1
- Patio & porch: Covered, Deck, Patio
- Exterior features: Deck, Patio
Lot
- Size: 0.51 Acres
- Dimensions: .508
- Features: Pie Shaped Lot
Details
- Parcel number: 11342
- Zoning: Res
Construction
Type & style
- Home type: SingleFamily
- Architectural style: Ranch
- Property subtype: Single Family Residence
Materials
- Foundation: Poured
- Roof: Asphalt,Shingle
Condition
- Resale
- New construction: No
- Year built: 2025
Utilities & green energy
- Sewer: Public Sewer
- Water: Public
Community & HOA
Community
- Security: Smoke Detector(s)
HOA
- Has HOA: No
Location
- Region: Osceola
Financial & listing details
- Price per square foot: $287/sqft
- Tax assessed value: $43,110
- Annual tax amount: $834
- Date on market: 10/3/2026
- Cumulative days on market: 39 days
- Listing terms: Cash,Conventional,FHA,USDA Loan,VA Loan
- Road surface type: Concrete
Estimated market value
$405,800
$386,000 - $426,000
$1,795/mo
Price history
| Date | Event | Price |
|---|---|---|
| 10/3/2026 | Listed for sale | $415,000$287/sqft |
Source:  DMMLS #750505 Report a problem | ||
Public tax history
| Year | Property taxes | Tax assessment |
|---|---|---|
| 2025 | $24 +9.1% | $43,110 +3783.8% |
| 2024 | $22 -31.3% | $1,110 |
| 2023 | $32 +6.7% | $1,110 -19% |
| 2022 | $30 +7.1% | $1,370 |
| 2021 | $28 | $1,370 +19.1% |
| 2020 | $28 | $1,150 |
| 2019 | $28 | $1,150 |
| 2018 | $28 | $1,150 +9.5% |
| 2017 | $28 +7.7% | $1,050 |
| 2016 | $26 | $1,050 |
| 2015 | $26 | $1,050 |
| 2014 | $26 +8.3% | $1,050 |
| 2013 | $24 | -- |
Find assessor info on the county website
Monthly payment
Est. payment
Payment breakdown
Explore the cost of this home by adjusting the details. Changes won't be saved.Climate risks
Neighborhood: 50213
Nearby schools
Schools provided by the listing agent
- District: Clarke Community
Source: DMMLS. This data may not be complete. We recommend contacting the local school district to confirm school assignments for this home.
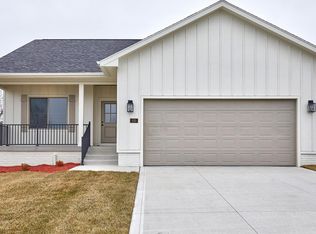
Similar homes
- $329,9004 bd2 ba1.6k sqft410 S Jackson St, Osceola, IA 50213Active
 MLS ID #6342261, Kristin J Flaherty, Stoney Oak Properties LLC. NoCoast MLS as distributed by MLS GRID
- $253,0003 bd3 ba1.6k sqft500 S Park St, Osceola, IA 50213Active
 MLS ID #6344310, Dustin Crawford, Iowa Home & Land Realty. NoCoast MLS as distributed by MLS GRID
- $499,9003 bd2 ba1.5k sqft2174 Milo St, Osceola, IA 50213For Sale
 MLS ID #750444, David Welch, RE/MAX Precision. DMMLS
- $224,9003 bd2 ba1.2k sqft114 E Shaw St, Osceola, IA 50213Active
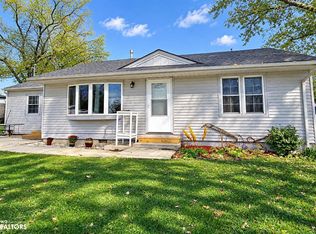 MLS ID #6344323, Kristin J Flaherty, Stoney Oak Properties LLC. NoCoast MLS as distributed by MLS GRID
