Move-in ready, YES PLEASE!!
Step inside this beautiful home to find hardwood floors in pristine condition and tons of storage space. The entry way of the home offers a nice warm space between the garage and the main house to be able to remove jackets and footwear. Continuing on, the main floor of the home features 2 bedrooms and a full bathroom, along with the kitchen and living/dining room areas. Cute pocket doors help to separate the kitchen without having a big door getting in the way. Don't forget about the finished basement featuring a large family room area, bathroom, bedroom, laundry and a large area for storage. This home is a must see and has great potential to be exactly what you are looking for in a home! Don't waste any time, call for a showing toay!
Active
$164,900
201 Walnut Ave N, Canby, MN 56220
3beds
2,110sqft
Single Family
Built in 1954
8,363 Square Feet Lot
$163,700 Zestimate®
$78/sqft
$-- HOA
What's special
Tons of storage spaceFinished basement
- 1 day
- 342
- 5
Zillow last checked:
Listing updated:
Listed by:
Carrie Cleveland 320-305-0084,
Wilson O'Brien REALTORS
Source: NorthstarMLS as distributed by MLS GRID,MLS#: 7162928
Facts & features
Interior
Bedrooms & bathrooms
- Bedrooms: 3
- Bathrooms: 2
- Full bathrooms: 1
- 3/4 bathrooms: 1
Bedroom
- Area: 109.25 Square Feet
- Dimensions: 9.5x11.5
Bedroom 2
- Area: 175 Square Feet
- Dimensions: 12.5x14
Bedroom 3
- Area: 110 Square Feet
- Dimensions: 10x11
Bathroom
- Area: 55.25 Square Feet
- Dimensions: 6.5x8.5
Bathroom
- Area: 51 Square Feet
- Dimensions: 6x8.5
Dining room
- Area: 72.25 Square Feet
- Dimensions: 8.5x8.5
Family room
- Area: 550 Square Feet
- Dimensions: 22x25
Kitchen
- Area: 156 Square Feet
- Dimensions: 12x13
Laundry
- Area: 140.25 Square Feet
- Dimensions: 8.5x16.5
Living room
- Area: 182 Square Feet
- Dimensions: 13x14
Other
- Area: 56 Square Feet
- Dimensions: 7x8
Storage
- Area: 198 Square Feet
- Dimensions: 12x16.5
Heating
- Forced Air
Cooling
- Central Air
Appliances
- Included: Dishwasher, Dryer, Microwave, Range, Refrigerator, Washer
- Laundry: In Basement
Features
- Basement: Block,Drainage System,Egress Window(s),Finished,Sump Pump
- Has fireplace: No
Interior area
- Total structure area: 2,448
- Total interior livable area: 2,110 sqft
- Finished area above ground: 1,224
- Finished area below ground: 886
Property
Parking
- Total spaces: 1
- Parking features: Attached, Concrete
- Attached garage spaces: 1
- Details: Garage Dimensions (11x19)
Accessibility
- Accessibility features: None
Features
- Levels: One
- Stories: 1
- Fencing: None
Lot
- Size: 8,363 Square Feet
- Dimensions: 70 x 120
- Features: Corner Lot
Details
- Additional structures: Storage Shed
- Foundation area: 1224
- Parcel number: 315200201
- Zoning description: Residential-Single Family
Construction
Type & style
- Home type: SingleFamily
- Property subtype: Single Family
Materials
- Frame
- Roof: Age 8 Years or Less,Asphalt
Condition
- New construction: No
- Year built: 1954
Utilities & green energy
- Electric: 100 Amp Service, Power Company: Ottertail Power
- Gas: Natural Gas
- Sewer: City Sewer/Connected
- Water: City Water/Connected
Community & HOA
HOA
- Has HOA: No
Location
- Region: Canby
Financial & listing details
- Price per square foot: $78/sqft
- Tax assessed value: $137,800
- Annual tax amount: $2,576
- Date on market: 10/22/2026
- Cumulative days on market: 2 days
Estimated market value
$163,700
$156,000 - $172,000
$1,217/mo
Price history
| Date | Event | Price |
|---|---|---|
| 10/22/2026 | Listed for sale | $164,900$78/sqft |
Source:  NorthstarMLS as distributed by MLS GRID #7162928 Report a problem | ||
Public tax history
| Year | Property taxes | Tax assessment |
|---|---|---|
| 2025 | $2,528 -1.9% | $137,800 -4.9% |
| 2024 | $2,576 -3.2% | $144,900 +9.9% |
| 2023 | $2,662 +34.4% | $131,900 |
| 2022 | $1,980 -7.6% | $131,900 +29.4% |
| 2021 | $2,144 +7.7% | $101,900 |
| 2020 | $1,990 +54.3% | $101,900 +11.4% |
| 2017 | $1,290 +1.1% | $91,500 |
| 2016 | $1,276 +17.1% | $91,500 |
| 2015 | $1,090 | -- |
| 2014 | -- | -- |
| 2013 | -- | -- |
| 2012 | -- | -- |
| 2011 | -- | -- |
| 2010 | -- | -- |
Find assessor info on the county website
Monthly payment
Est. payment
Payment breakdown
Explore the cost of this home by adjusting the details. Changes won't be saved.Climate risks
Neighborhood: 56220
Similar homes
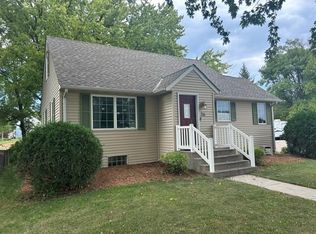
- $160,0003 bd3 ba1.4k sqft413 Oscar Ave N, Canby, MN 56220For Sale

 MLS ID #7127844, Carrie Cleveland, Wilson O'Brien REALTORS. NorthstarMLS as distributed by MLS GRID
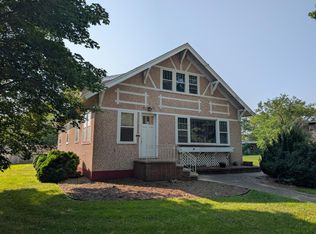
- $194,9004 bd3 ba1.8k sqft714 Saint Olaf Ave N, Canby, MN 56220For Sale
 MLS ID #7135770, Jon Gorder, Full Circle Realty Group. NorthstarMLS as distributed by MLS GRID
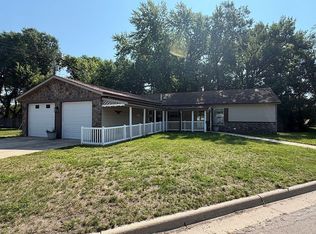
- $195,0004 bd2 ba2.5k sqft307 Saint Olaf Ave N, Canby, MN 56220For Sale
 MLS ID #7126507, Jana Reilly Home Team, Keller Williams Preferred Realty. NorthstarMLS as distributed by MLS GRID
- $191,0002 bd2 ba1.5k sqft507 5th St W, Canby, MN 56220For Sale By Owner
- $209,9004 bd2 ba2.3k sqft313 7th St W, Canby, MN 56220For SaleMLS ID #7092796, KaLea Swenson – The Deutz Group, Edina Realty, Inc.. NorthstarMLS as distributed by MLS GRID
- $149,9002 bd2 ba1.7k sqft628 12th St, Dawson, MN 56232For SaleMLS ID #7139190, Benjamin Bothun, Schlenner Realty. NorthstarMLS as distributed by MLS GRID
- $180,0005 bd2 ba1.6k sqft111 E Lyon St, Minneota, MN 56264For SaleMLS ID #7100486, Jana Reilly Home Team, Keller Williams Preferred Realty. NorthstarMLS as distributed by MLS GRID
- $150,0001 bd1 ba1.6k sqft200 N Park St, Hendricks, MN 56136For SaleMLS ID #7139065, KaLea Swenson – The Deutz Group, Edina Realty, Inc.. NorthstarMLS as distributed by MLS GRID
- $135,0003 bd2 ba1.9k sqft755 Chestnut St, Dawson, MN 56232For SaleMLS ID #6799244, Dustin Bothun, Marshall Area Homes. NorthstarMLS as distributed by MLS GRID
- $233,8002 bd2 ba1.8k sqft602 N Madison St, Minneota, MN 56264For SaleMLS ID #7121808, DuWayne Johnson, Marshall Area Homes. NorthstarMLS as distributed by MLS GRID
