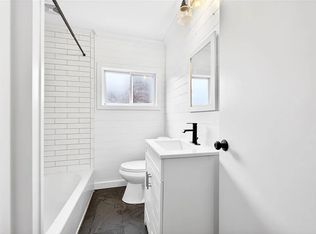
This updated 2-bedroom, 1-bath residence offers the perfect blend of comfort and convenience. Step inside to fresh paint and new LVP flooring throughout, with a functional eat-in kitchen and dining space featuring new appliances. The spacious living room opens to a wooden deck through a sliding glass door, offering a natural extension of your living space. You’ll also love the convenience of in-unit laundry located in the full bathroom, plus ample closet space for storage. Enjoy comfortable bedrooms, including a primary with a double closet. A move-in-ready home with updates already done, just unpack and enjoy.
For sale
Price cut: $10K (7/23)
$199,000
2010 Glendale Ave #A1, Bethlehem, PA 18018
2beds
860sqft
:
Get pre-qualified$1,599/mo
Condominium, Apartment
Built in 1990
-- sqft lot
$199,800 Zestimate®
$231/sqft
$250/mo HOA
What's special
Fresh paintSliding glass doorNew appliancesWooden deckNew lvp flooring throughoutComfortable bedrooms
- 93 days |
- 1,318 |
- 70 |
Zillow last checked:
Listing updated:
Listed by:
Nick Smith 610-751-8280,
Coldwell Banker Hearthside 610-465-5600,
Devin P. Zydyk 610-248-3325,
Coldwell Banker Hearthside
Source: GLVR,MLS#: 776677 Originating MLS: Lehigh Valley MLS
Originating MLS: Lehigh Valley MLSFacts & features
Interior
Bedrooms & bathrooms
- Bedrooms: 2
- Bathrooms: 1
- Full bathrooms: 1
Bedroom
- Description: Vinyl plank flooring
- Level: First
- Dimensions: 10.00 x 11.00
Bedroom
- Description: Vinyl plank flooring, Dbl closet
- Level: First
- Dimensions: 10.00 x 14.00
Breakfast room nook
- Description: Vinyl plank flooring
- Level: First
- Dimensions: 7.00 x 7.00
Other
- Description: Vinyl plank flooring, Tub/shower, Laundry area
- Level: First
- Dimensions: 7.00 x 5.00
Kitchen
- Description: Vinyl plank flooring
- Level: First
- Dimensions: 7.00 x 6.00
Living room
- Description: Vinyl plank flooring, Access to deck
- Level: First
- Dimensions: 13.00 x 17.00
Heating
- Electric, Forced Air, Heat Pump
Cooling
- Central Air
Appliances
- Included: Dishwasher, Electric Oven, Electric Range, Electric Water Heater, Refrigerator
- Laundry: Washer Hookup, Dryer Hookup
Features
- Dining Area
- Flooring: Luxury Vinyl, Luxury VinylPlank
- Basement: None
Interior area
- Total interior livable area: 860 sqft
- Finished area above ground: 860
- Finished area below ground: 0
Property
Parking
- Total spaces: 2
- Parking features: Off Street
- Garage spaces: 2
Features
- Stories: 1
- Patio & porch: Patio
- Exterior features: Patio
Lot
- Features: Flat
Details
- Parcel number: 641768733977 1
- Zoning: RT
- Special conditions: None
Construction
Type & style
- Home type: Condo
- Architectural style: Ranch
- Property subtype: Condominium, Apartment
- Attached to another structure: Yes
Materials
- Brick, Vinyl Siding
- Roof: Asphalt,Fiberglass
Condition
- Unknown
- Year built: 1990
Utilities & green energy
- Sewer: Public Sewer
- Water: Public
Community & HOA
Community
- Security: Smoke Detector(s)
- Subdivision: Not in Development
HOA
- Has HOA: Yes
- HOA fee: $250 monthly
Location
- Region: Bethlehem
Financial & listing details
- Price per square foot: $231/sqft
- Tax assessed value: $96,500
- Annual tax amount: $2,838
- Date on market: 5/8/2026
- Ownership type: Common
Estimated market value
$199,800
$190,000 - $210,000
$1,682/mo
Price history
| Date | Event | Price |
|---|---|---|
| 7/23/2026 | Price change | $199,000-4.8%$231/sqft |
Source:  GLVR #776684 Report a problem GLVR #776684 Report a problem | ||
| 6/3/2026 | Pending sale | $209,000$243/sqft |
Source: GLVR #776677 Report a problem | ||
| 5/8/2026 | Listed for sale | $209,000-7.1%$243/sqft |
Source: GLVR #776677 Report a problem | ||
| 4/7/2026 | Listing removed | $224,900$262/sqft |
Source: GLVR #771229 Report a problem | ||
| 3/6/2026 | Price change | $224,900-2.2%$262/sqft |
Source: GLVR #771189 Report a problem | ||
| 1/30/2026 | Listed for sale | $229,900$267/sqft |
Source: GLVR #771189 Report a problem | ||
Public tax history
Tax history is unavailable.
Monthly payment
Est. payment
Payment breakdown
Explore the cost of this home by adjusting the details. Changes won't be saved.Climate risks
Neighborhood: 18018
Nearby schools
GreatSchools rating
- 5/10Clearview Elementary SchoolGrades: K-5Distance: 1 mi
- 6/10Nitschmann Middle SchoolGrades: 6-8Distance: 1 mi
- 3/10Liberty High SchoolGrades: 9-12Distance: 2.2 mi
Schools provided by the listing agent
- Elementary: Clearview Elementary School
- Middle: Nitschmann Middle School
- High: Liberty High School
- District: Bethlehem
Source: GLVR. This data may not be complete. We recommend contacting the local school district to confirm school assignments for this home.
- $--2 bd1 ba860 sqft2010 Glendale Ave #1A, Bethlehem, PA 18018Off Market
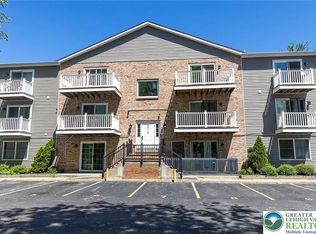
- $--2 bd1 ba860 sqft2010 Glendale Ave #B, Bethlehem, PA 18018Off Market
- $145,7502 bd1 ba860 sqft2010 Glendale Ave, Bethlehem, PA 18018Sold
- $193,2002 bd1 ba860 sqft2010 Glendale Ave, Bethlehem, PA 18018Off Market
- $190,0002 bd1 ba860 sqft2010 Glendale Ave, Bethlehem, PA 18018Off Market
- $194,2002 bd1 ba860 sqft2010 Glendale Ave, Bethlehem, PA 18018Off Market
- $190,5002 bd1 ba860 sqft2010 Glendale Ave, Bethlehem, PA 18018Off Market
- $189,6002 bd1 ba860 sqft2010 Glendale Ave, Bethlehem, PA 18018Off Market
A local agent can set up tours, give advice and negotiate with sellers.
A local lender can help you make sure your offer is ready when you are.
Similar homes
- $264,9002 bd1 ba962 sqft535 Main St APT 16, Bethlehem, PA 18018For Sale
 MLS ID #775237, Melanie Onesto, Howard Hanna TheFrederickGroup. GLVR
 - $245,0002 bd3 ba1.2k sqft427 Pawnee St, Bethlehem, PA 18015For Sale
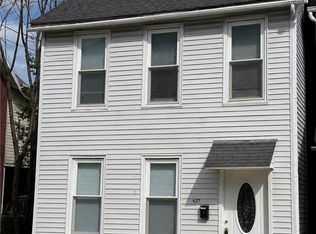 MLS ID #782245, Anthony Ramos, Century 21 Ramos Realty. GLVR
 - $165,0003 bd1 ba1.1k sqft1291 Seidersville Rd, Bethlehem, PA 18015For Sale
 MLS ID #781757, Eric Huber, IronValley RE of Lehigh Valley. GLVR
 - $209,9003 bd1 ba960 sqft10 S Brook St, Allentown, PA 18109For Sale
 MLS ID #781564, Maurice Day, Howard Hanna TheFrederickGroup. GLVR
 - $179,9002 bd2 ba1.1k sqft135 Furnace St, Allentown, PA 18102For SaleMLS ID #781908, Dean F. Alk, Reinvest Real Estate LLC. GLVR
- $200,0004 bd1 ba1.1k sqft326 1/2 N Church St, Allentown, PA 18102For SaleMLS ID #780885, Jay Peters, Signature Lux Realty. GLVR
- $199,9002 bd1 ba801 sqft3252 Quarry St, Whitehall, PA 18052For SaleMLS ID #777938, Ken Varilek, EXP Realty LLC. GLVR
- $--3 bd1 ba1.2k sqft222 N 11th St, Allentown, PA 18102AuctionAuction.com 2
- $165,0003 bd1 ba828 sqft1620 Utica St, Allentown, PA 18102For SaleMLS ID #782015, Jennifer L. DeJesus, Steel City Realty. GLVR
- $--3 bd1 ba1.2k sqft2223 S 9th St, Allentown, PA 18103AuctionAuction.com 2
- $190,0003 bd1 ba1.2k sqft527 Elliger St, Allentown, PA 18102For SaleMLS ID #781091, Anny Crisostomo, I-Do Real Estate. GLVR
- $--2 bd1 ba752 sqft25 1/2 N Front St, Coplay, PA 18037AuctionServiceLink Auction
- $239,0002 bd2 ba1.2k sqft320 Arch St, Catasauqua, PA 18032For SaleMLS ID #782225, Lauren A. Nyemscek, RE/MAX Real Estate. GLVR
- $179,9003 bd1 ba1.2k sqft233 N Poplar St, Allentown, PA 18102For SaleMLS ID #782010, Shabana Pathan, Keller Williams Northampton. GLVR
- $245,0002 bd2 ba1k sqft808 N Oswego St, Allentown, PA 18109For Sale
 MLS ID #PALH2016118, Pedro Quinones, Realty ONE Group Focus. Bright MLS
 - $200,0003 bd1 ba1.1k sqft335 N 14th St, Allentown, PA 18102For SaleMLS ID #779353, Jocelyn D. Iglesia, United RealEstate Strive212 LV. GLVR
- $199,9004 bd1 ba1k sqft329 1/5 N 15th St, Allentown, PA 18102For SaleMLS ID #777627, Jamie Vega Ocasio, I-Do Real Estate. GLVR
- $289,9003 bd1 ba1.1k sqft932 Fernwood St, Bethlehem, PA 18018For SaleMLS ID #781226, Nathaly Valdez, United RealEstate Strive212 LV. GLVR
- $257,0003 bd1 ba874 sqft1852 1st St, Bethlehem, PA 18020For SaleMLS ID #782067, Danielle C. Grayuski, Keller Williams Northampton. GLVR
- $210,0003 bd2 ba1.2k sqft231 N Peach St, Allentown, PA 18102For SaleMLS ID #780122, Daniel Dayoub, Realty One Group Supreme. GLVR
