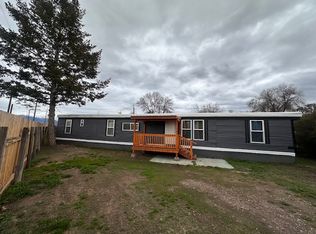
This is one you’ll want to see in person. Welcome to easy, affordable living in the heart of Missoula. This brand new energy efficient, all electric Champion manufactured home offers 1,153 sqft of modern space with a high end feel.
Inside, you’ll find a bright, open floor plan featuring a spacious kitchen with a large island with counter seating, a farmhouse sink, stainless energy efficient appliances, and beautiful stone backsplash. The eye catching ceiling beams add character and a cozy feel, making the main living area both inviting and fun.
The home offers 3 bedrooms and 2 bathrooms, including a large primary suite with a walk-in closet, a spacious soaking tub, and a double sink vanity for extra convenience.
Centrally located in the heart of Missoula, you’ll enjoy convenient access to everyday amenities. Just across the street is the Bitterroot Trail, Southgate Shopping amenities and dining, and nearby public transit options, making it easy to get around town.
Perfect for Montana, this home was built with comfort and efficiency in mind, featuring insulation values of R38 in the ceiling, R19 in the walls, and R11 in the floor.
The park itself is undergoing a full transformation in 2026, with older homes being removed and replaced, creating a refreshed and updated community feel. Lot rent is $625 and includes lawn mowing, water, sewer, and trash. Buyers must be approved with the property manager to purchase and the home must be owner occupied. Ask about lending financing options available!
Active
$220,000
2010 W Kent Ave, Missoula, MT 59801
3beds
1,153sqft
Manufactured Home
Built in 2026
-- sqft lot
$219,200 Zestimate®
$191/sqft
$625/mo HOA
What's special
Bright open floor planFarmhouse sinkWalk-in closetSpacious soaking tubDouble sink vanityEye catching ceiling beamsSpacious kitchen
- 113 days |
- 211 |
- 13 |
Zillow last checked:
Listing updated:
Listed by:
June Murray 406-531-0627,
Keller Williams Western MT
Source: MRMLS,MLS#: 30067230
Facts & features
Interior
Bedrooms & bathrooms
- Bedrooms: 3
- Bathrooms: 2
- Full bathrooms: 2
Heating
- Forced Air
Appliances
- Included: Dishwasher, Microwave, Range, Refrigerator
- Laundry: Washer Hookup
Features
- Main Level Primary, Open Floorplan, Walk-In Closet(s)
- Basement: None
- Has fireplace: No
Interior area
- Total interior livable area: 1,153 sqft
- Finished area below ground: 0
Property
Parking
- Parking features: Additional Parking
Features
- Levels: One
- Patio & porch: Deck
- Fencing: Chain Link
- Has view: Yes
- View description: Residential
Lot
- Features: Level
- Topography: Level
Details
- Parcel number: 0422002933710M007
- On leased land: Yes
- Special conditions: Standard
Construction
Type & style
- Home type: MobileManufactured
- Architectural style: Other
- Property subtype: Manufactured Home
Materials
- Vinyl Siding
- Foundation: Other
- Roof: Composition
Condition
- New construction: No
- Year built: 2026
Details
- Builder name: Champion
Utilities & green energy
- Sewer: Private Sewer, Septic Tank
- Water: Public
- Utilities for property: Electricity Available
Community & HOA
HOA
- Has HOA: Yes
- Amenities included: Gated, Parking
- Services included: Common Area Maintenance, Sewer, Trash, Water
- HOA fee: $625 monthly
- HOA name: Royce Rentals
Location
- Region: Missoula
Financial & listing details
- Price per square foot: $191/sqft
- Tax assessed value: $24,060
- Annual tax amount: $169
- Date on market: 4/3/2026
- Listing agreement: Exclusive Right To Sell
- Listing terms: Cash,Conventional
- Exclusions: NONE
- Road surface type: Asphalt
- Body type: Single Wide
Estimated market value
$219,200
$208,000 - $230,000
Not available
Price history
| Date | Event | Price |
|---|---|---|
| 4/3/2026 | Listed for sale | $220,000$191/sqft |
Source:  MRMLS #30067230 Report a problem MRMLS #30067230 Report a problem | ||
Public tax history
| Year | Property taxes | Tax assessment |
|---|---|---|
| 2025 | $153 +46.4% | $24,060 +145.5% |
| 2024 | $104 -12.4% | $9,800 |
| 2023 | $119 +59.1% | $9,800 +55.6% |
| 2022 | $75 -2.2% | $6,300 |
| 2021 | $76 +21.4% | $6,300 +21.2% |
| 2020 | $63 -2.5% | $5,200 |
| 2019 | $65 +8.9% | $5,200 +9.2% |
| 2018 | $59 +4.4% | $4,760 |
| 2017 | $57 +112.2% | $4,760 +98.3% |
| 2016 | $27 +2.7% | $2,400 |
| 2015 | $26 -70.7% | $2,400 -47.4% |
| 2014 | $89 | $4,563 |
Find assessor info on the county website
Monthly payment
Climate risks
Neighborhood: Franklin to the Fort
Nearby schools
GreatSchools rating
- 5/10Franklin SchoolGrades: PK-5Distance: 0.6 mi
- 5/10Porter Middle SchoolGrades: 6-8Distance: 0.6 mi
- 7/10Sentinel High SchoolGrades: 9-12Distance: 1 mi
- $98,0002 bd1 ba896 sqft2002 W Kent Ave, Missoula, MT 59801Off Market
- $173,3002 bd1 ba672 sqft2012 W Kent Ave, Missoula, MT 59801Off Market
- $136,5003 bd1 ba924 sqft2008 W Kent Ave, Missoula, MT 59801Off Market
- $176,7003 bd1 ba696 sqft2008 W Kent Ave, Missoula, MT 59801Off Market
- $--0.37 Acres2014 W Kent Ave, Missoula, MT 59801Off Market
- $110,6003 bd1 ba980 sqft2001 N Ave W, Missoula, MT 59801Off Market
- $---- bd-- ba-- sqft2115 S Johnson St, Missoula, MT 59801Off Market
- $375,9002 bd1 ba-- sqft2013 N Ave W, Missoula, MT 59801Off Market
A local agent can set up tours, give advice and negotiate with sellers.
A local lender can help you make sure your offer is ready when you are.
Similar homes
- $224,9003 bd2 ba952 sqft2314 Dixon Ave, Missoula, MT 59801Active
 MLS ID #30068734, Mark Twite, Twite Realty Corp. MRMLS
 - $179,9003 bd2 ba1.2k sqft1813 S Reserve St Trailer 9, Missoula, MT 59801Active
 MLS ID #30074117, John Brauer, Windermere R E Missoula. MRMLS
 - $245,0003 bd2 ba1.5k sqft2454 McIntosh Loop, Missoula, MT 59801Active
 MLS ID #30068960, Donald M Sokoloski, Engel & Völkers Western Frontier - Missoula. MRMLS
 - $255,0001 bd1 ba620 sqft1335 Dakota St #8, Missoula, MT 59801Active
 MLS ID #30075560, Jason Harding, Ink Realty Group. MRMLS
 - $250,0002 bd1 ba980 sqft2220 S 13th St W, Missoula, MT 59801Active Under ContractMLS ID #30051606, Liz Dye, Portico Real Estate of Montana. MRMLS
- $289,9003 bd2 ba924 sqft2400 Agnes Ave, Missoula, MT 59801ActiveMLS ID #30073074, Codi Filcher, ERA Lambros Real Estate Missoula. MRMLS
- $280,0002 bd1 ba898 sqft3000 Washburn Ave #3, Missoula, MT 59801ActiveMLS ID #30073759, Adam Hertz, ERA Lambros Real Estate Missoula. MRMLS
- $280,0002 bd1 ba906 sqft3000 Washburn Ave Unit 1, Missoula, MT 59801ActiveMLS ID #30073756, Adam Hertz, ERA Lambros Real Estate Missoula. MRMLS
- $295,0002 bd1 ba906 sqft3000 Washburn Ave #2, Missoula, MT 59801Active Under ContractMLS ID #30073772, Adam Hertz, ERA Lambros Real Estate Missoula. MRMLS
- $295,0002 bd1 ba898 sqft3000 Washburn Ave #4, Missoula, MT 59801ActiveMLS ID #30073761, Adam Hertz, ERA Lambros Real Estate Missoula. MRMLS
- $245,0001 bd1 ba620 sqft1335 Dakota St #4, Missoula, MT 59801Active Under ContractMLS ID #30074211, Jason Harding, Ink Realty Group. MRMLS
- $245,0003 bd2 ba1.6k sqft7173 New Castle Dr, Missoula, MT 59802ActiveMLS ID #30074222, Andrea Molzhon, PureWest Real Estate - Missoula. MRMLS
- $169,9993 bd2 ba1k sqft4045 Mathew St, Missoula, MT 59808Active Under ContractMLS ID #30073175, Mariah Westre, Engel & Völkers Western Frontier - Missoula. MRMLS
- from $239,5003 bd2 ba1.1k sqft28443E The Hayden Plan, Woody Mountain Residential Community, Missoula, MT 59802New ConstructionTriple Trees, Inc
- $269,0004 bd2 ba1.4k sqft4548 Chandler St, Missoula, MT 59808ActiveMLS ID #30069947, Barb Christian, Berkshire Hathaway HomeServices - Missoula. MRMLS
- $180,0003 bd2 ba1.2k sqft6020 Pelkey Dr, Missoula, MT 59808ActiveMLS ID #30065163, Carly Kelley McDonnell, Berkshire Hathaway HomeServices - Missoula. MRMLS
- $160,0003 bd2 ba1.3k sqftTarget Range, Missoula, MT 59804For SaleMLS ID #598003, Sales & Leasing. MHBO
- $322,5003 bd3 ba1.3k sqft1915 Montana St APT D, Missoula, MT 59801ActiveMLS ID #30073691, Brandy Snider, ERA Lambros Real Estate Missoula. MRMLS
- $295,0003 bd3 ba1.3k sqft1910 Wyoming St APT C, Missoula, MT 59801ActiveMLS ID #30072042, Holly Berner, TouchPoint Properties. MRMLS
- $322,5003 bd3 ba1.3k sqft1914 Wyoming St APT C, Missoula, MT 59801Active Under ContractMLS ID #30068070, Courtney McFadden, ERA Lambros Real Estate Missoula. MRMLS
