Welcome to this spacious 4-bedroom, 2½-bath home in desirable Collegeville, PA. Offering a comfortable blend of space, functionality, and convenience, this home is ideal for anyone looking for room to grow and a place to truly make their own. The main level features a welcoming layout with plenty of space for everyday living and entertaining. The generously sized kitchen provides ample room for meal preparation and gathering, while the adjacent living and dining areas create an inviting flow for both casual living and special occasions. A wonderful highlight of the home is the 3-season room, providing a bright and inviting space to relax, enjoy your morning coffee, entertain guests, or take in the views of the outdoors. It offers the perfect extension of the home's living space and can be enjoyed throughout much of the year. Upstairs, you'll find four well-proportioned bedrooms, including a comfortable primary suite, along with two full bathrooms. Outside, enjoy the benefits of a private residential setting with space to relax, entertain, or enjoy the outdoors. This home offers convenient access to local shopping, dining, parks, schools, and major roadways. With four bedrooms, 2½ baths, a versatile floor plan, and a charming 3-season room, this Collegeville home offers comfortable suburban living with plenty of space for everyday life and entertaining. Come see all this home has to offer!
For sale
$650,000
2010 Water Fall Cir, Collegeville, PA 19426
4beds
1,980sqft
Single Family Residence
Built in 1999
8,050 Square Feet Lot
$-- Zestimate®
$328/sqft
$-- HOA
What's special
Versatile floor plan
- --
- on Zillow
- 2,950
- views
- 266
- saves
Likely to sell faster than
Zillow last checked:
Listing updated:
Listed by:
Lisa Tartaglia 484-390-2958,
Silverstone Real Estate LLC (484) 370-2958
Source: Bright MLS,MLS#: PAMC2193050
Facts & features
Interior
Bedrooms & bathrooms
- Bedrooms: 4
- Bathrooms: 3
- Full bathrooms: 2
- 1/2 bathrooms: 1
- Main level bathrooms: 1
Basement
- Area: 0
Heating
- Central, Natural Gas
Cooling
- Central Air, Electric
Appliances
- Included: Microwave, Built-In Range, Dishwasher, Oven/Range - Gas, Stainless Steel Appliance(s), Electric Water Heater
- Laundry: In Basement
Features
- Combination Dining/Living, Dining Area, Family Room Off Kitchen, Open Floorplan, Formal/Separate Dining Room, Eat-in Kitchen, Walk-In Closet(s)
- Flooring: Wood
- Basement: Full
- Number of fireplaces: 1
- Fireplace features: Wood Burning
Interior area
- Total structure area: 1,980
- Total interior livable area: 1,980 sqft
- Finished area above ground: 1,980
- Finished area below ground: 0
Property
Parking
- Total spaces: 2
- Parking features: Garage Faces Front, Inside Entrance, Asphalt, Private, Attached, Driveway
- Attached garage spaces: 2
- Has uncovered spaces: Yes
Accessibility
- Accessibility features: None
Features
- Levels: Two
- Stories: 2
- Pool features: None
Lot
- Size: 8,050 Square Feet
- Dimensions: 70.00 x 115.00
Details
- Additional structures: Above Grade, Below Grade
- Parcel number: 430017780312
- Zoning: R3
- Special conditions: Standard
Construction
Type & style
- Home type: SingleFamily
- Architectural style: Colonial
- Property subtype: Single Family Residence
Materials
- Vinyl Siding
- Foundation: Concrete Perimeter
Condition
- New construction: No
- Year built: 1999
Utilities & green energy
- Sewer: Public Sewer
- Water: Public
- Utilities for property: Cable Connected, Natural Gas Available, Sewer Available, Water Available
Community & HOA
Community
- Subdivision: Arbors At Providen
HOA
- Has HOA: No
Location
- Region: Collegeville
- Municipality: LOWER PROVIDENCE TWP
Financial & listing details
- Price per square foot: $328/sqft
- Tax assessed value: $169,530
- Annual tax amount: $8,106
- Date on market: 10/14/2026
- Listing agreement: Exclusive Right To Sell
- Ownership: Fee Simple
Estimated market value
Not available
Estimated sales range
Not available
Not available
Price history
| Date | Event | Price |
|---|---|---|
| 5/5/2020 | Sold | $411,000-1%$208/sqft |
Source: Public Record Report a problem | ||
| 3/19/2020 | Pending sale | $415,000$210/sqft |
Source: Keller Williams Philadelphia #PAMC641608 Report a problem | ||
| 3/14/2020 | Price change | $415,000-2.4%$210/sqft |
Source: Keller Williams Philadelphia #PAMC641608 Report a problem | ||
| 3/5/2020 | Listed for sale | $425,000+33.9%$215/sqft |
Source: Keller Williams Philadelphia #PAMC641608 Report a problem | ||
| 12/9/2008 | Sold | $317,500-20.6%$160/sqft |
Source: Public Record Report a problem | ||
| 7/29/2008 | Listing removed | $399,900$202/sqft |
Source: Postlets #5358023 Report a problem | ||
| 4/27/2008 | Price change | $399,900+1.2%$202/sqft |
Source: Postlets #5358023 Report a problem | ||
| 1/29/2008 | Listed for sale | $395,000+12.9%$199/sqft |
Source: Postlets #5358023 Report a problem | ||
| 3/30/2007 | Sold | $350,000+66.7%$177/sqft |
Source: Public Record Report a problem | ||
| 5/4/2001 | Sold | $210,000+0.8%$106/sqft |
Source: Public Record Report a problem | ||
| 5/17/1999 | Sold | $208,348+236%$105/sqft |
Source: Public Record Report a problem | ||
| 3/10/1999 | Sold | $62,000$31/sqft |
Source: Public Record Report a problem | ||
Public tax history
| Year | Property taxes | Tax assessment |
|---|---|---|
| 2025 | $7,264 +6.5% | $169,530 |
| 2024 | $6,821 | $169,530 |
| 2023 | $6,821 +5.4% | $169,530 |
| 2022 | $6,470 +3.2% | $169,530 |
| 2021 | $6,267 +1.8% | $169,530 |
| 2020 | $6,156 +0.9% | $169,530 |
| 2019 | $6,099 +2.6% | $169,530 |
| 2018 | $5,946 +3.3% | $169,530 |
| 2017 | $5,758 +2.5% | $169,530 |
| 2016 | $5,616 +1.5% | $169,530 |
| 2015 | $5,534 +2% | $169,530 |
| 2014 | $5,423 +1.6% | $169,530 |
| 2013 | $5,338 +1.6% | $169,530 |
| 2012 | $5,252 +4% | $169,530 |
| 2011 | $5,050 +4.7% | $169,530 |
| 2010 | $4,822 +3.3% | $169,530 |
| 2009 | $4,668 +3.3% | $169,530 |
| 2008 | $4,519 +2.1% | -- |
| 2007 | $4,426 +1.7% | -- |
| 2006 | $4,350 +2.4% | -- |
| 2005 | $4,247 +4.1% | -- |
| 2004 | $4,080 +9.2% | -- |
| 2003 | $3,735 +5.4% | -- |
| 2002 | $3,545 +4% | -- |
| 2000 | $3,409 +2.1% | -- |
| 1999 | $3,340 | -- |
Find assessor info on the county website
Monthly payment
Est. payment
Payment breakdown
Explore the cost of this home by adjusting the details. Changes won't be saved.Climate risks
Neighborhood: 19426
Nearby schools
Schools provided by the listing agent
- Elementary: Arrowhead
- Middle: Arcola
- High: Methacton
- District: Methacton
Source: Bright MLS. This data may not be complete. We recommend contacting the local school district to confirm school assignments for this home.
- $718,0004 bd3 ba3.1k sqft3006 Creek View Way, Collegeville, PA 19426Off Market
- $656,9004 bd2 ba2.4k sqft2012 Water Fall Cir, Collegeville, PA 19426Off Market
- $525,0004 bd2 ba1.9k sqft3004 Creek View Way, Collegeville, PA 19426Sold
- $698,3005 bd2 ba3k sqft3002 Creek View Way, Collegeville, PA 19426Off Market
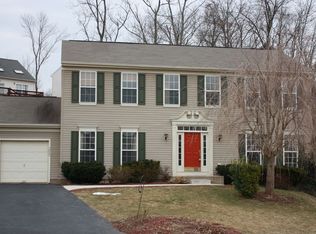
Similar homes
- $649,9003 bd3 ba2.9k sqft752 Village Ave, Collegeville, PA 19426For Sale

 MLS ID #PAMC2193408, Thomas Adamski, Realty One Group Restore - Collegeville. Bright MLS
- $550,0003 bd3 ba1.9k sqft240 Park Ave, Collegeville, PA 19426For Sale
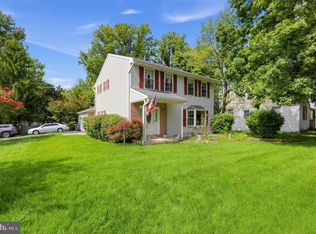 MLS ID #PAMC2195276, Ryan Petrucci, RE/MAX Main Line - Devon. Bright MLS
- $639,5002 bd2 ba2.1k sqft715 Twining Way, Collegeville, PA 19426For Sale
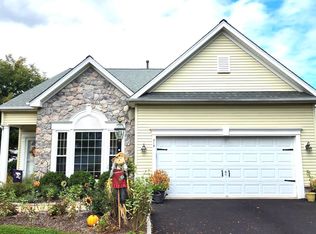 MLS ID #PAMC2195796, Thomas Adamski, Realty One Group Restore - Collegeville. Bright MLS
- $649,0004 bd4 ba2.7k sqft14 Iron Hill Way, Collegeville, PA 19426For Sale
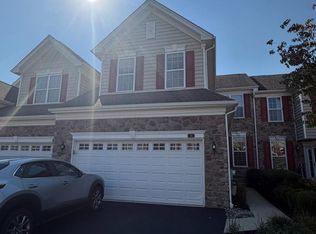 MLS ID #PAMC2197504, Zhan Su, Longlong Zhan Real Estate Investment. Bright MLS
- $499,9003 bd1 ba1.2k sqft318 Chestnut St, Collegeville, PA 19426For SaleMLS ID #PAMC2199828, Yosef Brisman, Realty Mark Associates. Bright MLS
- $375,0003 bd2 ba1.3k sqft401 Gravel Pike, Collegeville, PA 19426For SaleMLS ID #PAMC2199612, Ginger Childs, Realty One Group Advocates. Bright MLS
- $649,9005 bd3 ba2.8k sqft2767 Lantern Ln, Audubon, PA 19403For SaleMLS ID #PAMC2195760, John Murrow, Compass RE. Bright MLS
- $449,9004 bd2 ba2.4k sqft316 River Rd, Collegeville, PA 19426For SaleMLS ID #PAMC2194596, Tisha Fitzgerald, BHHS Homesale Realty- Reading Berks. Bright MLS
- $549,9003 bd2 ba1.3k sqft33 Ursinus Ave, Collegeville, PA 19426For SaleMLS ID #PAMC2197490, Allison Carbone, Keller Williams Realty Group. Bright MLS
- $489,9003 bd2 ba1.4k sqft124 W 5th Ave, Collegeville, PA 19426For SaleMLS ID #PAMC2195312, Colleen Gular, RE/MAX 440 - Skippack. Bright MLS
- $495,0004 bd2 ba1.6k sqft64 Penn Rd, Collegeville, PA 19426For SaleMLS ID #PAMC2178190, Gary Segal, Dan Realty. Bright MLS
- $599,9994 bd3 ba2.1k sqft729 Mockingbird Ln, Norristown, PA 19403For SaleMLS ID #PAMC2196118, Joymarie DeFruscio, Keller Williams Realty Group. Bright MLS
- $374,9003 bd2 ba1.2k sqft161 Park Ave, Collegeville, PA 19426For SaleMLS ID #PAMC2198344, Dana DeLuzio-mariani, EXP Realty, LLC. Bright MLS
- $619,0003 bd3 ba2.8k sqft117 Iron Hill Way, Collegeville, PA 19426For SaleMLS ID #PAMC2192800, Joe Fallon, RE/MAX Main Line-Kimberton. Bright MLS
- $629,9003 bd3 ba2.7k sqftToll, Collegeville, PA 19426For SaleMLS ID #PAMC2194914, Paul Cuttic, RE/MAX Main Line-Kimberton. Bright MLS
- $500,0003 bd3 ba1.9k sqft330 Flintrock Ct, Collegeville, PA 19426For SaleMLS ID #PAMC2199348, Stephen Stout, Keller Williams Real Estate - Media. Bright MLS
- $535,0003 bd2 ba1.6k sqft2740 Lantern Ln, Norristown, PA 19403For SaleMLS ID #PAMC2199146, Susan Proud, HomeSmart Nexus Realty Group - Blue Bell. Bright MLS
- $699,9004 bd3 ba2.8k sqft273 Old State Rd, Royersford, PA 19468For SaleMLS ID #PAMC2191846, Rick Finaldi, RE/MAX Main Line-Kimberton. Bright MLS
- $450,0003 bd4 ba1.6k sqftHeritage Park, Trappe, PA 19426For SaleMLS ID #PAMC2199616, Amy Shea, Keller Williams Real Estate-Blue Bell. Bright MLS
