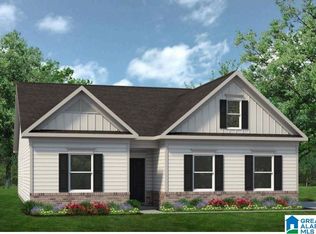
The Lancaster at Arbor Valley efficiently uses space without losing the wow factor. The foyer welcomes you to formal living room that could be changed to an optional 4th bedroom. The large family room opens into the gourmet kitchen with large island. The owner's suite is well appointed with a spa like bath. You have 2 more bedrooms on the main level with a full bath, a powder bath for guests and mud room off the 2-car side entrance garage. This plan offers an optional bonus room upstairs if you need additional space. Photos are representation. Selections and colors will vary.
Pending
$371,950
2011 Arbor Rdg, Moody, AL 35004
3beds
2,015sqft
Single Family Residence
Built in 2026
0.33 Acres Lot
$-- Zestimate®
$185/sqft
$-- HOA
What's special
- 2 days
- 0
- 0
Zillow last checked:
Listing updated:
Listed by:
Flo Simmons CELL:(256)343-6422,
SDH Alabama LLC,
Courtney Young 205-410-6378,
SDH Alabama LLC
Source: GALMLS,MLS#: 21464342
Facts & features
Interior
Bedrooms & bathrooms
- Bedrooms: 3
- Bathrooms: 3
- Full bathrooms: 2
- 1/2 bathrooms: 1
Rooms
- Room types: Bedroom, Breakfast Room (ROOM), Den/Family (ROOM), Bathroom, Half Bath (ROOM), Kitchen, Living/Dining (ROOM), Master Bathroom, Master Bedroom, Mud (ROOM)
Primary bedroom
- Level: First
- Area: 168
- Dimensions: 12 x 14
Bedroom 1
- Level: First
- Area: 144
- Dimensions: 12 x 12
Bedroom 2
- Level: First
- Area: 22
- Dimensions: 2 x 11
Primary bathroom
- Level: First
Bathroom 1
- Level: First
- Area: 99
- Dimensions: 9 x 11
Family room
- Level: First
- Area: 132
- Dimensions: 12 x 11
Kitchen
- Features: Laminate Counters
- Level: First
- Area: 195
- Dimensions: 15 x 13
Basement
- Area: 0
Heating
- Electric, Heat Pump
Cooling
- Electric
Appliances
- Included: Dishwasher, Electric Oven, Electric Water Heater
- Laundry: Electric Dryer Hookup, Washer Hookup, Main Level, Laundry Room, Laundry (ROOM), Yes
Features
- None, High Ceilings, Smooth Ceilings, Split Bedrooms, Tub/Shower Combo, Walk-In Closet(s)
- Flooring: Carpet, Vinyl
- Attic: Pull Down Stairs,None
- Has fireplace: No
Interior area
- Total interior livable area: 2,015 sqft
- Finished area above ground: 2,015
- Finished area below ground: 0
Property
Parking
- Total spaces: 2
- Parking features: Attached, Garage Faces Side
- Attached garage spaces: 2
Features
- Levels: One
- Stories: 1
- Patio & porch: Porch
- Pool features: None
- Has view: Yes
- View description: None
- Waterfront features: No
Lot
- Size: 0.33 Acres
Details
- Parcel number: TBA
- Special conditions: N/A
Construction
Type & style
- Home type: SingleFamily
- Property subtype: Single Family Residence
Materials
- HardiPlank Type
- Foundation: Slab
Condition
- Year built: 2026
Utilities & green energy
- Water: Public
- Utilities for property: Sewer Connected, Underground Utilities
Community & HOA
Community
- Subdivision: Arbor Valley
HOA
- Services included: None
Location
- Region: Moody
Financial & listing details
- Price per square foot: $185/sqft
- Price range: $372K - $372K
- Date on market: 9/8/2026
Estimated market value
Not available
Estimated sales range
Not available
Not available
Price history
| Date | Event | Price |
|---|---|---|
| 9/8/2026 | Pending sale | $371,950$185/sqft |
Source:  GALMLS #21464342 Report a problem GALMLS #21464342 Report a problem | ||
Public tax history
Tax history is unavailable.
Monthly payment
Est. payment
Payment breakdown
Explore the cost of this home by adjusting the details. Changes won't be saved.Climate risks
Neighborhood: 35004
Nearby schools
Schools provided by the listing agent
- Elementary: Moody
- Middle: Moody
- High: Moody
Source: GALMLS. This data may not be complete. We recommend contacting the local school district to confirm school assignments for this home.

Similar homes
- $--4 bd3 ba2.5k sqft1432 Mountain Laurel Ln, Moody, AL 35004Auction
 Auction.com 2
 - $386,5004 bd3 ba2.2k sqft1189 Mountain Laurel Cir, Moody, AL 35004For Sale

 MLS ID #21450181, Laurie Brasher, Fields Gossett Realty. GALMLS
 - $339,9004 bd3 ba1.9k sqft3931 Valley Bend Dr, Moody, AL 35004For Sale
 MLS ID #21462461, Tracy Horton, EXIT Coosa River Realty LLC. GALMLS
 - $299,9003 bd3 ba2.2k sqftKinetic, Moody, AL 35004For Sale
 MLS ID #21464107, Lee Marlow, RealtySouth-Trussville Office. GALMLS
 - $389,9003 bd2 ba2.1k sqft1460 Overlook Dr, Trussville, AL 35173For SaleMLS ID #21464664, Steven Pharo, Genstone LLC. GALMLS
- $361,9903 bd3 ba2.4k sqftThe Avery Arbor Valley Pkwy, Moody, AL 35004New ConstructionGALMLS
- $419,9003 bd3 ba2.1k sqft2035 Morris Dr, Moody, AL 35004For SaleMLS ID #21447299, Michael Early, White Oak Realty. GALMLS
- $337,9903 bd3 ba2k sqftThe Lancaster Arbor Valley Pkwy, Moody, AL 35004New ConstructionGALMLS
- $347,9903 bd2 ba2.2k sqftThe Avondale Arbor Valley Pkwy, Moody, AL 35004New ConstructionGALMLS
- $399,0004 bd4 ba2.9k sqftCharter, Moody, AL 35004For SaleMLS ID #21450934, Dawn Jenkins, eXp Realty, LLC Central. GALMLS
- $289,0003 bd3 ba1.9k sqft1003 Windsor Pkwy, Moody, AL 35004For SaleMLS ID #21457463, Adam Armstrong, EXIT Coosa River Realty LLC. GALMLS
- $295,0004 bd3 ba1.7k sqft2157 Parsons Dr, Moody, AL 35004For SaleMLS ID #21462997, Bret Rogers, Keller Williams. GALMLS
- $275,0003 bd3 ba2k sqftSpectrum Kinetic, Moody, AL 35004For SaleMLS ID #21462788, Fran Aldridge, Keller Williams. GALMLS
- $295,0003 bd1 ba1.2k sqft9063 Bush Ave, Leeds, AL 35094For SaleMLS ID #21464576, Brett Harden, National Land Realty, LLC. GALMLS
- $449,0004 bd4 ba2.6k sqft229 Oak Hill Ln, Moody, AL 35004For SaleMLS ID #21460705, Daniel Hadwin, eXp Realty, LLC Central. GALMLS
