Conveniently located close to dining, shopping and schools, this home would work well for those needing space with lots of room to spread out. Two large living areas with one looking out to the front of the home and the other, complete with vaulted ceiling, beam accent and cozy brick fireplace, which overlooks the serene back yard. Dining area opens to the kitchen and the back patio. Kitchen has granite counters, glass tile backsplash and gas cooktop. Split floorplan with three of the bedrooms on one side of the home and the fourth bedroom and study area on the other. Huge walk in closets. Enjoy quiet evenings outdoors on the back patio overlooking the gorgeous mature trees. Lots of flexibility with room space and design in this home ~ would work well for a first time homeowner or Aggie investor! Hurry in to see this wonderful home and make it yours soon!
Pending
$295,000
2011 Langford St, College Station, TX 77840
4beds
2,328sqft
:
Get pre-qualified$2,082/mo
Single Family Residence
Built in 1977
0.26 Acres Lot
$292,400 Zestimate®
$127/sqft
$-- HOA
What's special
Cozy brick fireplaceSplit floorplanGranite countersVaulted ceilingGlass tile backsplashHuge walk in closetsGorgeous mature trees
- 12 days |
- 611 |
- 59 |
Likely to sell faster than
Zillow last checked:
Listing updated:
Listed by:
Trish Havel TREC #0517759 979-820-1122,
RE/MAX 2020
Source: BCSMLS,MLS#: 26009120 Originating MLS: Bryan College Station Regional AOR
Originating MLS: Bryan College Station Regional AORFacts & features
Interior
Bedrooms & bathrooms
- Bedrooms: 4
- Bathrooms: 3
- Full bathrooms: 3
Rooms
- Room types: Study
Heating
- Central, Gas
Cooling
- Central Air, Electric
Appliances
- Included: Some Gas Appliances, Dishwasher, Plumbed For Gas, Refrigerator, Gas Water Heater
- Laundry: Washer Hookup
Features
- Granite Counters, High Ceilings, Window Treatments, Ceiling Fan(s)
- Flooring: Carpet, Tile, Wood
- Has fireplace: Yes
- Fireplace features: Wood Burning
Interior area
- Total structure area: 2,328
- Total interior livable area: 2,328 sqft
Property
Parking
- Total spaces: 2
- Parking features: Attached, Garage, Garage Door Opener
- Attached garage spaces: 2
Accessibility
- Accessibility features: Hand Rails
Features
- Levels: One
- Stories: 1
- Exterior features: Sprinkler/Irrigation
Lot
- Size: 0.26 Acres
- Features: Trees Large Size, Trees
Details
- Parcel number: 20811
Construction
Type & style
- Home type: SingleFamily
- Architectural style: Traditional
- Property subtype: Single Family Residence
Materials
- Brick
- Foundation: Slab
- Roof: Composition
Condition
- Year built: 1977
Utilities & green energy
- Sewer: Public Sewer
- Water: Public
- Utilities for property: Electricity Available, Natural Gas Available, Sewer Available, Trash Collection, Water Available
Community & HOA
Community
- Features: Patio
- Subdivision: Camelot
HOA
- Has HOA: No
Location
- Region: College Station
Financial & listing details
- Price per square foot: $127/sqft
- Tax assessed value: $358,811
- Annual tax amount: $784
- Date on market: 7/14/2026
- Cumulative days on market: 13 days
- Electric utility on property: Yes
Estimated market value
$292,400
$278,000 - $307,000
$2,399/mo
Price history
| Date | Event | Price |
|---|---|---|
| 7/17/2026 | Pending sale | $295,000$127/sqft |
Source:  BCSMLS #26009120 Report a problem BCSMLS #26009120 Report a problem | ||
| 7/16/2026 | Contingent | $295,000$127/sqft |
Source: BCSMLS #26009120 Report a problem | ||
| 7/14/2026 | Listed for sale | $295,000$127/sqft |
Source: BCSMLS #26009120 Report a problem | ||
Public tax history
| Year | Property taxes | Tax assessment |
|---|---|---|
| 2025 | $784 | $358,811 +4.6% |
| 2024 | $784 | $343,023 +10% |
| 2023 | $784 -53.6% | $311,839 +10% |
| 2022 | $1,691 | $283,490 +10% |
| 2021 | $1,691 | $257,718 +10% |
| 2020 | -- | $234,289 +3.1% |
| 2019 | $1,691 | $227,150 -1.1% |
| 2018 | $1,691 | $229,760 +8.7% |
| 2017 | $1,691 -7.5% | $211,320 +5.8% |
| 2016 | $1,828 | $199,660 +2.8% |
| 2015 | $1,828 | $194,250 +5.8% |
| 2014 | $1,828 | $183,550 -2.3% |
| 2013 | -- | $187,860 +10.9% |
| 2012 | -- | $169,360 +3.2% |
| 2011 | -- | $164,120 -1% |
| 2010 | -- | $165,840 +2.5% |
| 2009 | -- | $161,860 +0% |
| 2008 | -- | $161,810 +10.8% |
| 2007 | -- | $145,980 +20.8% |
| 2006 | $2,021 -1.3% | $120,890 |
| 2005 | $2,047 | $120,890 -0.5% |
| 2004 | -- | $121,470 +11.8% |
| 2003 | -- | $108,670 |
| 2002 | -- | $108,670 |
| 2001 | -- | $108,670 -0.2% |
| 2000 | -- | $108,890 |
Find assessor info on the county website
Monthly payment
Est. payment
Payment breakdown
Explore the cost of this home by adjusting the details. Changes won't be saved.Climate risks
Neighborhood: South Knoll
Nearby schools
GreatSchools rating
- 6/10South Knoll Elementary SchoolGrades: PK-4Distance: 0.5 mi
- 7/10A & M Consolidated Middle SchoolGrades: 7-8Distance: 1.6 mi
- 6/10A & M Consolidated High SchoolGrades: 9-12Distance: 0.5 mi
Schools provided by the listing agent
- Middle: ,
- District: College Station
Source: BCSMLS. This data may not be complete. We recommend contacting the local school district to confirm school assignments for this home.
- $--4 bd2 ba2k sqft2013 Langford St, College Station, TX 77840Sold

- $294,3004 bd2 ba1.7k sqft2009 Langford St, College Station, TX 77840Off Market
- $293,5004 bd2 ba1.9k sqft2010 Langford St, College Station, TX 77840Off Market
- $293,7004 bd2 ba1.7k sqft2015 Langford St, College Station, TX 77840Off Market
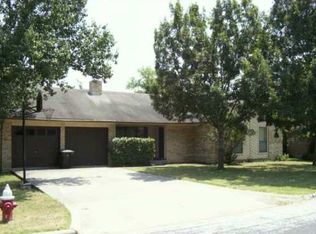
- $282,100-- bd-- ba1.8k sqft2012 Langford St, College Station, TX 77840Off Market
- $308,0004 bd2 ba1.7k sqft2007 Langford St, College Station, TX 77840Off Market
- $280,2004 bd2 ba1.6k sqft2014 Langford St, College Station, TX 77840Off Market
- $358,3004 bd2 ba2.2k sqft1202 Guadalupe Dr, College Station, TX 77840Off Market
A local agent can set up tours, give advice and negotiate with sellers.
Similar homes
- $299,0003 bd2 ba1.8k sqft1907 Langford St, College Station, TX 77840For Sale
 MLS ID #20683403, Myrna Lopez, Beyond Real Estate. HAR
 - $275,0003 bd2 ba1.2k sqft1713 Laura Ln, College Station, TX 77840For Sale
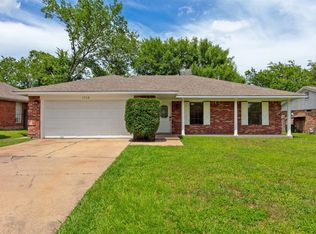 MLS ID #94281163, Sarah Ferguson, Longitude Real Estate. HAR
 - $300,0003 bd2 ba1.4k sqft2708 Adrienne Cir, College Station, TX 77845For Sale
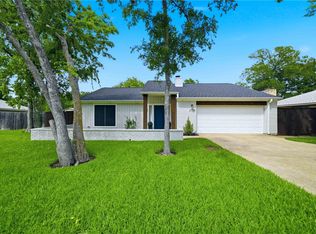 MLS ID #26007186, Megan Bock, Real Broker, LLC. BCSMLS
 - $289,9004 bd2 ba1.4k sqft1504 Austin Ave, College Station, TX 77845For Sale
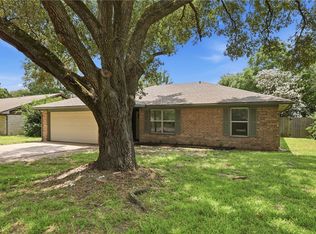 MLS ID #26008597, Nicholas Pena, Aggieland Properties. BCSMLS
 - $305,0004 bd2 ba1.6k sqft1209-1211 Georgia St, College Station, TX 77840For SaleMLS ID #26009386, Bobby Murphy, Cortiers Real Estate. BCSMLS
- $305,0004 bd2 ba1.6k sqft1137-1139 Georgia St, College Station, TX 77840For SaleMLS ID #26009381, Bobby Murphy, Cortiers Real Estate. BCSMLS
- $305,0004 bd2 ba1.6k sqft1200-1202 Georgia St, College Station, TX 77840For SaleMLS ID #26009365, Bobby Murphy, Cortiers Real Estate. BCSMLS
- $309,9993 bd2 ba1.9k sqft1300 Hawk Tree Dr, College Station, TX 77845For SaleMLS ID #26009000, Patrick Kenny, Aggieland. BCSMLS
- $314,0004 bd3 ba2.3k sqft1203 Hawk Tree Dr, College Station, TX 77845For SaleMLS ID #26002577, Wendy Flynn, Keller Williams Realty Brazos Valley office. BCSMLS
- $331,5004 bd3 ba2k sqft1404 Medina Dr, College Station, TX 77840For SaleMLS ID #26006519, Jamie Prejean, CENTURY 21 Integra. BCSMLS
- $324,0004 bd2 ba1.8k sqft1613 Todd Trl, College Station, TX 77845For SaleMLS ID #35123494, Zandra Cegielski, ADT Realty Brokers. HAR
- $339,9003 bd2 ba1.7k sqft1803 Southwood Dr, College Station, TX 77840For SaleMLS ID #26008628, Darla Wootan, Lone Star Realty. BCSMLS
- $279,9003 bd3 ba1.5k sqft1103 Haines Dr, College Station, TX 77840For SaleMLS ID #3666751, Theresa Seiter, Keller Williams Realty Brazos Valley office. HAR
- $335,0003 bd4 ba1.6k sqft2021 Harvey Mitchell Pkwy S, College Station, TX 77840For SaleMLS ID #26009217, Kathy Scott, Texas Prime Real Estate. BCSMLS
- $379,9004 bd2 ba1.9k sqft1817 Laura Ln, College Station, TX 77840For SaleMLS ID #26007281, Sherry Perry, Clickpoint Realty, LLC. BCSMLS
- $374,9994 bd3 ba2.5k sqft1818 Bee Creek Dr, College Station, TX 77840For SaleMLS ID #26006391, Carla Henderson, Aggieland. BCSMLS
- $299,0003 bd2 ba1.2k sqft413 Brentwood Dr E, College Station, TX 77840For SaleMLS ID #93825098, Kayla Cook, Aggieland Properties. HAR
- $315,0004 bd3 ba1.4k sqft124 Sterling St, College Station, TX 77840For SaleMLS ID #26008923, Abigail Clinton, At Home Properties. BCSMLS
- $285,0004 bd4 ba1.8k sqft2356/2358 Cornell Dr, College Station, TX 77840For SaleMLS ID #26006220, Bryce Scarlett, Beal Properties. BCSMLS
- $315,0004 bd2 ba1.6k sqft3202 Bahia Dr, College Station, TX 77845For SaleMLS ID #26009302, Halley Roberson, Bell Properties. BCSMLS
