Perfectly positioned in the heart of College Station on an expansive quarter-acre corner lot, this beautiful tree-shaded 4-bedroom, 3-bath
residence offers the ideal blend of comfort, space, and convenience — all just a quick bike ride to Texas A&M University campus. Spanning 2,514 square
feet, this home features a highly desirable layout with two private primary suites, making it ideal for multi-generational living, guests, or roommates
seeking additional privacy.
Inside, you’ll find a spacious living area accented by durable tile flooring throughout the common spaces and bathrooms, creating both style and easy maintenance. The large gas-start fireplace and built-ins adorn the oversized family room, and the oversized laundry room is thoughtfully
designed with abundant storage, a utility sink, and dedicated space for an additional freezer. Closet space is plentiful throughout the home, especially the second primary bedroom closet - heck, it could be an office/closet. The detached two-car garage adds even more flexibility and functionality.
Step outside and enjoy entertaining beneath the covered back patio overlooking the fenced backyard — a perfect
setting for gatherings, game days, or quiet evenings. Opportunities like this are rare, especially being located so close the kids can walk to elementary, middle and high school. Priced to move quickly so you can get settled in! Schedule your private tour today and experience everything this remarkable property!
Active
Price cut: $2.5K (8/7)
$372,499
1818 Bee Creek Dr, College Station, TX 77840
4beds
2,514sqft
Single Family Residence
Built in 1975
0.28 Acres Lot
$364,000 Zestimate®
$148/sqft
$-- HOA
What's special
- 79 days |
- 462 |
- 18 |
Zillow last checked:
Listing updated:
Listed by:
Carla Henderson TREC #0456698 979-846-8326,
Aggieland,
Patrick Kenny TREC #0841696 281-608-1151,
Aggieland
Source: BCSMLS,MLS#: 26006391 Originating MLS: Bryan College Station Regional AOR
Originating MLS: Bryan College Station Regional AORFacts & features
Interior
Bedrooms & bathrooms
- Bedrooms: 4
- Bathrooms: 3
- Full bathrooms: 3
Heating
- Central, Gas
Cooling
- Central Air, Ceiling Fan(s), Electric
Appliances
- Included: Cooktop, Dishwasher, Gas Water Heater, Water Heater
- Laundry: Washer Hookup
Features
- High Ceilings, Laminate Counters, Window Treatments, Ceiling Fan(s)
- Flooring: Carpet, Tile
- Has fireplace: Yes
- Fireplace features: Gas, Wood Burning
Interior area
- Total structure area: 2,514
- Total interior livable area: 2,514 sqft
Property
Parking
- Total spaces: 2
- Parking features: Detached, Garage
- Garage spaces: 2
Accessibility
- Accessibility features: Accessible Doors
Features
- Levels: One
- Stories: 1
- Patio & porch: Covered
- Exterior features: Sprinkler/Irrigation
- Fencing: Chain Link,Wood
Lot
- Size: 0.28 Acres
- Features: Corner Lot, Level, Trees Large Size, Trees
Details
- Parcel number: 42475
Construction
Type & style
- Home type: SingleFamily
- Architectural style: Traditional
- Property subtype: Single Family Residence
Materials
- Brick, Frame
- Foundation: Slab
- Roof: Composition,Shingle
Condition
- Year built: 1975
Utilities & green energy
- Sewer: Public Sewer
- Water: Public
- Utilities for property: Electricity Available, High Speed Internet Available, Sewer Available, Water Available
Community & HOA
Community
- Security: Smoke Detector(s)
- Subdivision: Southwood
HOA
- Has HOA: No
Location
- Region: College Station
Financial & listing details
- Price per square foot: $148/sqft
- Tax assessed value: $324,778
- Annual tax amount: $6,367
- Date on market: 5/31/2026
- Cumulative days on market: 80 days
- Listing terms: Cash,Conventional,FHA,VA Loan
- Electric utility on property: Yes
Estimated market value
$364,000
$346,000 - $382,000
$2,269/mo
Price history
| Date | Event | Price |
|---|---|---|
| 8/7/2026 | Price change | $372,499-0.7%$148/sqft |
Source:  BCSMLS #26006391 Report a problem BCSMLS #26006391 Report a problem | ||
| 7/10/2026 | Price change | $374,999-1.3%$149/sqft |
Source: BCSMLS #26006391 Report a problem | ||
| 7/1/2026 | Price change | $379,999-1.2%$151/sqft |
Source: BCSMLS #26006391 Report a problem | ||
| 6/26/2026 | Price change | $384,4990%$153/sqft |
Source: BCSMLS #26006391 Report a problem | ||
| 5/31/2026 | Listed for sale | $384,500+46.5%$153/sqft |
Source: BCSMLS #26006391 Report a problem | ||
| 11/30/2018 | Sold | -- |
Source: BCSMLS #18016123 Report a problem | ||
| 11/7/2018 | Pending sale | $262,500$104/sqft |
Source: HOM #39756236 Report a problem | ||
| 10/24/2018 | Price change | $262,500-7.9%$104/sqft |
Source: HOM #39756236 Report a problem | ||
| 9/17/2018 | Listed for sale | $285,000+3.6%$113/sqft |
Source: HOM Realty #18016123 Report a problem | ||
| 8/15/2018 | Listing removed | $275,000$109/sqft |
Source: HOM Realty #18002313 Report a problem | ||
| 6/25/2018 | Price change | $275,000-4.3%$109/sqft |
Source: HOM, LLC #18002313 Report a problem | ||
| 4/25/2018 | Price change | $287,500-0.5%$114/sqft |
Source: HOM, LLC #18002313 Report a problem | ||
| 2/2/2018 | Listed for sale | $289,000$115/sqft |
Source: Aggieland Apartment Finders #18002313 Report a problem | ||
Public tax history
| Year | Property taxes | Tax assessment |
|---|---|---|
| 2025 | $4,745 -14% | $324,778 -6% |
| 2024 | $5,516 +13.4% | $345,437 +10% |
| 2023 | $4,862 -12.2% | $314,034 +10% |
| 2022 | $5,539 +1.7% | $285,485 +10% |
| 2021 | $5,448 | $259,532 +10% |
| 2020 | -- | $235,938 +2.9% |
| 2019 | $4,835 +3.2% | $229,240 -2.5% |
| 2018 | $4,683 | $235,110 +11.7% |
| 2017 | $4,683 +9% | $210,480 +5.8% |
| 2016 | $4,297 | $199,000 +2.7% |
| 2015 | $4,297 | $193,860 +4.6% |
| 2014 | $4,297 | $185,400 -1.5% |
| 2013 | -- | $188,260 +12.7% |
| 2012 | -- | $167,060 -5.4% |
| 2011 | -- | $176,630 -1.1% |
| 2010 | -- | $178,530 |
| 2009 | -- | $178,530 |
| 2008 | -- | $178,530 +11% |
| 2007 | -- | $160,840 +7.1% |
| 2006 | $2,890 +4.7% | $150,150 |
| 2005 | $2,759 | $150,150 +8.2% |
| 2004 | -- | $138,730 +4.2% |
| 2003 | -- | $133,150 |
| 2002 | -- | $133,150 |
| 2001 | -- | $133,150 +4.6% |
| 2000 | -- | $127,340 |
Find assessor info on the county website
Monthly payment
Est. payment
Payment breakdown
Explore the cost of this home by adjusting the details. Changes won't be saved.Climate risks
Neighborhood: South Knoll
Nearby schools
GreatSchools rating
- 6/10South Knoll Elementary SchoolGrades: PK-4Distance: 0.3 mi
- 7/10A & M Consolidated Middle SchoolGrades: 7-8Distance: 1.3 mi
- 6/10A & M Consolidated High SchoolGrades: 9-12Distance: 0.7 mi
Schools provided by the listing agent
- Middle: ,
- District: College Station
Source: BCSMLS. This data may not be complete. We recommend contacting the local school district to confirm school assignments for this home.
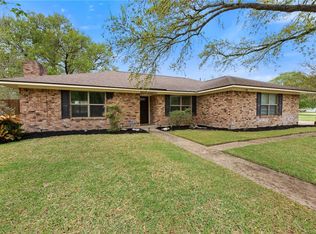
- $--3 bd2 ba2k sqft1816 Bee Creek Dr, College Station, TX 77840Sold
- $288,3003 bd2 ba1.8k sqft1813 Southwood Dr, College Station, TX 77840Off Market
- $276,200-- bd-- ba1.8k sqft1814 Southwood Dr, College Station, TX 77840Off Market
- $347,600-- bd-- ba2.3k sqft1814 Bee Creek Dr, College Station, TX 77840Off Market
- $306,400-- bd-- ba1.6k sqft1811 Southwood Dr, College Station, TX 77840Off Market
- $293,3004 bd2 ba1.8k sqft1812 Southwood Dr, College Station, TX 77840Off Market
- $548,5005 bd3 ba4.1k sqft1823 Bee Creek Dr, College Station, TX 77840Off Market
- $--4 bd2 ba2k sqft1902 Bee Creek Dr, College Station, TX 77840Sold
A local agent can set up tours, give advice and negotiate with sellers.
Similar homes
- $399,0005 bd3 ba2.5k sqft1405 Lawyer St, College Station, TX 77840For Sale
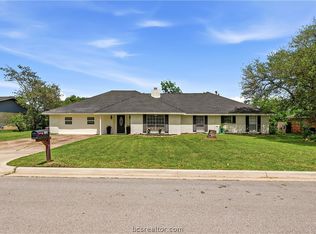 MLS ID #26004473, Sarah Mengers, Walsh &Mangan Premier RE Group. BCSMLS
 - $339,9003 bd2 ba1.7k sqft1803 Southwood Dr, College Station, TX 77840For Sale
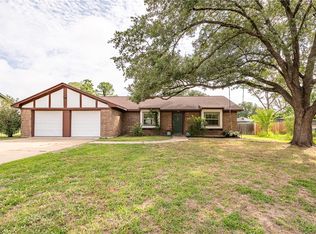 MLS ID #26008628, Darla Wootan, Lone Star Realty. BCSMLS
 - $384,9003 bd3 ba1.3k sqft201A Richards St, College Station, TX 77840For Sale
 MLS ID #26002457, Josh Jenkins, Brookhaven Realty. BCSMLS
 - $450,0004 bd2 ba1.4k sqft1313 Leacrest Dr, College Station, TX 77840For Sale
 MLS ID #26008864, Jamie Lynn Johnson, Aggieland Properties. BCSMLS
 - $375,0006 bd4 ba2.2k sqft1203 April Bloom #A-b, College Station, TX 77840For SaleMLS ID #26005269, Ryan Derkowski, BHHS Caliber Realty. BCSMLS
- $385,0004 bd2 ba2k sqft1411 Dayton Ct, College Station, TX 77845For SaleMLS ID #26010117, Wendy Flynn, Keller Williams Realty Brazos Valley office. BCSMLS
- $389,9005 bd3 ba2.6k sqft918 Dove Landing Ave, College Station, TX 77845For SaleMLS ID #26009771, Golnaz Apgar, NextHome Realty Solutions BCS. BCSMLS
- $350,0004 bd2 ba1.7k sqft600 Coachlight Ct, College Station, TX 77845For SaleMLS ID #26006770, Jason Handy, Lester Group, The. BCSMLS
- $364,0003 bd3 ba2.3k sqft1306 Mullins Loop N, College Station, TX 77845For SaleMLS ID #26007132, Saundra McCulloch, Longitude Real Estate. BCSMLS
- $487,9004 bd2 ba1.8k sqft1312 Timm Dr, College Station, TX 77840For SaleMLS ID #26004962, Jason Bienski, BHHS Caliber Realty. BCSMLS
- $429,9004 bd3 ba1.9k sqft3802 Westfield Dr, College Station, TX 77845For SaleMLS ID #26009899, Mohammed Hussein, Classic Realty. BCSMLS
- $335,0003 bd2 ba1.6k sqft228 Passendale Ln, College Station, TX 77845For Sale By Owner
- $332,5004 bd2 ba2k sqft1208 Portsmouth Ct, College Station, TX 77845For SaleMLS ID #26006804, Theodore Sampson, NextHome Realty Solutions BCS. BCSMLS
- $495,0004 bd4 ba2.8k sqft8411 Whiterose Ct, College Station, TX 77845For SaleMLS ID #26009944, Jill Jones, RE/MAX 2020. BCSMLS
- $321,3453 bd2 ba1.6k sqft602 Yorkshire Dr, College Station, TX 77845For SaleMLS ID #26009968, Gennifer Murphy, Miles of Grace Realty LLC. BCSMLS
- $449,0003 bd2 ba2.1k sqft705 Summerglen Dr, College Station, TX 77840For SaleMLS ID #26007341, Kevin Matthews, Matthews Realty. BCSMLS
- $315,0004 bd2 ba1.6k sqft3202 Bahia Dr, College Station, TX 77845For SaleMLS ID #26009302, Halley Roberson, Bell Properties. BCSMLS
- $354,9994 bd4 ba1.9k sqft2802 Woodmeadow Dr, Bryan, TX 77802For SaleMLS ID #26005656, Katherine Allen, Affinity Real Estate. BCSMLS
- $339,9994 bd4 ba1.7k sqft3328 Lieutenant Ave, College Station, TX 77845For SaleMLS ID #23363335, Michael Furman, Re/Max Platinum. HAR
- $362,9004 bd4 ba1.9k sqft4313 Commando Trl, College Station, TX 77845For SaleMLS ID #26006799, Ronnie Jimenez, The Arena Group. BCSMLS
