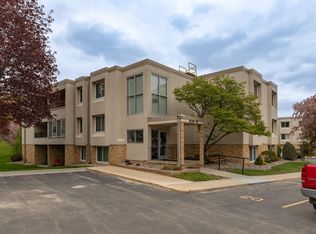
Priced to sell! Still time to enjoy the outdoor pool! Immediate possession available on this "larger than normal" two bedroom garden level unit. Opens up into a ceramic foyer that is 8'x9' (+closet). Large 12'x18' living room, all appliances in kitchen including dishwasher. Association fee covers almost everything except electric. Acres and acres of walking paths, woods and more. Home being sold "AS-IS".
Active
Price cut: $2.5K (9/23)
$97,400
2011 Viking Dr NW APT 15, Rochester, MN 55901
2beds
--sqft
(CC) Low Rise (3- Levels)
Built in 1970
-- sqft lot
$94,900 Zestimate®
$--/sqft
$411/mo HOA
What's special
Outdoor pool
- 61 days
- 195
- 6
Zillow last checked:
Listing updated:
Listed by:
Steve Anderson 507-990-3621,
Elcor Realty of Rochester Inc.
Source: NorthstarMLS as distributed by MLS GRID,MLS#: 7121487
Facts & features
Interior
Bedrooms & bathrooms
- Bedrooms: 2
- Bathrooms: 1
- Full bathrooms: 1
Bedroom
- Level: Main
- Area: 130 Square Feet
- Dimensions: 10x13
Bedroom 2
- Level: Main
- Area: 130 Square Feet
- Dimensions: 10x13
Bathroom
- Level: Main
- Area: 45 Square Feet
- Dimensions: 5x9
Dining room
- Level: Main
- Area: 64 Square Feet
- Dimensions: 8x8
Foyer
- Level: Main
- Area: 72 Square Feet
- Dimensions: 8x9
Kitchen
- Level: Main
- Area: 56 Square Feet
- Dimensions: 7x8
Living room
- Level: Main
- Area: 216 Square Feet
- Dimensions: 12x18
Heating
- Baseboard
Cooling
- Wall Unit(s)
Appliances
- Included: Cooktop, Dishwasher, Dryer, Exhaust Fan, Freezer, Gas Water Heater, Microwave, Range, Refrigerator, Washer
- Laundry: Coin-op Laundry Owned
Features
- Basement: Block
- Has fireplace: No
Interior area
- Finished area above ground: 0
- Finished area below ground: 0
Property
Parking
- Parking features: Asphalt, Parking Lot, Unassigned
- Details: Garage Dimensions (0)
Accessibility
- Accessibility features: None
Features
- Levels: One
- Stories: 1
- Has private pool: Yes
- Pool features: In Ground, Heated, Indoor, Outdoor Pool
Details
- Foundation area: 1005
- Parcel number: 742621023446
- Zoning description: Residential-Single Family
Construction
Type & style
- Home type: Condo
- Property subtype: (CC) Low Rise (3- Levels)
- Attached to another structure: Yes
Condition
- New construction: No
- Year built: 1970
Utilities & green energy
- Gas: Natural Gas
- Sewer: City Sewer/Connected
- Water: City Water/Connected
Community & HOA
Community
- Subdivision: Valhalla #5
HOA
- Has HOA: Yes
- Amenities included: Laundry, Coin-op Laundry Owned
- Services included: Maintenance Structure, Cable TV, Controlled Access, Heating, Internet, Lawn Care, Maintenance Grounds, Parking, Professional Mgmt, Recreation Facility, Sanitation, Security Staff, Security System, Sewer, Shared Amenities, Snow Removal, Water
- HOA fee: $411 monthly
- HOA name: Valhalla Management
- HOA phone: 507-288-8347
Location
- Region: Rochester
Financial & listing details
- Tax assessed value: $109,100
- Annual tax amount: $1,094
- Date on market: 8/4/2026
- Cumulative days on market: 33 days
Estimated market value
$94,900
$90,000 - $100,000
$1,358/mo
Price history
| Date | Event | Price |
|---|---|---|
| 9/23/2026 | Price change | $97,400-2.5% |
Source:  NorthstarMLS as distributed by MLS GRID #7121487 Report a problem NorthstarMLS as distributed by MLS GRID #7121487 Report a problem | ||
| 8/4/2026 | Listed for sale | $99,900-4.9% |
Source: NorthstarMLS as distributed by MLS GRID #7121487 Report a problem | ||
| 5/13/2026 | Listing removed | $105,000 |
Source: NorthstarMLS as distributed by MLS GRID #7017628 Report a problem | ||
| 3/9/2026 | Pending sale | $105,000 |
Source: NorthstarMLS as distributed by MLS GRID #7017628 Report a problem | ||
| 2/9/2026 | Listed for sale | $105,000 |
Source: NorthstarMLS as distributed by MLS GRID #7017628 Report a problem | ||
Public tax history
| Year | Property taxes | Tax assessment |
|---|---|---|
| 2025 | $958 +10.6% | $72,400 +17.7% |
| 2024 | $866 | $61,500 -4.9% |
| 2023 | -- | $64,700 +3.5% |
| 2022 | $834 +3.7% | $62,500 +10.4% |
| 2021 | $804 +3.1% | $56,600 +5% |
| 2020 | $780 +14.4% | $53,900 +24.5% |
| 2019 | $682 +100% | $43,300 -38.7% |
| 2017 | $341 -47.2% | $70,600 +76.9% |
| 2016 | $646 | $39,900 +25.1% |
| 2015 | $646 +23.8% | $31,900 -0.9% |
| 2014 | $522 +8.3% | $32,200 -3.3% |
| 2012 | $482 | $33,300 -40.3% |
| 2011 | -- | $55,800 -3.5% |
| 2010 | $508 -2.3% | $57,800 -2% |
| 2008 | $520 | $59,000 |
Find assessor info on the county website
Monthly payment
Est. payment
Payment breakdown
Explore the cost of this home by adjusting the details. Changes won't be saved.Climate risks
Neighborhood: 55901
Nearby schools
Schools provided by the listing agent
- Elementary: Churchill-Hoover
- Middle: Kellogg
- High: Century
Source: NorthstarMLS as distributed by MLS GRID. This data may not be complete. We recommend contacting the local school district to confirm school assignments for this home.
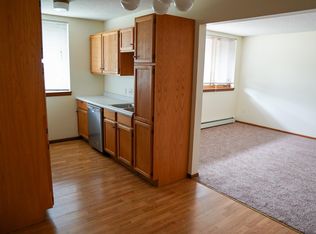
- $92,7001 bd1 ba700 sqft2011 Viking Dr NW APT 11, Rochester, MN 55901Off Market

- $117,5002 bd1 ba810 sqft2011 Viking Dr NW APT 12, Rochester, MN 55901Off Market
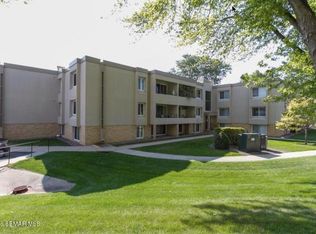
- $101,7001 bd1 ba658 sqft2011 Viking Dr NW APT 13, Rochester, MN 55901Off Market

- $78,5001 bd1 ba511 sqft2011 Viking Dr NW APT 14, Rochester, MN 55901Off Market
Similar homes
- $100,0002 bd1 ba904 sqft362 Elton Hills Dr NW APT 18, Rochester, MN 55901For Sale
 MLS ID #6825052, Melanie Ashbaugh, Re/Max Results. NorthstarMLS as distributed by MLS GRID
 - $95,0001 bd1 ba735 sqft354 Elton Hills Dr NW APT 32, Rochester, MN 55901For Sale
 MLS ID #7091449, Tammy Schwert, Re/Max Results. NorthstarMLS as distributed by MLS GRID
 - $95,0001 bd1 ba693 sqft1911 Viking Dr NW APT 17, Rochester, MN 55901For Sale
 MLS ID #7121635, Hailey Johnson, Keller Williams Premier Realty. NorthstarMLS as distributed by MLS GRID
 - $99,0001 bd1 ba722 sqft535 19th St NW APT 37, Rochester, MN 55901For Sale
 MLS ID #7070097, Jill Bailey, Edina Realty, Inc.. NorthstarMLS as distributed by MLS GRID
 - $114,0002 bd1 ba1k sqft1911 Viking Dr NW APT 25, Rochester, MN 55901For SaleMLS ID #7058279, Jill Bailey, Edina Realty, Inc.. NorthstarMLS as distributed by MLS GRID
- $115,0002 bd1 ba937 sqft1911 Viking Dr NW APT 12, Rochester, MN 55901For SaleMLS ID #7054641, Megan Hobson, Property Brokers of Minnesota. NorthstarMLS as distributed by MLS GRID
- $118,0001 bd1 ba1.3k sqft1931 Viking Dr NW APT 14, Rochester, MN 55901For SaleMLS ID #7053681, Cindy Hughes, Dwell Realty Group LLC. NorthstarMLS as distributed by MLS GRID
- $129,7002 bd1 ba922 sqft535 19th St NW APT 11, Rochester, MN 55901For SaleMLS ID #7134599, Deborah L. Stratton, Re/Max Results. NorthstarMLS as distributed by MLS GRID
- $110,0003 bd2 ba1.4k sqft2020 NW Peregrine Pl, Stewartville, MN 55976For SaleMLS ID #7125502, Jenny Cisewski, Edina Realty, Inc.. NorthstarMLS as distributed by MLS GRID
- $85,0003 bd2 ba1.3k sqft2009 Osprey Pl NW, Stewartville, MN 55976For SaleMLS ID #6724314, Tricia Felmlee, Counselor Realty of Rochester. NorthstarMLS as distributed by MLS GRID
