Here it is, the home you have been searching for! Welcome to this well maintained three bedroom two bathroom home. This home is move-in ready with new carpet throughout all of the bedrooms and closets. Don't miss the handy storage shed out back for all your lawncare equipment and storage needs. Schedule a showing today and come see it for yourself!!
For sale
$200,000
2012 Mustang Dr, Levelland, TX 79336
3beds
1,877sqft
Single Family Residence, Residential
Built in 1980
10,454 Square Feet Lot
$189,800 Zestimate®
$107/sqft
$-- HOA
What's special
- 12 hours
- 72
- 4
Zillow last checked:
Listing updated:
Listed by:
Kyle Goodnight TREC #0750543 806-777-8164,
Exit Realty of Lubbock
Source: LBMLS,MLS#: 202614966
Facts & features
Interior
Bedrooms & bathrooms
- Bedrooms: 3
- Bathrooms: 2
- Full bathrooms: 2
Primary bedroom
- Features: Carpet Flooring
- Level: First
- Area: 224 Square Feet
- Dimensions: 14.00 x 16.00
Bedroom 2
- Features: Carpet Flooring
- Level: First
- Area: 144 Square Feet
- Dimensions: 12.00 x 12.00
Bedroom 3
- Features: Carpet Flooring
- Level: First
- Area: 144 Square Feet
- Dimensions: 12.00 x 12.00
Living room
- Features: Carpet Flooring
- Level: First
- Area: 352 Square Feet
- Dimensions: 16.00 x 22.00
Heating
- Central
Cooling
- Ceiling Fan(s), Central Air
Appliances
- Included: Dishwasher, Disposal, Electric Oven, Electric Range, Microwave
- Laundry: Electric Dryer Hookup, Laundry Room, Washer Hookup
Features
- Cathedral Ceiling(s), Ceiling Fan(s), Double Vanity, His and Hers Closets
- Flooring: Carpet, Tile
- Windows: Blinds
- Has basement: No
- Number of fireplaces: 1
- Fireplace features: Gas Starter, Living Room
Interior area
- Total structure area: 1,877
- Total interior livable area: 1,877 sqft
- Finished area above ground: 1,877
Property
Parking
- Total spaces: 2
- Parking features: Attached, Garage
- Attached garage spaces: 2
Features
- Patio & porch: Covered, Patio, Porch, Rear Porch
- Exterior features: Private Yard, Storage
- Fencing: Back Yard,Fenced,Wood
Lot
- Size: 10,454 Square Feet
Details
- Parcel number: 19065
- Zoning description: Single Family
Construction
Type & style
- Home type: SingleFamily
- Architectural style: Ranch
- Property subtype: Single Family Residence, Residential
Materials
- Brick
- Foundation: Slab
- Roof: Composition
Condition
- New construction: No
- Year built: 1980
Utilities & green energy
- Sewer: Public Sewer
- Water: Public
- Utilities for property: Cable Available, Electricity Connected, Sewer Connected, Water Connected
Community & HOA
Community
- Security: None
HOA
- Has HOA: No
Location
- Region: Levelland
Financial & listing details
- Price per square foot: $107/sqft
- Tax assessed value: $195,830
- Annual tax amount: $1,626
- Date on market: 11/17/2026
- Listing terms: Cash,Conventional,FHA,VA Loan
- Electric utility on property: Yes
- Road surface type: Paved
Estimated market value
$189,800
$169,000 - $209,000
$1,691/mo
Price history
| Date | Event | Price |
|---|---|---|
| 11/17/2026 | Listed for sale | $200,000$107/sqft |
Source:  LBMLS #202614966 Report a problem | ||
Public tax history
| Year | Property taxes | Tax assessment |
|---|---|---|
| 2025 | -- | $193,936 +10% |
| 2024 | $1,626 +8.2% | $176,305 +10% |
| 2023 | $1,502 -30.9% | $160,277 +10% |
| 2022 | $2,173 -3.9% | $145,706 +10% |
| 2021 | $2,262 +3.3% | $132,460 +3.6% |
| 2020 | $2,190 | $127,910 +2.2% |
| 2018 | -- | $125,180 +3.8% |
| 2017 | -- | $120,600 +3.9% |
| 2016 | -- | $116,040 +3.2% |
| 2015 | -- | $112,390 +4.2% |
| 2014 | -- | $107,830 +4.4% |
| 2012 | -- | $103,260 |
| 2011 | -- | $103,260 |
| 2010 | -- | $103,260 |
| 2009 | -- | $103,260 +3.1% |
| 2008 | -- | $100,160 +12.4% |
| 2007 | -- | $89,090 |
Find assessor info on the county website
Monthly payment
Est. payment
Payment breakdown
Explore the cost of this home by adjusting the details. Changes won't be saved.Climate risks
Neighborhood: 79336
Nearby schools
Schools provided by the listing agent
- Elementary: Cactus Academic Center
- Middle: Levelland
- High: Levelland
Source: LBMLS. This data may not be complete. We recommend contacting the local school district to confirm school assignments for this home.


Similar homes
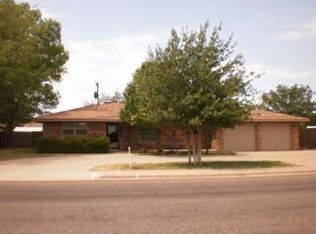
- $225,0003 bd3 ba2.1k sqft2034 Buffalo Dr, Levelland, TX 79336For Sale
 MLS ID #4855603, Anthony Giglio, Metrolina Estate Realty, LLC. HAR
- $--3 bd2 ba1.7k sqft504 17th St, Levelland, TX 79336Auction
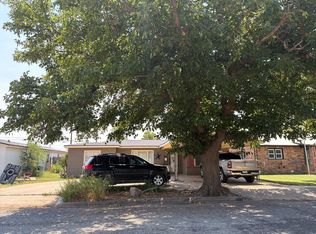 Auction.com 2
- $219,9903 bd2 ba1.7k sqft2003 College Ave, Levelland, TX 79336For Sale
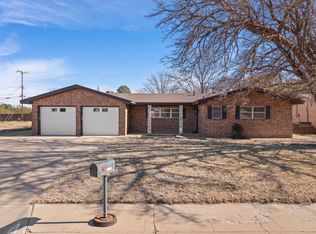 MLS ID #202564147, Kristal Saenz, Exit Realty of Lubbock. LBMLS
- $185,0003 bd2 ba1.8k sqft104 Holly Cir, Levelland, TX 79336For Sale
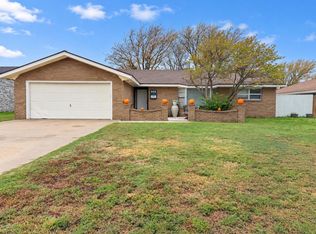 MLS ID #202614748, Jeremias Torres, Lubbock Discount Realty. LBMLS
