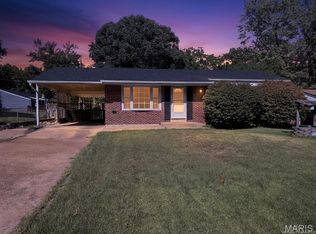
WOW! Check this nice rehab out, won't last long!! Luxury Vinyl Plank flooring * New kitchen w/gleaming white cabinets * Granite counters * Tile backsplash * Stainless Steel Appliances; dishwasher, gas stove, microwave * New sink w/gooseneck faucet & disposal * Coffee bar/ entertaining area for food or crockpots * pantry * Canned lights * 3 bedrooms w/ceiling fans * 3 full remodeled bathrooms in this home * 2 car garage * Plus 14x8 yard equipment/workshop room behind garage w/ rear man-door access * Striking finishes w/light walls & black trimmed baseboards & doors * Wow Factor - Clean & Crisp * Finish in lower level * 29x16 Family room * Den/Office/Playroom or Guest room * another workshop area * All Updated in 2026 - Furnace, AC, water heater & roof * Move-in Ready for some lucky Buyers. Must see today!
Pending
Listed by: Coldwell Banker Realty - Gundaker • Lisa E Menichino • 314-803-8440
$189,500
2012 Ottkamp Dr, Saint Louis, MO 63136
3beds
1,900sqft
Single Family Residence
Built in 1964
8,468 Square Feet Lot
$-- Zestimate®
$100/sqft
$-- HOA
What's special
Granite countersAnother workshop areaStainless steel appliancesCanned lightsLuxury vinyl plank flooringTile backsplashGas stove
- 56 days
- 157
- 11
Zillow last checked:
Listing updated:
Listed by:
Lisa E Menichino 314-803-8440,
Coldwell Banker Realty - Gundaker,
Robert V Menichino 314-803-8439,
Coldwell Banker Realty - Gundaker
Source: MARIS,MLS#: 26053649 Originating MLS: St. Charles County Association of REALTORS
Originating MLS: St. Charles County Association of REALTORSFacts & features
Interior
Bedrooms & bathrooms
- Bedrooms: 3
- Bathrooms: 3
- Full bathrooms: 3
- Main level bathrooms: 2
- Main level bedrooms: 3
Primary bedroom
- Features: Floor Covering: Luxury Vinyl Plank
- Level: Main
- Area: 154
- Dimensions: 14x11
Bedroom 2
- Features: Floor Covering: Luxury Vinyl Plank
- Level: Main
- Area: 121
- Dimensions: 11x11
Bedroom 3
- Features: Floor Covering: Luxury Vinyl Plank
- Level: Main
- Area: 99
- Dimensions: 11x9
Den
- Features: Floor Covering: Concrete
- Level: Basement
- Area: 126
- Dimensions: 14x9
Family room
- Features: Floor Covering: Concrete
- Level: Basement
- Area: 464
- Dimensions: 29x16
Kitchen
- Features: Floor Covering: Luxury Vinyl Plank
- Level: Main
- Area: 187
- Dimensions: 17x11
Living room
- Features: Floor Covering: Luxury Vinyl Plank
- Level: Main
- Area: 225
- Dimensions: 15x15
Workshop
- Features: Floor Covering: Concrete
- Level: Basement
- Area: 168
- Dimensions: 14x12
Heating
- Forced Air
Cooling
- Central Air
Appliances
- Included: Stainless Steel Appliance(s), Dishwasher, Disposal, Microwave, Gas Range
Features
- Breakfast Room, Ceiling Fan(s), Custom Cabinetry, Eat-in Kitchen, Granite Counters, Kitchen/Dining Room Combo, Pantry
- Flooring: Ceramic Tile, Luxury Vinyl
- Doors: Panel Door(s)
- Basement: Concrete,Partially Finished,Full
- Has fireplace: No
Interior area
- Total structure area: 1,900
- Total interior livable area: 1,900 sqft
- Finished area above ground: 1,114
- Finished area below ground: 786
Property
Parking
- Total spaces: 2
- Parking features: Attached, Concrete, Garage
- Attached garage spaces: 2
Features
- Levels: One
- Patio & porch: Covered
- Fencing: Partial
Lot
- Size: 8,468 Square Feet
- Features: Front Yard, Level
Details
- Parcel number: 10G520133
- Special conditions: Standard
Construction
Type & style
- Home type: SingleFamily
- Architectural style: Traditional
- Property subtype: Single Family Residence
Materials
- Brick Veneer, Concrete, Frame, Vinyl Siding
- Foundation: Concrete Perimeter
- Roof: Architectural Shingle
Condition
- Year built: 1964
Utilities & green energy
- Electric: Single Phase
- Sewer: Public Sewer
- Water: Public
- Utilities for property: Cable Available, Electricity Connected, Natural Gas Connected, Phone Available, Sewer Connected, Water Connected
Community & HOA
Community
- Subdivision: Hathaway Park Amd
HOA
- Has HOA: No
Location
- Region: Saint Louis
Financial & listing details
- Price per square foot: $100/sqft
- Tax assessed value: $126,900
- Annual tax amount: $1,956
- Date on market: 8/20/2026
- Cumulative days on market: 57 days
- Listing terms: Cash,Conventional,FHA,VA Loan
- Ownership: Private
- Electric utility on property: Yes
Estimated market value
Not available
Estimated sales range
Not available
Not available
Price history
| Date | Event | Price |
|---|---|---|
| 9/22/2026 | Pending sale | $189,500$100/sqft |
Source:  MARIS #26053649 Report a problem MARIS #26053649 Report a problem | ||
| 8/20/2026 | Listed for sale | $189,500$100/sqft |
Source: MARIS #26053649 Report a problem | ||
| 11/5/2025 | Sold | -- |
Source: Public Record Report a problem | ||
| 10/4/2007 | Sold | -- |
Source: Public Record Report a problem | ||
| 4/9/2007 | Sold | -- |
Source: Public Record Report a problem | ||
Public tax history
| Year | Property taxes | Tax assessment |
|---|---|---|
| 2025 | $1,956 +1.1% | $24,120 +5.3% |
| 2024 | $1,935 +0.3% | $22,910 |
| 2023 | $1,929 +28.2% | $22,910 +45.3% |
| 2022 | $1,505 +4.1% | $15,770 |
| 2021 | $1,445 +1.7% | $15,770 +12.6% |
| 2020 | $1,421 -6.1% | $14,000 |
| 2019 | $1,513 | $14,000 +0.5% |
| 2018 | $1,513 | $13,930 |
| 2017 | $1,513 +1.4% | $13,930 +13.6% |
| 2016 | $1,492 +12.8% | $12,260 |
| 2015 | $1,322 | $12,260 +1.4% |
| 2014 | $1,322 +2.6% | $12,090 |
| 2013 | $1,289 | $12,090 -26.9% |
| 2012 | -- | $16,550 |
| 2011 | -- | $16,550 -17.7% |
| 2010 | $1,875 +6.3% | $20,110 |
| 2009 | $1,764 +1.5% | $20,110 -7.8% |
| 2008 | $1,738 +9.9% | $21,800 |
| 2007 | $1,581 | $21,800 +16.5% |
| 2006 | $1,581 +2.5% | $18,720 |
| 2005 | $1,542 +31.8% | $18,720 +29.3% |
| 2003 | $1,170 +2.3% | $14,480 -1.3% |
| 2002 | $1,144 +10.1% | $14,670 |
| 2001 | $1,038 | $14,670 |
Find assessor info on the county website
Monthly payment
Est. payment
Payment breakdown
Explore the cost of this home by adjusting the details. Changes won't be saved.Climate risks
Neighborhood: 63136
Nearby schools
Schools provided by the listing agent
- Elementary: Keeven Elem.
- Middle: East Middle
- High: Hazelwood East High
Source: MARIS. This data may not be complete. We recommend contacting the local school district to confirm school assignments for this home.

Similar homes
- $210,0003 bd3 ba1.8k sqft2536 Pershall Rd, Saint Louis, MO 63136For Sale

 MLS ID #26058429, Tyler J Hopkins, Nettwork Global. MARIS
 - $160,0004 bd1 ba1.4k sqft10448 Quaker Dr, Saint Louis, MO 63136For Sale
 MLS ID #26052409, Jamal M Butts, Wolfe Realty. MARIS
 - $139,9003 bd1 ba1.6k sqft1705 Bradshaw Dr, Saint Louis, MO 63136For Sale
 MLS ID #26034619, Joe Coyne, RE/MAX Platinum. MARIS
 - $180,0003 bd2 ba2.1k sqft9604 Cherryfield Dr, Saint Louis, MO 63136For Sale
 MLS ID #26008590, Laurie B Wuestling, Coldwell Banker Realty - Gundaker. MARIS
 - $185,0003 bd2 ba1.6k sqft154 Adelle Ave, Saint Louis, MO 63135For SaleMLS ID #26030773, Richard J Lewis, Powerhaus Realty. MARIS
- $165,0002 bd1 ba1k sqft10103 Mayfair Dr, Saint Louis, MO 63136For SaleMLS ID #26055808, Tyler A Schwartz, Realty Exchange. MARIS
- $185,0003 bd1 ba1.1k sqft10060 Sheldon Dr, Saint Louis, MO 63137For SaleMLS ID #26054918, Erin M Davis, Properties by G. Le' Roi LLC. MARIS
- $194,9004 bd3 ba2.4k sqft4308 Sulla Dr, Florissant, MO 63033For SaleMLS ID #26005661, Ida Washington, Key-West Property Partners brokered by EXP Realty, LLC. MARIS
- $166,5003 bd2 ba1.9k sqft100 Florwood Ct, Saint Louis, MO 63135For SaleMLS ID #26055520, Kevin R Vaughn, Coldwell Banker Realty - Gundaker. MARIS
- $179,8003 bd2 ba1.3k sqft12075 Nero Dr, Florissant, MO 63033For SaleMLS ID #26027181, Wei Liu, WT Realty. MARIS
- $144,5004 bd2 ba1.1k sqft10132 Tamworth Dr, Saint Louis, MO 63136For SaleMLS ID #26032244, Deana Leyva, Legacy Invest Realty. MARIS
- $189,0004 bd2 ba1.3k sqft600 Pimlico Dr, Florissant, MO 63033For SaleMLS ID #26032043, Kelley S Hoffman, Provident Property Management LLC. MARIS
- $190,0003 bd2 ba1k sqft7416 Foxmont Dr, Hazelwood, MO 63042For SaleMLS ID #26045078, John M Smelser, ReeceNichols Real Estate. MARIS
- $179,9003 bd2 ba1.5k sqft11870 Hidden Lake Dr, Saint Louis, MO 63138For SaleMLS ID #26010604, Nichelle B Womack, Triad Realty Group,LLC. MARIS
- $205,0003 bd3 ba1k sqft6113 Lake Paddock Dr, Florissant, MO 63033For SaleMLS ID #26063657, Inga N Miller, BHHS Select Properties. MARIS
- $169,9004 bd2 ba1.3k sqft2320 Saint Catherine St, Florissant, MO 63033For SaleMLS ID #26061727, Richard P Deason, Keller Williams Realty Platinum. MARIS
- $149,9004 bd1 ba2.1k sqft11915 Old Halls Ferry Rd, Florissant, MO 63033For SaleMLS ID #26057386, Benjy Levin, West End Management Group. MARIS
- $197,5003 bd1 ba1.4k sqft7374 Tannoia Dr, Hazelwood, MO 63042For SaleMLS ID #26059638, Jessica Schneider, DRG - Delhougne Realty Group. MARIS
- $185,0003 bd2 ba1.3k sqft2315 Wengler Ave, Saint Louis, MO 63114For SaleMLS ID #26060771, Nikki C Kissell, American Home Realty LLC. MARIS
