Find your place at Grand Magnolia, a thoughtfully designed master-planned community in Magnolia, TX, featuring resort-style amenities, tranquil surroundings, and a convenient location near Highway 249 and FM 1488. Step into this STUNNING new construction Oleander plan with 4 bedrooms, 3 baths, a study & a 2-car garage. The open design is perfect for entertaining, with the kitchen flowing into the living and dining areas. You will fall in love with the gorgeous kitchen featuring sleek omega stone countertops, custom maple cabinetry, and stainless-steel appliances. Enjoy vinyl plank flooring throughout the main areas, with tile in the wet spaces for easy upkeep. The primary suite is complete with a soaking tub, walk-in shower, large walk-in closet & dual vanities. Outside, relax in your backyard oasis with full sod and a sprinkler system. The home is under construction and will be ready August 2026!
New construction
Price cut: $20K (8/13)
$349,990
2012 Shady Glen Ln, Magnolia, TX 77355
4beds
2,236sqft
Single Family Residence
Built in 2026
8,180 Square Feet Lot
$342,600 Zestimate®
$157/sqft
$83/mo HOA
What's special
- 117 days
- 12
- 3
Zillow last checked:
Listing updated:
Listed by:
Chaquia Thomas TREC #0851895 301-360-4397,
DRB Group Realty, LLC
Source: HAR,MLS#: 40794008
Facts & features
Interior
Bedrooms & bathrooms
- Bedrooms: 4
- Bathrooms: 3
- Full bathrooms: 3
Primary bedroom
- Level: First
- Area: 238
- Dimensions: 17x14
Bedroom
- Level: First
- Area: 110
- Dimensions: 11x10
Bedroom
- Level: First
- Area: 110
- Dimensions: 10x11
Bedroom
- Level: First
- Area: 120
- Dimensions: 12x10
Other
- Level: First
- Area: 132
- Dimensions: 11x12
Breakfast
- Level: First
- Area: 99
- Dimensions: 11x9
Family room
- Level: First
- Area: 234
- Dimensions: 18x13
Heating
- Natural Gas
Cooling
- Ceiling Fan(s), Electric
Appliances
- Included: Disposal, Gas Oven, Microwave, Gas Range, Dishwasher
- Laundry: Electric Dryer Hookup
Features
- En-Suite Bath, Primary Bed - 1st Floor, Walk-In Closet(s)
- Flooring: Carpet, Tile, Vinyl
Interior area
- Total structure area: 2,236
- Total interior livable area: 2,236 sqft
Property
Parking
- Total spaces: 2
- Parking features: Attached
- Attached garage spaces: 2
Features
- Stories: 1
- Fencing: Back Yard
Lot
- Size: 8,180 Square Feet
- Features: Subdivided, 0 Up To 1/4 Acre
Construction
Type & style
- Home type: SingleFamily
- Architectural style: Traditional
- Property subtype: Single Family Residence
Materials
- Blown-In Insulation, Brick, Stone, Wood Siding
- Foundation: Slab
- Roof: Composition
Condition
- New construction: Yes
- Year built: 2026
Details
- Builder name: DRB Homes
Utilities & green energy
- Water: Water District
Green energy
- Green verification: HERS Index Score
- Energy efficient items: Thermostat, Lighting, HVAC, HVAC>15 SEER, Other Energy Features
Community & HOA
Community
- Subdivision: Grand Magnolia
HOA
- Has HOA: Yes
- HOA fee: $1,000 annually
Location
- Region: Magnolia
Financial & listing details
- Price per square foot: $157/sqft
- Date on market: 6/15/2026
- Road surface type: Concrete
Estimated market value
$342,600
$325,000 - $360,000
$2,592/mo
Price history
| Date | Event | Price |
|---|---|---|
| 8/13/2026 | Price change | $349,990-5.4%$157/sqft |
Source:  HAR #40794008 Report a problem HAR #40794008 Report a problem | ||
| 6/23/2026 | Price change | $369,990-1.3%$165/sqft |
Source: HAR #40794008 Report a problem | ||
| 6/18/2026 | Price change | $374,990-2.3%$168/sqft |
Source: HAR #40794008 Report a problem | ||
| 6/15/2026 | Listed for sale | $383,990$172/sqft |
Source: HAR #40794008 Report a problem | ||
Public tax history
Tax history is unavailable.
Monthly payment
Est. payment
Payment breakdown
Explore the cost of this home by adjusting the details. Changes won't be saved.Climate risks
Neighborhood: 77355
Nearby schools
Schools provided by the listing agent
- Elementary: Fields Store Elementary School
- Middle: Schultz Junior High School
- High: Waller High School
Source: HAR. This data may not be complete. We recommend contacting the local school district to confirm school assignments for this home.
- $349,9904 bd3 ba2.1k sqft2156 Shady Glen Ln, Magnolia, TX 77355New Construction

- $344,9904 bd3 ba2.2k sqft2084 Shady Glen Ln, Magnolia, TX 77355New Construction

- $334,9904 bd3 ba1.9k sqft2013 Shady Glen Ln, Magnolia, TX 77355New Construction
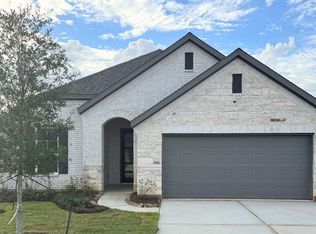
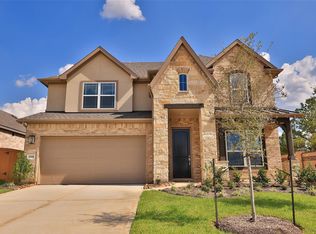
- $399,9904 bd4 ba3.1k sqft2008 Shady Glen Ln, Magnolia, TX 77355New Construction
Similar homes
- $344,9904 bd3 ba2.2k sqft2084 Shady Glen Ln, Magnolia, TX 77355New ConstructionMLS ID #53342421, Chaquia Thomas, DRB Group Realty, LLC. HAR
- $349,9904 bd3 ba2.1k sqft2156 Shady Glen Ln, Magnolia, TX 77355New ConstructionMLS ID #44328064, Chaquia Thomas, DRB Group Realty, LLC. HAR
- $347,9904 bd3 ba2.1k sqft1024 Birds Landing Dr, Magnolia, TX 77355New Construction
 MLS ID #31399666, Chaquia Thomas, DRB Group Realty, LLC. HAR
 - from $329,9904 bd3 ba2.2k sqftOleander Plan, Grand Magnolia, Magnolia, TX 77355New Construction
 DRB Homes
