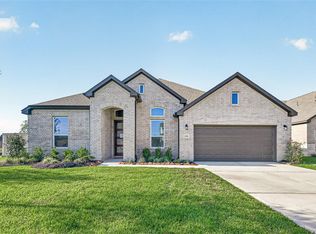
Find your place at Grand Magnolia, a thoughtfully designed master-planned community in Magnolia, TX, featuring resort-style amenities, tranquil surroundings, and a convenient location near Highway 249 and FM 1488. This BEAUTIFUL 2-story Rosewood plan features 4 bedrooms, 3.5 baths, a study & a 2-car garage! The kitchen is sure to please with stainless steel appliances, sleek omega stone countertops & bright white custom cabinets. The main living areas feature laminate flooring, with tile in the wet areas. You will fall in love with the primary bedroom's large walk-in closet, soaking tub, walk-in shower & dual vanities! Upstairs you will find 3 secondary bedrooms, 2 baths & a spacious game room! Enjoy the outdoors under the covered patio, full sod & sprinkler system. The home is under construction and will be ready August 2026!
New construction
Price cut: $10K (10/2)
$399,990
2008 Shady Glen Ln, Magnolia, TX 77355
4beds
3,100sqft
Single Family Residence
Built in 2026
6,878 Square Feet Lot
$393,500 Zestimate®
$129/sqft
$83/mo HOA
What's special
- 117 days
- 28
- 12
Zillow last checked:
Listing updated:
Listed by:
Chaquia Thomas TREC #0851895 301-360-4397,
DRB Group Realty, LLC
Source: HAR,MLS#: 38378000
Facts & features
Interior
Bedrooms & bathrooms
- Bedrooms: 4
- Bathrooms: 4
- Full bathrooms: 3
- 1/2 bathrooms: 1
Primary bedroom
- Level: First
- Area: 208
- Dimensions: 13x16
Bedroom
- Level: Second
- Area: 144
- Dimensions: 12x12
Bedroom
- Level: Second
- Area: 182
- Dimensions: 13x14
Bedroom
- Level: Second
- Area: 169
- Dimensions: 13x13
Other
- Level: First
- Area: 180
- Dimensions: 12x15
Breakfast
- Level: First
- Area: 130
- Dimensions: 10x13
Family room
- Level: First
- Area: 285
- Dimensions: 15x19
Game room
- Level: Second
- Area: 342
- Dimensions: 19x18
Heating
- Natural Gas
Cooling
- Ceiling Fan(s), Electric
Appliances
- Included: Disposal, Gas Oven, Microwave, Gas Range, Dishwasher
- Laundry: Electric Dryer Hookup
Features
- 3 Bedrooms Up, En-Suite Bath, Primary Bed - 1st Floor, Walk-In Closet(s)
- Flooring: Carpet, Laminate, Tile
Interior area
- Total structure area: 3,100
- Total interior livable area: 3,100 sqft
Property
Parking
- Total spaces: 2
- Parking features: Attached
- Attached garage spaces: 2
Features
- Stories: 2
- Fencing: Back Yard
Lot
- Size: 6,878 Square Feet
- Features: Subdivided, 0 Up To 1/4 Acre
Construction
Type & style
- Home type: SingleFamily
- Architectural style: Traditional
- Property subtype: Single Family Residence
Materials
- Blown-In Insulation, Brick, Cement Siding, Stone, Stucco, Wood Siding
- Foundation: Slab
- Roof: Composition
Condition
- New construction: Yes
- Year built: 2026
Details
- Builder name: DRB Homes
Utilities & green energy
- Water: Water District
Green energy
- Green verification: HERS Index Score
- Energy efficient items: Thermostat, Lighting, HVAC, HVAC>15 SEER, Other Energy Features
Community & HOA
Community
- Subdivision: Grand Magnolia
HOA
- Has HOA: Yes
- HOA fee: $1,000 annually
Location
- Region: Magnolia
Financial & listing details
- Price per square foot: $129/sqft
- Date on market: 6/15/2026
- Road surface type: Concrete
Estimated market value
$393,500
$374,000 - $413,000
$2,968/mo
Price history
| Date | Event | Price |
|---|---|---|
| 10/2/2026 | Price change | $399,990-2.4%$129/sqft |
Source:  HAR #38378000 Report a problem HAR #38378000 Report a problem | ||
| 8/13/2026 | Price change | $409,990-2.4%$132/sqft |
Source: HAR #38378000 Report a problem | ||
| 6/22/2026 | Pending sale | $419,990$135/sqft |
Source: HAR #38378000 Report a problem | ||
| 6/18/2026 | Price change | $419,990-2.1%$135/sqft |
Source: HAR #38378000 Report a problem | ||
| 6/15/2026 | Listed for sale | $428,990$138/sqft |
Source: HAR #38378000 Report a problem | ||
Public tax history
Tax history is unavailable.
Monthly payment
Est. payment
Payment breakdown
Explore the cost of this home by adjusting the details. Changes won't be saved.Climate risks
Neighborhood: 77355
Nearby schools
Schools provided by the listing agent
- Elementary: Fields Store Elementary School
- Middle: Schultz Junior High School
- High: Waller High School
Source: HAR. This data may not be complete. We recommend contacting the local school district to confirm school assignments for this home.
- $349,9904 bd3 ba2.1k sqft2156 Shady Glen Ln, Magnolia, TX 77355New Construction

- $344,9904 bd3 ba2.2k sqft2084 Shady Glen Ln, Magnolia, TX 77355New Construction

- $334,9904 bd3 ba1.9k sqft2013 Shady Glen Ln, Magnolia, TX 77355New Construction
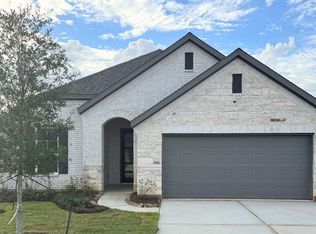
- $349,9904 bd3 ba2.2k sqft2012 Shady Glen Ln, Magnolia, TX 77355New Construction

Similar homes
- $394,9904 bd3 ba2.7k sqft1056 Thistlewood Trl, Magnolia, TX 77355New Construction
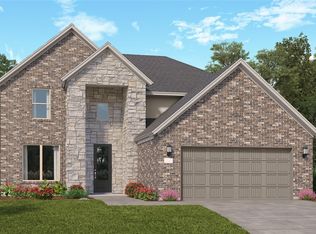 HAR
HAR - $379,9904 bd3 ba2.7k sqft1052 Thistlewood Trl, Magnolia, TX 77355New Construction
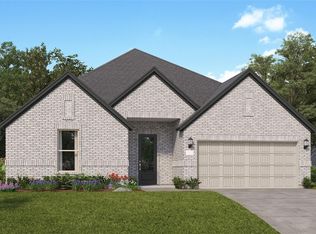 HAR
HAR - from $425,9905 bd4 ba3.7k sqftBrown Plan, Grand Magnolia, Magnolia, TX 77355New Construction
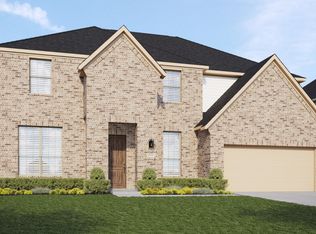 DRB Homes
 - $411,6754 bd3 ba2k sqft1056 Apple Ridge Rd, Magnolia, TX 77355New Construction
 MLS ID #75465885, Cameron Galatas, eXp Realty LLC. HAR
