
Estimated completion October! Welcome to The Brooke, a charming 1,448 sq. ft. single-story home in the Carillon community in Manor, TX. With 3 bedrooms, 2 bathrooms, and a thoughtful open layout, this home is designed to make everyday living feel easy and inviting. Step inside from the foyer and feel right at home. The spacious family room connects seamlessly with the kitchen and dining area, creating a comfortable gathering space for meals, conversation, and time together. The kitchen features quartz countertops, stainless steel appliances, a central island, and a nearby pantry for added convenience. Just off the dining area, the covered patio is perfect for morning coffee, casual dinners, or relaxing outdoors. Bedroom 1 is tucked privately at the back of the home with a large walk-in closet and an en-suite bath with walk-in shower. Bedrooms 2 and 3 share Bath 2 and offer welcoming space for family, guests, a home office, or hobbies. The Brooke also includes professional landscaping, full Bermuda sod with irrigation, and America’s Smart Home package with a video doorbell, smart lock, smart light switch, and Honeywell thermostat for added comfort and peace of mind. If you’re looking for a new home in Manor, TX, The Brooke offers a warm, comfortable place to settle in and enjoy life in the heart of Carillon.
Pending
$291,190
20125 Heinrich Ln, Manor, TX 78653
3beds
1,448sqft
Single Family Residence
Built in 2026
6,229 Square Feet Lot
$-- Zestimate®
$201/sqft
$50/mo HOA
What's special
Stainless steel appliancesCentral islandProfessional landscapingKitchen features quartz countertops
- 76 days
- 12
- 0
Likely to sell faster than
Zillow last checked:
Listing updated:
Listed by:
Dave Clinton (512) 345-4663,
D.R. Horton, AMERICA'S Builder (512) 345-4663
Source: Unlock MLS,MLS#: 3671087
Facts & features
Interior
Bedrooms & bathrooms
- Bedrooms: 3
- Bathrooms: 2
- Full bathrooms: 2
- Main level bedrooms: 3
Heating
- Central
Cooling
- Central Air
Appliances
- Included: Dishwasher, Disposal, Gas Range, Microwave
Features
- Quartz Counters, Double Vanity, Gas Dryer Hookup, Eat-in Kitchen, Kitchen Island, Open Floorplan, Pantry, Primary Bedroom on Main, Recessed Lighting, Smart Home, Smart Thermostat, Walk-In Closet(s)
- Flooring: Carpet, Vinyl
- Windows: Double Pane Windows
Interior area
- Total interior livable area: 1,448 sqft
Video & virtual tour
Property
Parking
- Total spaces: 2
- Parking features: Attached
- Attached garage spaces: 2
Accessibility
- Accessibility features: None
Features
- Levels: One
- Stories: 1
- Patio & porch: Covered, Patio
- Exterior features: Private Yard
- Pool features: None
- Fencing: Back Yard
- Has view: Yes
- View description: Neighborhood
- Waterfront features: None
Lot
- Size: 6,229 Square Feet
- Features: Back Yard, Front Yard, Interior Lot, Landscaped, Sprinkler - Automatic, Sprinkler - Back Yard, Sprinklers In Front, Sprinkler - In-ground, Sprinkler - Rain Sensor, Sprinkler - Side Yard, Trees-Small (Under 20 Ft)
Details
- Additional structures: None
- Parcel number: 20125 Heinrich Lane
- Special conditions: Standard
Construction
Type & style
- Home type: SingleFamily
- Property subtype: Single Family Residence
Materials
- Foundation: Slab
- Roof: Composition, Shingle
Condition
- New Construction
- New construction: Yes
- Year built: 2026
Details
- Builder name: DR HORTON
Utilities & green energy
- Sewer: Public Sewer
- Water: Public
- Utilities for property: Electricity Available, Sewer Available, Underground Utilities, Water Available
Community & HOA
Community
- Features: Clubhouse, Cluster Mailbox, Common Grounds, Curbs, Park, Picnic Area, Playground, Pool, Sidewalks, Street Lights
- Subdivision: CARILLON
HOA
- Has HOA: Yes
- Services included: Common Area Maintenance
- HOA fee: $50 monthly
- HOA name: CARILLON
Location
- Region: Manor
Financial & listing details
- Price per square foot: $201/sqft
- Date on market: 8/21/2026
- Listing terms: Buyer Assistance Programs,Cash,Conventional,FHA,VA Loan,Zero Down
- Electric utility on property: Yes
Estimated market value
Not available
Estimated sales range
Not available
Not available
Price history
| Date | Event | Price |
|---|---|---|
| 8/24/2026 | Pending sale | $291,190$201/sqft |
Source:  Unlock MLS #3671087 Report a problem | ||
| 8/4/2026 | Price change | $291,190+0.3%$201/sqft |
Source:  DR Horton Report a problem | ||
| 8/2/2026 | Listed for sale | $290,190$200/sqft |
Source: DR Horton Report a problem | ||
Public tax history
Tax history is unavailable.
Monthly payment
Est. payment
Payment breakdown
Explore the cost of this home by adjusting the details. Changes won't be saved.Climate risks
Neighborhood: 78653
Nearby schools
Schools provided by the listing agent
- Elementary: Neidig
- Middle: Elgin
- High: Elgin
- District: Elgin ISD
Source: Unlock MLS. This data may not be complete. We recommend contacting the local school district to confirm school assignments for this home.
Similar homes
- $300,0003 bd2 ba1.5k sqft13917 Inaugural St, Manor, TX 78653Active
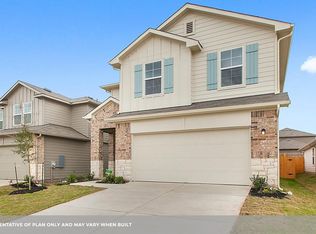
 MLS ID #8636141, Rita Calhoun, Realty One Group Prosper. Unlock MLS
- $306,1903 bd3 ba1.7k sqft14040 Warnock Trl, Manor, TX 78653Active
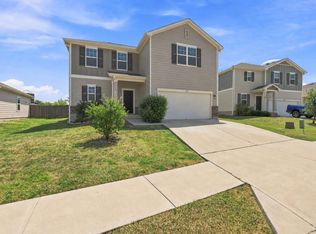
 Unlock MLS
- $265,9003 bd3 ba1.9k sqft13513 Robert Wagner Bnd, Manor, TX 78653Active
 MLS ID #5707467, Eilleen Sabillon, Coldwell Banker Realty. Unlock MLS
- $274,9953 bd2 ba1.7k sqft19720 Wt Gallaway St, Manor, TX 78653Active
 MLS ID #7892947, Allen Typhair, RE/MAX GO - NB. Unlock MLS
- $278,0003 bd3 ba1.9k sqft13712 Vigilance St, Manor, TX 78653ActiveMLS ID #1712424, Leza Gan, Phyllis Browning Company. Unlock MLS
- $332,0004 bd3 ba2k sqft13509 Nancy Reagan St, Manor, TX 78653ActiveMLS ID #4221329, Sinh Le, Realty One Texas. Unlock MLS
- $280,0003 bd2 ba1.4k sqft14809 BAJADA RD, Manor, TX 78653For Sale
 MLS ID #1962006, Nikki Leyva TREC #837387, Realty Advantage. LERA MLS
- $338,9904 bd2 ba1.8k sqft13701 Carper Dr, Manor, TX 78653ActiveUnlock MLS
- $229,9003 bd3 ba1.3k sqft19912 Woodrow Wilson St, Manor, TX 78653ActiveMLS ID #8266152, Stephany Caravantes Sanchez, Marshall Reddick Real Estate. Unlock MLS
- $298,0003 bd2 ba1.6k sqft16512 Enamorado Rd, Manor, TX 78653ActiveMLS ID #7127763, Nergis Scott, Keller Williams Realty. Unlock MLS
- $334,9903 bd2 ba2.1k sqft20000 Schatz Way, Manor, TX 78653ActiveUnlock MLS
- $360,9904 bd3 ba2k sqft20201 Tester St, Manor, TX 78653ActiveUnlock MLS
- $330,0003 bd3 ba2k sqft13212 Dolley Madison St, Manor, TX 78653ActiveMLS ID #8933217, Melisa Longoria, Coldwell Banker Realty. Unlock MLS
- $299,0003 bd2 ba1.5k sqft13020 Foreston Dr, Austin, TX 78754ActiveMLS ID #6264428, Paola Samaia Lozano, Keller Williams Realty. Unlock MLS
- $298,7004 bd3 ba1.9k sqft15113 A Afleet Alex St, Manor, TX 78653ActiveMLS ID #2195516, Christopher Marti, Keller Williams City-View. Unlock MLS
