Virtually Staged. This move-in ready 3-bedroom, 1-bathroom solid block home is conveniently located less than 5 miles from ZooTampa, Florida Avenue Brewing Company, Armature Works and Downtown Tampa. Commuters will appreciate being just 30 minutes from Tampa International Airport with easy access to dining, shopping, and entertainment throughout Tampa. Best of all, this home is located in flood zone X, meaning no flood insurance is required. This home blends classic charm with modern updates on a generous .16-acre fully fenced lot. Inside, the updated kitchen features an eat-in island that flows seamlessly into the family room, creating an inviting open-concept space for everyday living and entertaining. Just off the main living area, the enclosed Florida room provides the perfect spot to enjoy your morning coffee or unwind at the end of the day. The home also features a 2021 A/C system. A covered carport and extended driveway provide ample parking for residents and guests alike. With no HOA and no CDD fees, you'll enjoy added flexibility and affordability. The large, fully fenced backyard offers privacy and endless possibilities, complete with a storage shed and plenty of room to expand the home, add a pool, or explore building an ADU for rental income potential or multigenerational living. Whether you're looking for a primary residence or an investment opportunity, this home combines practicality, outdoor space, and modern convenience all in one. Schedule your private showing today!
For sale
$299,000
2013 E HENRY AVENUE, TAMPA, FL 33610
3beds
1,064sqft
:
Get pre-qualified$2,031/mo
Single Family Residence
Built in 1947
7,000 Square Feet Lot
$-- Zestimate®
$281/sqft
$-- HOA
What's special
- 15 days |
- 1,116 |
- 74 |
Likely to sell faster than
Zillow last checked:
Listing updated:
Listed by:
Kayla Buckson 813-956-5840,
REAL BROKER, LLC 855-450-0442
Source: Stellar MLS,MLS#: TB8508269 Originating MLS: Orlando Regional
Originating MLS: Orlando Regional
Facts & features
Interior
Bedrooms & bathrooms
- Bedrooms: 3
- Bathrooms: 1
- Full bathrooms: 1
Primary bedroom
- Features: Ceiling Fan(s), Built-in Closet
- Level: First
- Area: 143 Square Feet
- Dimensions: 13x11
Bedroom 2
- Features: Ceiling Fan(s), Built-in Closet
- Level: First
- Area: 110 Square Feet
- Dimensions: 10x11
Bedroom 3
- Features: Built-in Closet
- Level: First
- Area: 120 Square Feet
- Dimensions: 12x10
Bathroom 1
- Features: Shower No Tub, Single Vanity, Window/Skylight in Bath, No Closet
- Level: First
- Area: 40 Square Feet
- Dimensions: 5x8
Florida room
- Features: No Closet
- Level: First
- Area: 120 Square Feet
- Dimensions: 15x8
Kitchen
- Features: Kitchen Island, Stone Counters, No Closet
- Level: First
- Area: 144 Square Feet
- Dimensions: 12x12
Living room
- Level: First
- Area: 180 Square Feet
- Dimensions: 15x12
Heating
- Central
Cooling
- Central Air
Appliances
- Included: Oven, Dishwasher, Dryer, Freezer, Microwave, Range, Range Hood, Refrigerator, Washer
- Laundry: Electric Dryer Hookup, Outside, Washer Hookup
Features
- Ceiling Fan(s), Eating Space In Kitchen, Kitchen/Family Room Combo, Open Floorplan, Primary Bedroom Main Floor, Stone Counters
- Flooring: Laminate, Tile
- Has fireplace: No
Interior area
- Total structure area: 1,340
- Total interior livable area: 1,064 sqft
Video & virtual tour
Property
Parking
- Total spaces: 1
- Parking features: Covered, Driveway
- Carport spaces: 1
- Has uncovered spaces: Yes
Features
- Levels: One
- Stories: 1
- Patio & porch: Enclosed, Front Porch
- Exterior features: Private Yard
- Fencing: Chain Link,Vinyl
Lot
- Size: 7,000 Square Feet
- Dimensions: 50 x 140
- Features: Landscaped
- Residential vegetation: Mature Landscaping
Details
- Additional structures: Shed(s)
- Parcel number: A31281947H00000100006.0
- Zoning: SH-RS
- Special conditions: None
Construction
Type & style
- Home type: SingleFamily
- Property subtype: Single Family Residence
Materials
- Block
- Foundation: Slab
- Roof: Shingle
Condition
- New construction: No
- Year built: 1947
Utilities & green energy
- Sewer: Public Sewer
- Water: Public
- Utilities for property: Cable Available, Cable Connected, Electricity Available, Electricity Connected, Public, Sewer Connected, Street Lights, Water Connected
Community & HOA
Community
- Security: Security System
- Pet fee: $0 monthly
- Subdivision: WINIFRED PARK
HOA
- Has HOA: No
Location
- Region: Tampa
Financial & listing details
- Price per square foot: $281/sqft
- Tax assessed value: $227,433
- Annual tax amount: $3,841
- Date on market: 7/13/2026
- Cumulative days on market: 16 days
- Listing terms: Cash,Conventional,FHA,VA Loan
- Ownership: Fee Simple
- Total actual rent: 0
- Electric utility on property: Yes
- Road surface type: Asphalt
Estimated market value
Not available
Estimated sales range
Not available
Not available
Price history
| Date | Event | Price |
|---|---|---|
| 7/13/2026 | Listed for sale | $299,000+15%$281/sqft |
Source:  Stellar MLS #TB8508269 Report a problem Stellar MLS #TB8508269 Report a problem | ||
| 7/10/2023 | Sold | $260,000$244/sqft |
Source: Public Record Report a problem | ||
| 5/31/2023 | Pending sale | $260,000$244/sqft |
Source: Stellar MLS #U8201816 Report a problem | ||
| 5/27/2023 | Price change | $260,000+8.4%$244/sqft |
Source: Stellar MLS #U8201816 Report a problem | ||
| 5/24/2023 | Listed for sale | $239,900+52.3%$225/sqft |
Source: Stellar MLS #U8201816 Report a problem | ||
| 9/8/2016 | Sold | $157,500$148/sqft |
Source: Stellar MLS #T2828253 Report a problem | ||
| 8/16/2016 | Pending sale | $157,500$148/sqft |
Source: Coldwell Banker Residential Real Estate - South Tampa #T2828253 Report a problem | ||
| 8/4/2016 | Price change | $157,500-1.5%$148/sqft |
Source: Coldwell Banker Residential Real Estate - South Tampa #T2828253 Report a problem | ||
| 7/8/2016 | Listed for sale | $159,900+146%$150/sqft |
Source: COLDWELL BANKER RESIDENTIAL #T2828253 Report a problem | ||
| 7/23/2013 | Listing removed | $900$1/sqft |
Source: Go Section8 Report a problem | ||
| 7/21/2013 | Listed for rent | $900$1/sqft |
Source: Go Section8 Report a problem | ||
| 11/3/2011 | Sold | $65,000+140.7%$61/sqft |
Source: Public Record Report a problem | ||
| 11/12/2010 | Sold | $27,000-15.4%$25/sqft |
Source: Public Record Report a problem | ||
| 9/24/2010 | Listed for sale | $31,900-64.6%$30/sqft |
Source: Coldwell Banker Residential #7482395 Report a problem | ||
| 9/22/2005 | Sold | $90,000$85/sqft |
Source: Public Record Report a problem | ||
Public tax history
| Year | Property taxes | Tax assessment |
|---|---|---|
| 2025 | $3,841 +0.5% | $227,433 -3% |
| 2024 | $3,821 +174.8% | $234,573 +120.3% |
| 2023 | $1,391 +3.8% | $106,473 +3% |
| 2022 | $1,340 +4.9% | $103,372 +4.8% |
| 2021 | $1,276 +1.9% | $98,631 +1.4% |
| 2020 | $1,252 +3.5% | $97,269 +2.3% |
| 2019 | $1,209 | $95,082 +1.9% |
| 2018 | $1,209 +2.1% | $93,309 +2.1% |
| 2017 | $1,184 +3% | $91,390 +61.4% |
| 2016 | $1,150 -10.4% | $56,617 +47.8% |
| 2015 | $1,283 +51% | $38,319 -0.1% |
| 2014 | $850 | $38,344 +10% |
| 2013 | $850 +11.1% | $34,858 +3% |
| 2012 | $765 -15.7% | $33,843 -16.2% |
| 2011 | $908 -13.8% | $40,396 -14.9% |
| 2010 | $1,054 -24.3% | $47,446 -24.5% |
| 2009 | $1,392 -35.5% | $62,855 -35.8% |
| 2008 | $2,157 -2.5% | $97,830 -3.7% |
| 2007 | $2,212 +6.1% | $101,567 +16.2% |
| 2006 | $2,085 +12% | $87,434 +15.7% |
| 2005 | $1,861 | $75,586 +29.3% |
| 2004 | -- | $58,457 +7.9% |
| 2003 | -- | $54,157 +12% |
| 2002 | -- | $48,361 +13% |
| 2001 | -- | $42,809 +14.9% |
| 2000 | $950 | $37,259 |
Find assessor info on the county website
Monthly payment
Est. payment
Payment breakdown
Explore the cost of this home by adjusting the details. Changes won't be saved.Climate risks
Neighborhood: Old Seminole Heights
Nearby schools
GreatSchools rating
- 3/10Foster Elementary SchoolGrades: PK-5Distance: 0.6 mi
- 3/10Sligh Middle SchoolGrades: 6-8Distance: 0.7 mi
- 4/10Middleton High SchoolGrades: 9-12Distance: 0.7 mi
Schools provided by the listing agent
- Elementary: Foster-HB
- Middle: Sligh-HB
- High: Middleton-HB
Source: Stellar MLS. This data may not be complete. We recommend contacting the local school district to confirm school assignments for this home.
- $309,0003 bd2 ba1.3k sqft2011 E Henry Ave, Tampa, FL 33610Sold
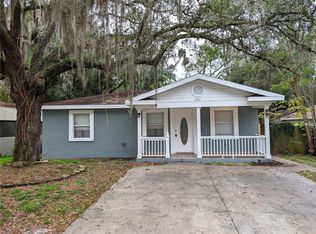
- $294,2003 bd2 ba926 sqft2015 E Henry Ave, Tampa, FL 33610Off Market
- $380,0004 bd2 ba1.4k sqft2017 E Henry Ave, Tampa, FL 33610Sold

- $2,1853 bd2 ba1.2k sqft2009 E Henry Ave, Tampa, FL 33610For Rent
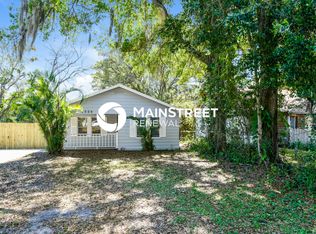
- $257,3002 bd1 ba1.1k sqft2014 E Powhatan Ave, Tampa, FL 33610Off Market
- $399,4003 bd2 ba1.6k sqft2019 E Henry Ave, Tampa, FL 33610Off Market
- $278,3003 bd1 ba1.2k sqft2010 E Powhatan Ave, Tampa, FL 33610Off Market
- $373,5002 bd2 ba1.2k sqft2007 E Henry Ave, Tampa, FL 33610Off Market
A local agent can set up tours, give advice and negotiate with sellers.
Similar homes
- $299,0003 bd1 ba840 sqft3412 E HENRY AVENUE, TAMPA, FL 33610For Sale

 MLS ID #TB8528652, Joe Medina, INVESTOR CORNER REALTY LLC. Stellar MLS
 - $299,9003 bd2 ba1.2k sqft2609 E EMMA STREET, TAMPA, FL 33610For Sale
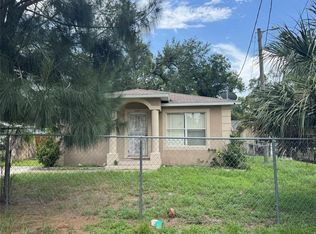 MLS ID #TB8530406, Sandra Cantu, JALEXIAN ENTERPRISES LLC. Stellar MLS
 - $336,0003 bd2 ba1k sqft2016 E POWHATAN AVENUE, TAMPA, FL 33610For Sale
 MLS ID #TB8519379, Bianca Lopez, SMITH & ASSOCIATES REAL ESTATE. Stellar MLS
 - $300,0003 bd2 ba999 sqft3009 E FERN STREET, TAMPA, FL 33610For Sale
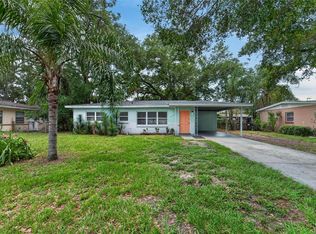 MLS ID #TB8513200, Ivan Rivera, BHHS FLORIDA PROPERTIES GROUP. Stellar MLS
 - $294,0002 bd1 ba864 sqft2002 E IDLEWILD AVENUE, TAMPA, FL 33610For SaleMLS ID #TB8515814, Kevin Mize, REDFIN CORPORATION. Stellar MLS
- $339,9003 bd2 ba1k sqft6105 N 23RD STREET, TAMPA, FL 33610For SaleMLS ID #TB8523190, Raymond Thomas, STAR BAY REALTY CORP.. Stellar MLS
- $325,0003 bd2 ba1.1k sqft3203 E EMMA STREET, TAMPA, FL 33610For SaleMLS ID #TB8531329, Juan Cervantes, KELLER WILLIAMS RLTY NEW TAMPA. Stellar MLS
- $329,0003 bd2 ba1k sqft3004 E DR MARTIN LUTHER KING JR BOULEVARD, TAMPA, FL 33610For SaleMLS ID #TB8528943, Luis Amoretti, STAR BAY REALTY CORP.. Stellar MLS
- $315,0004 bd2 ba1.3k sqft3613 E CHELSEA STREET, TAMPA, FL 33610For SaleMLS ID #TB8532805, Charles Carey, EXP REALTY LLC. Stellar MLS
- $304,9904 bd2 ba1.2k sqft1906 E CARACAS STREET, TAMPA, FL 33610For SaleMLS ID #TB8513848, JAY Caballer, HOMETRUST REALTY GROUP. Stellar MLS
- $310,0003 bd2 ba1.1k sqft3210 E FERN STREET, TAMPA, FL 33610For SaleMLS ID #TB8507955, Daniel Lee, Sr, RE/MAX PREMIER GROUP. Stellar MLS
- $255,0002 bd1 ba733 sqft2020 E POWHATAN AVENUE, TAMPA, FL 33610For SaleMLS ID #TB8530919, Matthew Acker, 360 REALTY OF TAMPA LLC. Stellar MLS
- $309,9903 bd1 ba1.2k sqft1709 E NORTH BAY STREET, TAMPA, FL 33610For SaleMLS ID #TB8518405, Ana Tapia, P.A., DALTON WADE INC. Stellar MLS
- $295,0003 bd1 ba1k sqft1614 E MAPLE AVENUE, TAMPA, FL 33604For SaleMLS ID #TB8531140, Caroline Hanna, CHARLES RUTENBERG REALTY INC. Stellar MLS
- $425,0003 bd2 ba1.5k sqft1920 E PARIS STREET, TAMPA, FL 33610For SaleMLS ID #TB8532993, Barbara Claudio Garcia, MY REALTY GROUP, LLC.. Stellar MLS
- $250,0003 bd2 ba939 sqft3308 E MOHAWK AVE, TAMPA, FL 33610For SaleMLS ID #TB8529910, Jim Marks, YOUR HOME TEAM INC. Stellar MLS
- $299,0002 bd1 ba880 sqft6806 N 17TH STREET, TAMPA, FL 33610For SaleMLS ID #TB8496936, Kseniya Korneva, REAL BROKER, LLC. Stellar MLS
- $340,0003 bd2 ba1k sqft1512 E HANNA AVENUE, TAMPA, FL 33610For SaleMLS ID #TB8512605, Summer Baker PA, RE/MAX CHAMPIONS. Stellar MLS
- $349,9003 bd2 ba925 sqft2004 E BROAD STREET, TAMPA, FL 33610For SaleMLS ID #TB8529509, Robert McDugald, FUTURE HOME REALTY INC. Stellar MLS
- $315,0003 bd2 ba1.2k sqft3708 E IDLEWILD AVENUE, TAMPA, FL 33610For SaleMLS ID #TB8523418, Sarah Ferguson, AGILE GROUP REALTY. Stellar MLS
