Built in 2006, this block home with big potential, just minutes from Seminole Heights! This 3-bedroom, 2-bath home at 2609 E Emma St offers 1,215 square feet of well-laid-out living space in one of Tampa's fastest-growing corridors. Needing light TLC, it's a smart play from either angle: homeowners can add their personal touch and build instant sweat equity in a neighborhood on the rise, while investors will appreciate the sturdy block construction, strong rental demand, and value-add upside this pocket of East Tampa delivers. Enjoy quick access to I-275, downtown Tampa, Armature Works, Ybor City, and the Seminole Heights dining and brewery scene. Sold as-is for seller's convenience. Whether you're planting roots or growing your portfolio, this one checks the boxes — schedule your showing today!
For sale
Price cut: $20.1K (7/24)
$299,900
2609 E EMMA STREET, TAMPA, FL 33610
3beds
1,215sqft
:
Get pre-qualified$2,038/mo
Single Family Residence
Built in 2006
5,150 Square Feet Lot
$-- Zestimate®
$247/sqft
$-- HOA
What's special
- 11 days |
- 485 |
- 24 |
Likely to sell faster than
Zillow last checked:
Listing updated:
Listed by:
Sandra Cantu 813-690-4979,
JALEXIAN ENTERPRISES LLC 813-458-1860
Source: Stellar MLS,MLS#: TB8530406 Originating MLS: Suncoast Tampa
Originating MLS: Suncoast Tampa
Facts & features
Interior
Bedrooms & bathrooms
- Bedrooms: 3
- Bathrooms: 2
- Full bathrooms: 2
Primary bedroom
- Features: Built-in Closet
- Level: First
- Area: 144 Square Feet
- Dimensions: 12x12
Family room
- Level: First
- Area: 225 Square Feet
- Dimensions: 15x15
Kitchen
- Level: First
- Area: 120 Square Feet
- Dimensions: 10x12
Living room
- Level: First
Heating
- Central
Cooling
- Central Air
Appliances
- Included: Convection Oven, Disposal, Range Hood
- Laundry: Laundry Closet
Features
- Ceiling Fan(s), Eating Space In Kitchen, Thermostat
- Flooring: Ceramic Tile, Vinyl
- Has fireplace: No
Interior area
- Total structure area: 1,215
- Total interior livable area: 1,215 sqft
Video & virtual tour
Property
Parking
- Parking features: Driveway, On Street
- Has uncovered spaces: Yes
Features
- Levels: One
- Stories: 1
- Exterior features: None
- Fencing: Chain Link,Wood
Lot
- Size: 5,150 Square Feet
- Dimensions: 50 x 103
Details
- Parcel number: A0529194A000000700012.0
- Zoning: RS-50
- Special conditions: None
Construction
Type & style
- Home type: SingleFamily
- Property subtype: Single Family Residence
Materials
- Block
- Foundation: Slab
- Roof: Shingle
Condition
- Completed
- New construction: No
- Year built: 2006
Utilities & green energy
- Sewer: Public Sewer
- Water: Public
- Utilities for property: Cable Available, Electricity Connected, Public
Community & HOA
Community
- Pet fee: $0 monthly
- Subdivision: ENGLEWOOD
HOA
- Has HOA: No
Location
- Region: Tampa
Financial & listing details
- Price per square foot: $247/sqft
- Tax assessed value: $210,781
- Annual tax amount: $3,388
- Date on market: 7/18/2026
- Cumulative days on market: 11 days
- Listing terms: Cash,Conventional,VA Loan
- Ownership: Fee Simple
- Total actual rent: 0
- Electric utility on property: Yes
- Road surface type: Asphalt
Estimated market value
Not available
Estimated sales range
Not available
Not available
Price history
| Date | Event | Price |
|---|---|---|
| 7/24/2026 | Price change | $299,900-6.3%$247/sqft |
Source:  Stellar MLS #TB8530406 Report a problem Stellar MLS #TB8530406 Report a problem | ||
| 7/18/2026 | Listed for sale | $320,000+53.1%$263/sqft |
Source: Stellar MLS #TB8530406 Report a problem | ||
| 4/6/2026 | Listed for rent | $2,000$2/sqft |
Source: Zillow Rentals Report a problem | ||
| 4/12/2025 | Listing removed | $2,000$2/sqft |
Source: Zillow Rentals Report a problem | ||
| 4/5/2025 | Listed for rent | $2,000+53.8%$2/sqft |
Source: Zillow Rentals Report a problem | ||
| 11/6/2024 | Listing removed | $209,000+4.5%$172/sqft |
Source: Stellar MLS #T3323038 Report a problem | ||
| 11/6/2023 | Listing removed | -- |
Source: Stellar MLS #T3323038 Report a problem | ||
| 11/8/2021 | Sold | $200,000-4.3%$165/sqft |
Source: Public Record Report a problem | ||
| 9/10/2021 | Pending sale | $209,000$172/sqft |
Source: Stellar MLS #T3323038 Report a problem | ||
| 8/30/2021 | Price change | $209,000-2.8%$172/sqft |
Source: Stellar MLS #T3323038 Report a problem | ||
| 8/22/2021 | Price change | $215,000-4.4%$177/sqft |
Source: Stellar MLS #T3323038 Report a problem | ||
| 8/16/2021 | Listed for sale | $225,000+74.4%$185/sqft |
Source: Stellar MLS #T3323038 Report a problem | ||
| 5/27/2019 | Listing removed | $1,300$1/sqft |
Source: FUTURE HOME REALTY INC #T3165344 Report a problem | ||
| 5/16/2019 | Listed for rent | $1,300$1/sqft |
Source: FUTURE HOME REALTY INC #T3165344 Report a problem | ||
| 4/5/2019 | Listing removed | $1,300$1/sqft |
Source: FUTURE HOME REALTY INC #T3165344 Report a problem | ||
| 3/29/2019 | Listed for rent | $1,300$1/sqft |
Source: FUTURE HOME REALTY INC #T3165344 Report a problem | ||
| 3/7/2018 | Listing removed | $129,000$106/sqft |
Source: FUTURE HOME REALTY INC #T2932120 Report a problem | ||
| 3/5/2018 | Price change | $129,000-6.5%$106/sqft |
Source: FUTURE HOME REALTY INC #T2932120 Report a problem | ||
| 3/3/2018 | Listed for sale | $138,000-4.1%$114/sqft |
Source: FUTURE HOME REALTY INC #T2932120 Report a problem | ||
| 5/8/2006 | Sold | $143,900+525.7%$118/sqft |
Source: Public Record Report a problem | ||
| 12/2/2005 | Sold | $23,000$19/sqft |
Source: Public Record Report a problem | ||
Public tax history
| Year | Property taxes | Tax assessment |
|---|---|---|
| 2025 | $3,388 +8% | $207,972 +2.9% |
| 2024 | $3,136 +2.9% | $202,111 +3% |
| 2023 | $3,047 -18.7% | $196,224 +4.1% |
| 2022 | $3,746 +35.1% | $188,538 +43.6% |
| 2021 | $2,773 +12.2% | $131,331 +10% |
| 2020 | $2,470 +690.2% | $119,392 +232.1% |
| 2019 | $313 | $35,946 +1.9% |
| 2018 | $313 +5.5% | $35,276 -49.2% |
| 2017 | $296 +6.5% | $69,408 +105.1% |
| 2016 | $278 +7.9% | $33,839 +0.7% |
| 2015 | $258 +31.3% | $33,604 +0.8% |
| 2014 | $196 | $33,337 +1.5% |
| 2013 | $196 +9.7% | $32,844 +1.7% |
| 2012 | $179 -31.7% | $32,295 -10.6% |
| 2011 | $262 -46.7% | $36,127 -23% |
| 2010 | $492 -64.3% | $46,894 -54.9% |
| 2009 | $1,378 -21.9% | $103,938 -14.4% |
| 2008 | $1,765 -13.2% | $121,428 +2.1% |
| 2007 | $2,034 +439% | $118,921 +638.6% |
| 2006 | $377 +13.2% | $16,100 +16.7% |
| 2005 | $333 | $13,800 |
| 2004 | -- | $13,800 +150% |
| 2003 | -- | $5,520 |
| 2002 | -- | $5,520 +9.1% |
| 2001 | -- | $5,060 |
| 2000 | $129 | $5,060 |
Find assessor info on the county website
Monthly payment
Est. payment
Payment breakdown
Explore the cost of this home by adjusting the details. Changes won't be saved.Climate risks
Neighborhood: East Tampa
Nearby schools
GreatSchools rating
- 1/10Potter Elementary SchoolGrades: PK-5Distance: 0.4 mi
- 3/10Sligh Middle SchoolGrades: 6-8Distance: 1.7 mi
- 4/10Middleton High SchoolGrades: 9-12Distance: 0.4 mi
Schools provided by the listing agent
- Elementary: Potter-HB
- Middle: Sligh-HB
- High: Middleton-HB
Source: Stellar MLS. This data may not be complete. We recommend contacting the local school district to confirm school assignments for this home.
- $214,5003 bd1 ba1.1k sqft2611 E Emma St, Tampa, FL 33610Off Market
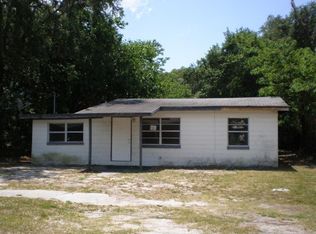
- $233,0003 bd1 ba1.3k sqft2607 E Emma St, Tampa, FL 33610Off Market
- $275,3004 bd2 ba1.2k sqft2605 E Emma St, Tampa, FL 33610Off Market

- $61,200-- bd-- ba-- sqft2613 E Emma St, Tampa, FL 33610Off Market
- $166,9002 bd1 ba888 sqft2610 E Chelsea St, Tampa, FL 33610Off Market
- $207,2002 bd1 ba988 sqft2612 E Chelsea St, Tampa, FL 33610Off Market
- $276,3003 bd2 ba1.2k sqft2608 E Chelsea St, Tampa, FL 33610Off Market
- $358,3003 bd2 ba1.3k sqft2614 E Chelsea St, Tampa, FL 33610Off Market
A local agent can set up tours, give advice and negotiate with sellers.
Similar homes
- $315,0004 bd2 ba1.3k sqft3613 E CHELSEA STREET, TAMPA, FL 33610For Sale
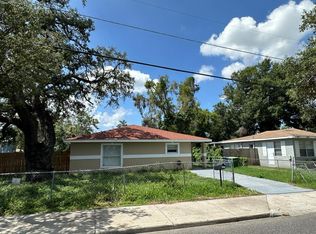
 MLS ID #TB8532805, Charles Carey, EXP REALTY LLC. Stellar MLS
 - $325,0003 bd2 ba1.1k sqft3203 E EMMA STREET, TAMPA, FL 33610For Sale
 MLS ID #TB8531329, Juan Cervantes, KELLER WILLIAMS RLTY NEW TAMPA. Stellar MLS
 - $329,0003 bd2 ba1k sqft3004 E DR MARTIN LUTHER KING JR BOULEVARD, TAMPA, FL 33610For Sale
 MLS ID #TB8528943, Luis Amoretti, STAR BAY REALTY CORP.. Stellar MLS
 - $299,5004 bd2 ba1.4k sqft3203 E 38TH AVENUE, TAMPA, FL 33610For Sale
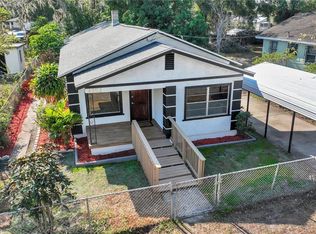 MLS ID #TB8508174, Alexis Scott, KEY PREMIER REALTY. Stellar MLS
 - $299,0003 bd1 ba1k sqft2013 E HENRY AVENUE, TAMPA, FL 33610For SaleMLS ID #TB8508269, Kayla Buckson, REAL BROKER, LLC. Stellar MLS
- $299,0003 bd1 ba840 sqft3412 E HENRY AVENUE, TAMPA, FL 33610For SaleMLS ID #TB8528652, Joe Medina, INVESTOR CORNER REALTY LLC. Stellar MLS
- $304,9904 bd2 ba1.2k sqft1906 E CARACAS STREET, TAMPA, FL 33610For SaleMLS ID #TB8513848, JAY Caballer, HOMETRUST REALTY GROUP. Stellar MLS
- $309,9903 bd1 ba1.2k sqft1709 E NORTH BAY STREET, TAMPA, FL 33610For SaleMLS ID #TB8518405, Ana Tapia, P.A., DALTON WADE INC. Stellar MLS
- $319,9004 bd2 ba1.4k sqft2620 E 33RD AVENUE, TAMPA, FL 33610For SaleMLS ID #TB8516336, Wil Sanders, EXP REALTY LLC. Stellar MLS
- $290,0003 bd1 ba1.3k sqft3810 E 32ND AVENUE, TAMPA, FL 33610For SaleMLS ID #TB8525051, Ursula Bell, AMERICAN DREAM TEAM REAL ESTATE BROKERS INC. Stellar MLS
- $314,9004 bd2 ba1.2k sqft4414 BOOKER T DRIVE, TAMPA, FL 33610For SaleMLS ID #TB8512358, Lynne Powers, POWERS REAL ESTATE SOLUTIONS LLC. Stellar MLS
- $375,0003 bd2 ba1.4k sqft4102 N 29TH STREET, TAMPA, FL 33610For SaleMLS ID #TB8529253, Meredith Johnson, REALTY EXPERTS. Stellar MLS
- $245,0003 bd2 ba1k sqft3104 E CHELSEA STREET, TAMPA, FL 33610For SaleMLS ID #TB8520069, Eddie Serralles, SERRALLES GROUP,INC. Stellar MLS
- $298,0003 bd2 ba1.3k sqft3417 E LAKE AVENUE, TAMPA, FL 33610For SaleMLS ID #TB8427337, Correy Smith, KELLER WILLIAMS SOUTH TAMPA. Stellar MLS
- $250,0003 bd2 ba939 sqft3308 E MOHAWK AVE, TAMPA, FL 33610For SaleMLS ID #TB8529910, Jim Marks, YOUR HOME TEAM INC. Stellar MLS
- $--2 bd1 ba887 sqft2423 E 29th Ave, Tampa, FL 33605AuctionAuction.com 2
- $360,9004 bd2 ba1k sqft2619 E CHELSEA STREET, TAMPA, FL 33610For SaleMLS ID #TB8511975, Blanca Lopez Torres, FRIENDS REALTY LLC. Stellar MLS
- $336,0003 bd2 ba1k sqft2016 E POWHATAN AVENUE, TAMPA, FL 33610For SaleMLS ID #TB8519379, Bianca Lopez, SMITH & ASSOCIATES REAL ESTATE. Stellar MLS
- $269,9003 bd1 ba864 sqft1907 E EMMA STREET, TAMPA, FL 33610For SaleMLS ID #TB8505167, Denise Schettino, HOME SEARCH REALTY. Stellar MLS
- $264,9003 bd2 ba1k sqft2115 E ELLICOTT STREET, TAMPA, FL 33610For SaleMLS ID #O6374075, Eva Hockenberry, MAINSTAY BROKERAGE LLC. Stellar MLS
