Excellent buying opportunity! Built in 2022 and meticulously maintained, this custom built three bedroom, two bath home with a two car garage combines thoughtful design with modern comfort in a location that keeps you close to everything Tampa has to offer. Step inside to an inviting open floor plan enhanced by beautiful luxury laminate flooring throughout, a desirable split bedroom layout and an abundance of natural light. At the heart of the home, the gourmet kitchen features custom designed white cabinetry, granite countertops, stainless steel appliances, and a seamless connection to the family room, creating a comfortable space for everyday living and entertaining. The spacious primary suite offers a private retreat with dual vanities, quality finishes, and an oversized walk-in closet. A well-appointed laundry room with a utility sink adds everyday convenience. French doors from the living room to a covered porch and adjoining brick paver patio, extending the living space outdoors and providing an ideal setting for relaxing or outdoor entertaining. The fully fenced backyard with durable PVC fencing is shaded by mature oak trees, creating a peaceful outdoor environment. Conveniently located with quick access to many of Tampa's most popular destinations, including Water Street, Armature Works, Seminole Heights, ZooTampa, Tampa International Airport, and International Plaza, all within approximately 10 to 15 minutes. This is an exceptional opportunity to enjoy the convenience of a newer custom home in a highly accessible Tampa location. Come see this amazing home today and make it yours tomorrow!
For sale
$375,000
4102 N 29th St, Tampa, FL 33610
3beds
1,404sqft
:
Get pre-qualified$2,572/mo
Single Family Residence
Built in 2022
4,869 Square Feet Lot
$-- Zestimate®
$267/sqft
$-- HOA
What's special
- 8 days |
- 666 |
- 99 |
Likely to sell faster than
Zillow last checked:
Listing updated:
Listed by:
Meredith Johnson 727-768-7651,
REALTY EXPERTS 727-888-1000,
John Vaughan 727-492-2728,
REALTY EXPERTS
Source: Stellar MLS,MLS#: TB8529253 Originating MLS: Suncoast Tampa
Originating MLS: Suncoast Tampa
Facts & features
Interior
Bedrooms & bathrooms
- Bedrooms: 3
- Bathrooms: 2
- Full bathrooms: 2
Rooms
- Room types: Utility Room
Primary bedroom
- Features: Ceiling Fan(s), Dual Sinks, En Suite Bathroom, Granite Counters, Shower No Tub, Stone Counters, Walk-In Closet(s)
- Level: First
Bedroom 2
- Features: Ceiling Fan(s), Built-in Closet
- Level: First
Bedroom 3
- Features: Ceiling Fan(s), Built-in Closet
- Level: First
Kitchen
- Features: Granite Counters
- Level: First
Living room
- Features: Ceiling Fan(s), Kitchen Island, Stone Counters
- Level: First
Heating
- Central, Electric
Cooling
- Central Air
Appliances
- Included: Dishwasher, Dryer, Electric Water Heater, Microwave, Range, Refrigerator, Washer
- Laundry: Inside, Laundry Room
Features
- Ceiling Fan(s), Kitchen/Family Room Combo, Living Room/Dining Room Combo, Open Floorplan, Solid Surface Counters, Solid Wood Cabinets, Split Bedroom, Stone Counters, Thermostat, Tray Ceiling(s), Walk-In Closet(s)
- Flooring: Laminate
- Doors: French Doors
- Windows: Window Treatments
- Has fireplace: No
Interior area
- Total structure area: 1,884
- Total interior livable area: 1,404 sqft
Video & virtual tour
Property
Parking
- Total spaces: 2
- Parking features: Driveway, Garage Door Opener
- Attached garage spaces: 2
- Has uncovered spaces: Yes
- Details: Garage Dimensions: 19x20
Features
- Levels: One
- Stories: 1
- Patio & porch: Covered, Patio, Rear Porch
- Exterior features: Garden, Private Entrance, Private Mailbox, Private Yard, Rain Gutters
- Fencing: Vinyl
- Has view: Yes
- View description: Garden
Lot
- Size: 4,869 Square Feet
- Dimensions: 51.25 x 95
- Features: Landscaped
- Residential vegetation: Trees/Landscaped
Details
- Parcel number: A0529194A000001500032.0
- Zoning: RS-50
- Special conditions: None
Construction
Type & style
- Home type: SingleFamily
- Architectural style: Contemporary
- Property subtype: Single Family Residence
Materials
- Block, Stucco, Wood Frame
- Foundation: Slab
- Roof: Shingle
Condition
- New construction: No
- Year built: 2022
Utilities & green energy
- Sewer: Public Sewer
- Water: Public
- Utilities for property: Cable Connected, Electricity Connected, Public, Sewer Connected, Water Connected
Community & HOA
Community
- Pet fee: $0 monthly
- Senior community: Yes
- Subdivision: ENGLEWOOD
HOA
- Has HOA: No
Location
- Region: Tampa
Financial & listing details
- Price per square foot: $267/sqft
- Tax assessed value: $292,470
- Annual tax amount: $5,974
- Date on market: 7/17/2026
- Cumulative days on market: 8 days
- Listing terms: Cash,Conventional,FHA,VA Loan
- Ownership: Fee Simple
- Total actual rent: 0
- Electric utility on property: Yes
- Road surface type: Paved, Asphalt
Estimated market value
Not available
Estimated sales range
Not available
Not available
Price history
| Date | Event | Price |
|---|---|---|
| 7/17/2026 | Listed for sale | $375,000+0.8%$267/sqft |
Source:  Stellar MLS #TB8529253 Report a problem Stellar MLS #TB8529253 Report a problem | ||
| 7/7/2026 | Listing removed | $3,100$2/sqft |
Source: Zillow Rentals Report a problem | ||
| 6/4/2026 | Price change | $3,100-11.4%$2/sqft |
Source: Zillow Rentals Report a problem | ||
| 5/11/2026 | Listed for rent | $3,500$2/sqft |
Source: Zillow Rentals Report a problem | ||
| 10/14/2024 | Listing removed | $3,500$2/sqft |
Source: Zillow Rentals Report a problem | ||
| 7/30/2024 | Listing removed | -- |
Source: Zillow Rentals Report a problem | ||
| 6/29/2024 | Listed for rent | $3,500+6.1%$2/sqft |
Source: Zillow Rentals Report a problem | ||
| 5/13/2024 | Listing removed | -- |
Source: Zillow Rentals Report a problem | ||
| 4/23/2024 | Price change | $3,300-5.7%$2/sqft |
Source: Zillow Rentals Report a problem | ||
| 4/6/2024 | Listed for rent | $3,500$2/sqft |
Source: Zillow Rentals Report a problem | ||
| 10/31/2022 | Sold | $372,000+1.9%$265/sqft |
Source: Public Record Report a problem | ||
| 9/12/2022 | Pending sale | $365,000$260/sqft |
Source: Stellar MLS #T3396043 Report a problem | ||
| 9/6/2022 | Price change | $365,000-2.7%$260/sqft |
Source: Stellar MLS #T3396043 Report a problem | ||
| 8/15/2022 | Listed for sale | $375,000+971.4%$267/sqft |
Source: Stellar MLS #T3396043 Report a problem | ||
| 4/22/2021 | Sold | $35,000$25/sqft |
Source: Public Record Report a problem | ||
| 9/2/2020 | Listing removed | $35,000$25/sqft |
Source: COLDWELL BANKER REALTY #T3137634 Report a problem | ||
| 7/19/2020 | Price change | $35,000+12.9%$25/sqft |
Source: COLDWELL BANKER REALTY #T3137634 Report a problem | ||
| 3/11/2019 | Price change | $31,000-6.1%$22/sqft |
Source: COLDWELL BANKER RESIDENTIAL #T3137634 Report a problem | ||
| 11/20/2018 | Price change | $33,000-2.9%$24/sqft |
Source: Coldwell Banker Residential Real Estate - Brandon Central #T3137634 Report a problem | ||
| 10/20/2018 | Listed for sale | $34,000-72.8%$24/sqft |
Source: COLDWELL BANKER RESIDENTIAL #T3137634 Report a problem | ||
| 11/9/2007 | Sold | $125,000$89/sqft |
Source: Public Record Report a problem | ||
Public tax history
| Year | Property taxes | Tax assessment |
|---|---|---|
| 2025 | $5,975 +23.7% | $292,470 +1.7% |
| 2024 | $4,829 -7.1% | $287,503 -5.6% |
| 2023 | $5,196 +537.4% | $304,718 +621.9% |
| 2022 | $815 +156% | $42,212 +306% |
| 2021 | $318 +20.3% | $10,397 +10% |
| 2020 | $265 +3.2% | $9,452 +10% |
| 2019 | $256 | $8,593 -46.8% |
| 2018 | $256 +20.8% | $16,140 +62.5% |
| 2017 | $212 +28.9% | $9,932 +53.8% |
| 2016 | $165 +24.9% | $6,456 +5.2% |
| 2015 | $132 +7% | $6,138 +10% |
| 2014 | $123 | $5,580 +10% |
| 2013 | $123 +24% | $5,073 +10% |
| 2012 | $99 -0.2% | $4,612 |
| 2011 | $100 -19.5% | $4,612 -20% |
| 2010 | $124 -58.6% | $5,766 -58.3% |
| 2009 | $299 -40.3% | $13,838 -40% |
| 2008 | $500 -8% | $23,062 -9.1% |
| 2007 | $543 +43.6% | $25,369 +57.1% |
| 2006 | $378 +13.2% | $16,144 +16.7% |
| 2005 | $334 | $13,838 |
| 2004 | -- | $13,838 +150% |
| 2003 | -- | $5,535 |
| 2002 | -- | $5,535 +9.1% |
| 2001 | -- | $5,074 |
| 2000 | $129 | $5,074 |
Find assessor info on the county website
Monthly payment
Est. payment
Payment breakdown
Explore the cost of this home by adjusting the details. Changes won't be saved.Climate risks
Neighborhood: East Tampa
Nearby schools
GreatSchools rating
- 1/10Potter Elementary SchoolGrades: PK-5Distance: 0.4 mi
- 3/10Sligh Middle SchoolGrades: 6-8Distance: 2 mi
- 4/10Middleton High SchoolGrades: 9-12Distance: 0.6 mi
Schools provided by the listing agent
- Elementary: Potter-HB
- Middle: Sligh-HB
- High: Middleton-HB
Source: Stellar MLS. This data may not be complete. We recommend contacting the local school district to confirm school assignments for this home.
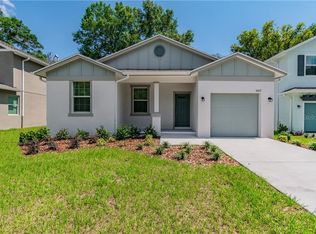
- $277,8003 bd2 ba1.2k sqft4104 N 29th St, Tampa, FL 33610Off Market

- $318,6003 bd2 ba1.2k sqft4014 N 29th St, Tampa, FL 33610Off Market
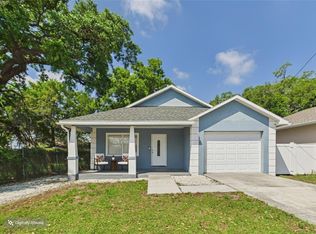
- $177,3001 bd1 ba867 sqft4106 N 29th St, Tampa, FL 33610Off Market
- $320,0003 bd2 ba1.3k sqft4012 N 29th St, Tampa, FL 33610Sold
- $234,8003 bd2 ba1k sqft4108 N 29th St, Tampa, FL 33610Off Market
- $280,3003 bd1 ba1.5k sqft4101 N 29th St, Tampa, FL 33610Off Market
- $199,6003 bd2 ba1k sqft4105 N 29th St, Tampa, FL 33610Off Market
- $169,4001 bd1 ba660 sqft4010 N 29th St, Tampa, FL 33610Off Market
A local agent can set up tours, give advice and negotiate with sellers.
Similar homes
- $329,0003 bd2 ba1k sqft3004 E Dr Martin Luther King Jr Blvd, Tampa, FL 33610For Sale

 MLS ID #TB8528943, Luis Amoretti, STAR BAY REALTY CORP.. Stellar MLS
 - $325,0003 bd2 ba1.1k sqft3203 E Emma St, Tampa, FL 33610For Sale
 MLS ID #TB8531329, Juan Cervantes, KELLER WILLIAMS RLTY NEW TAMPA. Stellar MLS
 - $379,9993 bd3 ba1.7k sqft2601 E Lake Ave #A, Tampa, FL 33610For Sale
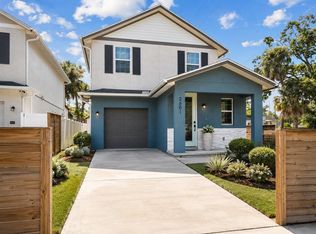 MLS ID #TB8520003, Catalina Roman, KELLER WILLIAMS SOUTH TAMPA. Stellar MLS
 - $315,0004 bd2 ba1.3k sqft3613 E Chelsea St, Tampa, FL 33610For Sale
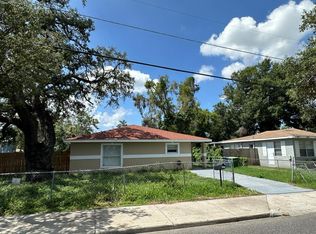 MLS ID #TB8532805, Charles Carey, EXP REALTY LLC. Stellar MLS
 - $400,0004 bd4 ba1.3k sqft3301 E Ida St, Tampa, FL 33610For SaleMLS ID #TB8526588, Eddie Serralles, SERRALLES GROUP,INC. Stellar MLS
- $378,9004 bd2 ba1k sqft2619 E Chelsea St, Tampa, FL 33610For SaleMLS ID #TB8511975, Blanca Lopez Torres, FRIENDS REALTY LLC. Stellar MLS
- $299,9003 bd2 ba1.2k sqft2609 E Emma St, Tampa, FL 33610For SaleMLS ID #TB8530406, Sandra Cantu, JALEXIAN ENTERPRISES LLC. Stellar MLS
- $364,9003 bd2 ba1.2k sqft3306 E Chelsea St, Tampa, FL 33610For SaleMLS ID #TB8475729, Sheyla Osorno Cruz, A-CASA REALTY GROUP & ASSOC.. Stellar MLS
- $345,0004 bd3 ba1.6k sqft3801 Machado St, Tampa, FL 33610For SaleMLS ID #TB8513448, Derrick Alexander, LPT REALTY, LLC. Stellar MLS
- $367,7003 bd2 ba1.3k sqft1505 E Caracas St, Tampa, FL 33610For SaleMLS ID #O6414121, Blake Keathley, EVERYSTATE INC.. Stellar MLS
- $369,0003 bd2 ba1.1k sqft3720 N 32nd St, Tampa, FL 33610New ConstructionMLS ID #TB8524683, Alex Santamaria Llabona, AVENUE HOMES LLC. Stellar MLS
- $--2 bd1 ba887 sqft2423 E 29th Ave, Tampa, FL 33605AuctionAuction.com 2
- $479,9004 bd3 ba2k sqft4311 N 25th St, Tampa, FL 33610For SaleMLS ID #TB8530533, Amarilis Arias Pujol, AVENUE HOMES LLC. Stellar MLS
- $319,9004 bd2 ba1.4k sqft2620 E 33rd Ave, Tampa, FL 33610For SaleMLS ID #TB8516336, Wil Sanders, EXP REALTY LLC. Stellar MLS
- $269,9003 bd2 ba1.2k sqft2614 E Cayuga St, Tampa, FL 33610For SaleMLS ID #TB8522086, Rob Jones, OFFERPAD BROKERAGE FL, LLC. Stellar MLS
- $405,0003 bd2 ba1.5k sqft4013 N 29th St, Tampa, FL 33610New ConstructionMLS ID #TB8511813, Fakir Hossain, REALNET FLORIDA REAL ESTATE. Stellar MLS
- $400,0003 bd2 ba1.3k sqft5008 N 17th St, Tampa, FL 33610For SaleMLS ID #TB8515851, Angie Alstott, IMPACT REALTY TAMPA BAY. Stellar MLS
- $380,0003 bd2 ba1.2k sqft2915 Chipco St, Tampa, FL 33605New ConstructionMLS ID #TB8525522, Angela Fullwood, RAVENEL REALTY GROUP,LLC. Stellar MLS
- $375,0005 bd3 ba1.9k sqft3905 E Osborne Ave, Tampa, FL 33610For SaleMLS ID #TB8515407, Daysi Malloy, DAYSI MALLOY REALTY GROUP LLC. Stellar MLS
- $339,0003 bd2 ba1.1k sqft1404 E 26th Ave, Tampa, FL 33605For SaleMLS ID #TB8530768, Eric Rivas, NIZZ REALTY INC. Stellar MLS
