Virtually Staged. Impeccably maintained and move-in ready, this beautiful 3-bedroom, 2.5-bath home built by Domain Homes offers the perfect blend of modern comfort, convenience, and urban lifestyle. Situated on a spacious corner lot in the heart of Tampa, this residence delivers an exceptional location just minutes from the city’s top attractions, restaurants, and cultural hubs. Step inside to discover an inviting OPEN FLOOR PLAN featuring upgraded STAINLESS-STEEL APPLIANCES, GRANITE countertops, CERAMIC TILE flooring throughout the first level, and a one-car GARAGE. Upstairs, the primary suite includes a WALK-IN closet and ensuite bath, while two additional bedrooms provide flexible space for guests or a home office. Recent upgrades include CROWN MOLDING throughout the first floor and primary suite, CUSTOM BUILT KITCHEN CABINETS with a coordinating backsplash, and built-in storage cabinetry for added functionality. The living and dining rooms feature decorative 3D porcelain ACCENT WALLS, while the kitchen includes added pendant lighting and UPGRADED WIRING. All bathrooms have been UPGRADED with new 3D tile, upgraded LED mirrors, and DESIGNER PENDANT LIGHTING. The staircase has been enhanced with a 15-foot decorative mirror and CUSTOM-BUILT SOLID RED OAK WOOD, replacing the original carpet. Beyond the home’s comfort and design, the location defines the lifestyle: DOWNTOWN TAMPA ~ 8 minutes RIVERWALK ~ 9 minutes ARMATURE WORKS ~ 10 minutes Historic YBOR CITY ~ 6 minutes Tampa INT'L AIRPORT ~ 17 minutes I-275, I-4, and Selmon Expressway access ~ within 5 minutes Enjoy effortless proximity to Tampa’s award-winning restaurants, boutiques, and waterfront entertainment while still being tucked away on a quiet residential street. Whether heading out for a night in Ybor, brunch at Armature Works, or a quick commute downtown, this address makes city living convenient and connected. This home offers the rare opportunity to experience the best of urban Tampa living with the comfort of a newly constructed residence — all move-in ready and waiting for its next owner. The possibilities are endless. You deserve it!!
For sale
Price cut: $21.5K (8/10)
$358,500
2601 E LAKE AVENUE #A, TAMPA, FL 33610
3beds
1,776sqft
Single Family Residence
Built in 2021
4,070 Square Feet Lot
$-- Zestimate®
$202/sqft
$-- HOA
What's special
- 62 days |
- 4,830 |
- 483 |
Zillow last checked:
Listing updated:
Listed by:
Catalina Roman 813-476-4309,
KELLER WILLIAMS SOUTH TAMPA 813-875-3700
Source: Stellar MLS,MLS#: TB8520003 Originating MLS: Suncoast Tampa
Originating MLS: Suncoast Tampa
Facts & features
Interior
Bedrooms & bathrooms
- Bedrooms: 3
- Bathrooms: 3
- Full bathrooms: 2
- 1/2 bathrooms: 1
Primary bedroom
- Features: Walk-In Closet(s)
- Level: Second
- Area: 208 Square Feet
- Dimensions: 16x13
Bedroom 2
- Features: Built-in Closet
- Level: Second
- Area: 130 Square Feet
- Dimensions: 10x13
Bedroom 3
- Features: Built-in Closet
- Level: Second
- Area: 110 Square Feet
- Dimensions: 10x11
Dining room
- Level: First
- Area: 168 Square Feet
- Dimensions: 12x14
Kitchen
- Level: First
- Area: 110 Square Feet
- Dimensions: 11x10
Living room
- Level: First
- Area: 224 Square Feet
- Dimensions: 14x16
Heating
- Central, Heat Pump
Cooling
- Central Air
Appliances
- Included: Dishwasher, Disposal, Dryer, Microwave, Range, Refrigerator, Washer
- Laundry: Inside, Laundry Room
Features
- Ceiling Fan(s), Crown Molding, Eating Space In Kitchen, High Ceilings, In Wall Pest System, Kitchen/Family Room Combo, Open Floorplan, PrimaryBedroom Upstairs, Walk-In Closet(s)
- Flooring: Carpet, Ceramic Tile, Hardwood
- Windows: Window Treatments
- Has fireplace: No
Interior area
- Total structure area: 2,056
- Total interior livable area: 1,776 sqft
Video & virtual tour
Property
Parking
- Total spaces: 1
- Parking features: Garage - Attached
- Attached garage spaces: 1
Features
- Levels: Two
- Stories: 2
- Exterior features: Lighting, Private Mailbox, Rain Gutters
- Fencing: Wood
Lot
- Size: 4,070 Square Feet
Details
- Parcel number: A0829194NB00001600012.0
- Zoning: RM-16
- Special conditions: None
Construction
Type & style
- Home type: SingleFamily
- Property subtype: Single Family Residence
Materials
- Block
- Foundation: Slab
- Roof: Shingle
Condition
- New construction: No
- Year built: 2021
Details
- Builder model: Carlton B
- Builder name: Domain Homes
Utilities & green energy
- Sewer: Public Sewer
- Water: Public
- Utilities for property: Electricity Available, Public, Street Lights
Community & HOA
Community
- Pet fee: $0 monthly
- Subdivision: CAMPOBELLO BLOCKS 1 TO 30
HOA
- Has HOA: No
Location
- Region: Tampa
Financial & listing details
- Price per square foot: $202/sqft
- Tax assessed value: $297,437
- Annual tax amount: $5,769
- Date on market: 7/5/2026
- Cumulative days on market: 47 days
- Ownership: Fee Simple
- Total actual rent: 0
- Electric utility on property: Yes
- Road surface type: Asphalt
Estimated market value
Not available
Estimated sales range
Not available
$2,480/mo
Price history
| Date | Event | Price |
|---|---|---|
| 8/10/2026 | Price change | $358,500-5.7%$202/sqft |
Source:  Stellar MLS #TB8520003 Report a problem Stellar MLS #TB8520003 Report a problem | ||
| 7/5/2026 | Listed for sale | $379,999-0.1%$214/sqft |
Source: Stellar MLS #TB8520003 Report a problem | ||
| 1/25/2026 | Listing removed | $380,350$214/sqft |
Source: Stellar MLS #TB8441696 Report a problem | ||
| 11/25/2025 | Price change | $380,350-4.8%$214/sqft |
Source: Stellar MLS #TB8441696 Report a problem | ||
| 10/25/2025 | Listed for sale | $399,500$225/sqft |
Source: Stellar MLS #TB8441696 Report a problem | ||
| 10/24/2025 | Listing removed | $2,975$2/sqft |
Source: Zillow Rentals Report a problem | ||
| 9/9/2025 | Listed for rent | $2,975$2/sqft |
Source: Zillow Rentals Report a problem | ||
Public tax history
| Year | Property taxes | Tax assessment |
|---|---|---|
| 2025 | $6,007 +4.1% | $297,437 |
| 2024 | $5,769 -4.6% | $297,437 -4% |
| 2023 | $6,050 +2.4% | $309,672 +3% |
| 2022 | $5,910 +1189.8% | $300,610 +1193.1% |
| 2021 | $458 +140.9% | $23,248 +219.3% |
| 2020 | $190 +3.6% | $7,281 +10% |
| 2019 | $184 | $6,619 -50.9% |
| 2018 | $184 +7.8% | $13,492 +116.7% |
| 2017 | $170 +45% | $6,227 +25.2% |
| 2016 | $117 +6.5% | $4,973 +10% |
| 2015 | $110 +21.3% | $4,521 +10% |
| 2014 | $91 +12.9% | $4,110 +10% |
| 2012 | $81 +6.4% | $3,736 +6.6% |
| 2011 | $76 -19.5% | $3,504 -20% |
| 2010 | $94 -68.9% | $4,380 -68.8% |
| 2009 | $302 -38.8% | $14,016 -38.5% |
| 2008 | $494 -6% | $22,776 -7.1% |
| 2007 | $525 +28% | $24,528 +40% |
| 2006 | $411 +61.8% | $17,520 +66.7% |
| 2005 | $254 | $10,512 |
| 2004 | -- | $10,512 +140% |
| 2003 | -- | $4,380 |
| 2002 | -- | $4,380 |
| 2001 | -- | $4,380 |
| 2000 | $112 | $4,380 |
Find assessor info on the county website
Monthly payment
Est. payment
Payment breakdown
Explore the cost of this home by adjusting the details. Changes won't be saved.Climate risks
Neighborhood: College Hill
Nearby schools
GreatSchools rating
- 1/10Potter Elementary SchoolGrades: PK-5Distance: 0.8 mi
- 3/10Sligh Middle SchoolGrades: 6-8Distance: 2.3 mi
- 4/10Middleton High SchoolGrades: 9-12Distance: 0.9 mi
Schools provided by the listing agent
- Elementary: Potter-HB
- Middle: McLane-HB
- High: Middleton-HB
Source: Stellar MLS. This data may not be complete. We recommend contacting the local school district to confirm school assignments for this home.
- $382,900-- bd2 ba1.7k sqft2601 E Lake Ave #1/2, Tampa, FL 33610Off Market
- $413,6003 bd3 ba2k sqft2601 E Lake Ave, Tampa, FL 33610Off Market
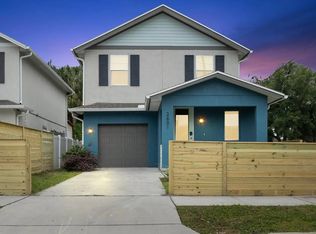
- $271,3002 bd1 ba1.2k sqft2603 E Lake Ave, Tampa, FL 33610Off Market
- $341,3003 bd3 ba1.6k sqft2601 1/2 E Lake Ave, Tampa, FL 33610Off Market
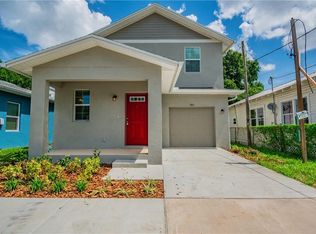
- $182,9003 bd1 ba737 sqft2602 E 29th Ave, Tampa, FL 33605Off Market
- $169,4002 bd1 ba737 sqft2602 E 29th Ave #1/2, Tampa, FL 33605Off Market
- $222,5002 bd1 ba1k sqft2508 E 29th Ave, Tampa, FL 33605Off Market
- $268,5003 bd2 ba1.6k sqft2604 E 29th Ave, Tampa, FL 33605Off Market
A local agent can set up tours, give advice and negotiate with sellers.
Similar homes
- $427,0003 bd2 ba1.4k sqft3506 N 12TH STREET, TAMPA, FL 33605For Sale
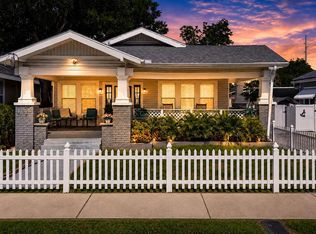
 MLS ID #TB8539121, Nina Windham, THE SOMERDAY GROUP PL. Stellar MLS
 - $525,0003 bd2 ba1.7k sqft6109 N 22ND STREET, TAMPA, FL 33610For Sale
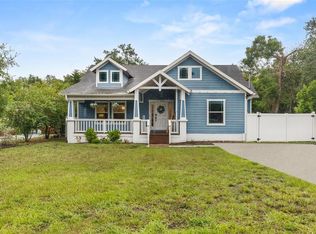 MLS ID #TB8532958, Alexandra Valencia, COLDWELL BANKER REALTY. Stellar MLS
 - $389,0003 bd2 ba1.5k sqft2405 E 23RD AVENUE, TAMPA, FL 33605New Construction
 MLS ID #TB8489246, Kenya Ramirez, PINEYWOODS REALTY LLC. Stellar MLS
 - $325,0003 bd3 ba1.9k sqft4345 CAMBIO GARDENS COURT, TAMPA, FL 33610New Construction
 MLS ID #TB8517585, Sherman Milton, PINEYWOODS REALTY LLC. Stellar MLS
 - $350,0003 bd2 ba1.2k sqft5020 FINDERS COURT, TAMPA, FL 33617New ConstructionMLS ID #TB8517552, Sherman Milton, PINEYWOODS REALTY LLC. Stellar MLS
- $384,9003 bd2 ba1.5k sqft4302 LONGFELLOW DRIVE, PLANT CITY, FL 33566For SaleMLS ID #TB8537013, Linda Temples, SIGNATURE REALTY ASSOCIATES. Stellar MLS
- $469,9003 bd2 ba1.1k sqft5117 N TALIAFERRO AVENUE, TAMPA, FL 33603For SaleMLS ID #G5116125, Daulis Webb Gagnon, NUMBER ONE CHOICE REALTY CORP. Stellar MLS
- $335,0002 bd3 ba1.7k sqft852 TENNYSON MILL CIRCLE, TAMPA, FL 33619For SaleMLS ID #TB8533427, Rose Murtha, CHARLES RUTENBERG REALTY INC. Stellar MLS
- $369,0003 bd2 ba1.9k sqft11154 RUNNING PINE DRIVE DRIVE, RIVERVIEW, FL 33569For SaleMLS ID #TB8536538, Cameran Colandrea, REALTY EXPERTS. Stellar MLS
- $335,0004 bd2 ba1.9k sqft15423 MILLER CREEK DRIVE, RUSKIN, FL 33573For SaleMLS ID #TB8541247, Jennifer Fieo, RE/MAX REALTY UNLIMITED. Stellar MLS
- $316,0002 bd2 ba1.1k sqft8512 N 29TH STREET, TAMPA, FL 33604For SaleMLS ID #TB8502347, Kelly Song, MELANGE REAL ESTATE INC. Stellar MLS
- $372,0003 bd2 ba1.2k sqft5316 W IDAHO STREET, TAMPA, FL 33616For SaleMLS ID #TB8476674, Kilene Schelle, KELLER WILLIAMS SUBURBAN TAMPA. Stellar MLS
- $365,0003 bd3 ba1.9k sqft11609 FRINGETREE COURT, RIVERVIEW, FL 33579For SaleMLS ID #TB8510558, Emilio Estevez, REAL BROKER, LLC. Stellar MLS
- $499,9993 bd2 ba2k sqft5209 ABBEY PARK AVENUE, TAMPA, FL 33647For SaleMLS ID #W7883567, ALEXIS Selby, INVESTMENT FLORIDA REALTY LLC. Stellar MLS
- $374,9003 bd2 ba1.6k sqft10329 HOLSTEIN EDGE PLACE, RIVERVIEW, FL 33569For SaleMLS ID #TB8533911, Matt Pace, JOSEPH SULLIVAN REAL ESTATE. Stellar MLS
- $269,9002 bd3 ba1.5k sqft5374 SYLVESTER LOOP, TAMPA, FL 33610For SaleMLS ID #TB8522696, Danique Haywood, MARK SPAIN REAL ESTATE. Stellar MLS
- $452,0003 bd3 ba2k sqft503 ROLLINGVIEW DRIVE, TEMPLE TERRACE, FL 33617For SaleMLS ID #TB8518607, Lynn Werner, CENTURY 21 ELITE LOCATIONS, INC. Stellar MLS
- $345,0003 bd2 ba1.3k sqft10611 LAKESIDE VISTA DRIVE, RIVERVIEW, FL 33569For SaleMLS ID #TB8517314, Mia Panlilio, FADAL & CO. Stellar MLS
- $379,0004 bd2 ba2k sqft11318 BRIDGE PINE DRIVE, RIVERVIEW, FL 33569For SaleMLS ID #TB8522210, Aaron Eshack, ASSIST 2 SELL THE ESHACK TEAM. Stellar MLS
- $385,0003 bd2 ba1.9k sqft725 WINTERSIDE DRIVE, APOLLO BEACH, FL 33572For SaleMLS ID #TB8510516, Lynn Washington, KELLER WILLIAMS SOUTH SHORE. Stellar MLS
