No HOA fees and no CDD. This well-maintained ranch home retains its original layout with three bedrooms, two bathrooms, and terrazzo floors. It offers strong potential to update and/or expand using an FHA 203K or Fannie Mae Renovation loan. A screened lanai next to the carport provides easy access to the kitchen entrance. The kitchen features a wraparound island and custom, hand-crafted varnished wood cabinets. The primary bath includes craftsman-style half-wall tilework and a walk-in shower. The large laundry room provides ample storage and space for an additional refrigerator/freezer, with direct access to the backyard. Out back, the fenced yard feels like a private retreat, shaded by a sprawling oak and bordered by a quiet, tree-lined alley. The home is move-in ready and needs only minor cosmetic updates. An excellent chance to own in Tampa, close to Roger Park Golf Course, a community recreation center, hospitals and specialty clinics (including cancer centers), James A. Haley Veterans’ Hospital, USF, and major roads with quick interstate access. Downtown Tampa, the Riverwalk, and the area’s entertainment options are just a few miles away.
For sale
$310,000
3210 E Fern St, Tampa, FL 33610
3beds
1,155sqft
:
Get pre-qualified$2,126/mo
Single Family Residence
Built in 1959
6,969 Square Feet Lot
$-- Zestimate®
$268/sqft
$-- HOA
What's special
Three bedroomsTwo bathroomsWalk-in showerTerrazzo floorsWell-maintained ranch home
- 72 days |
- 225 |
- 5 |
Likely to sell faster than
Zillow last checked:
Listing updated:
Listed by:
Daniel Lee, Sr 813-690-2857,
RE/MAX PREMIER GROUP 813-929-7600
Source: Stellar MLS,MLS#: TB8507955 Originating MLS: Suncoast Tampa
Originating MLS: Suncoast Tampa
Facts & features
Interior
Bedrooms & bathrooms
- Bedrooms: 3
- Bathrooms: 2
- Full bathrooms: 2
Rooms
- Room types: Utility Room
Primary bedroom
- Features: En Suite Bathroom, Shower No Tub, Single Vanity, Built-in Closet
- Level: First
- Area: 143 Square Feet
- Dimensions: 13x11
Bedroom 2
- Features: Built-in Closet
- Level: First
- Area: 100 Square Feet
- Dimensions: 10x10
Bedroom 3
- Features: Built-in Closet
- Level: First
- Area: 100 Square Feet
- Dimensions: 10x10
Balcony porch lanai
- Level: First
Dinette
- Level: First
- Area: 72 Square Feet
- Dimensions: 8x9
Kitchen
- Level: First
- Area: 112 Square Feet
- Dimensions: 16x7
Laundry
- Level: First
- Area: 72 Square Feet
- Dimensions: 8x9
Living room
- Features: Built-in Closet
- Level: First
- Area: 238 Square Feet
- Dimensions: 17x14
Heating
- Central
Cooling
- Central Air
Appliances
- Included: Dryer, Electric Water Heater, Range, Refrigerator, Washer
- Laundry: Electric Dryer Hookup, Inside, Washer Hookup
Features
- Ceiling Fan(s), Kitchen/Family Room Combo, Solid Wood Cabinets, Thermostat
- Flooring: Terrazzo
- Windows: Blinds
- Has fireplace: No
Interior area
- Total structure area: 1,647
- Total interior livable area: 1,155 sqft
Property
Parking
- Total spaces: 1
- Parking features: Carport
- Carport spaces: 1
Features
- Levels: One
- Stories: 1
- Patio & porch: Covered, Enclosed, Patio, Porch, Screened, Side Porch
- Exterior features: Private Mailbox
- Fencing: Chain Link,Fenced
- Has view: Yes
- View description: Trees/Woods
Lot
- Size: 6,969 Square Feet
- Dimensions: 67.0 x 104.0
- Features: City Lot, Landscaped, Level, Near Golf Course, Near Public Transit
- Residential vegetation: Trees/Landscaped
Details
- Parcel number: A32281948300000600005.0
- Zoning: RS-50
- Special conditions: Probate Listing
Construction
Type & style
- Home type: SingleFamily
- Architectural style: Ranch
- Property subtype: Single Family Residence
Materials
- Block, Brick
- Foundation: Stem Wall
- Roof: Shingle
Condition
- New construction: No
- Year built: 1959
Utilities & green energy
- Sewer: Public Sewer
- Water: Public
- Utilities for property: BB/HS Internet Available, Cable Connected, Electricity Connected, Public, Sewer Connected, Street Lights, Water Connected
Community & HOA
Community
- Features: Park, Playground
- Security: Smoke Detector(s)
- Pet fee: $0 monthly
- Subdivision: WOODLAND TERRACE ADDITION
HOA
- Has HOA: No
Location
- Region: Tampa
Financial & listing details
- Price per square foot: $268/sqft
- Tax assessed value: $253,940
- Annual tax amount: $4,054
- Date on market: 5/13/2026
- Cumulative days on market: 73 days
- Listing terms: Cash,Conventional,FHA,Other,VA Loan
- Ownership: Fee Simple
- Total actual rent: 0
- Electric utility on property: Yes
- Road surface type: Paved, Asphalt
Estimated market value
Not available
Estimated sales range
Not available
Not available
Price history
| Date | Event | Price |
|---|---|---|
| 5/13/2026 | Listed for sale | $310,000+384.4%$268/sqft |
Source:  Stellar MLS #TB8507955 Report a problem Stellar MLS #TB8507955 Report a problem | ||
| 2/28/2011 | Sold | $64,000-14.6%$55/sqft |
Source: Stellar MLS #T2442982 Report a problem | ||
| 11/16/2010 | Price change | $74,900-6.3%$65/sqft |
Source: PEOPLE'S CHOICE REALTY SVC LLC #T2442982 Report a problem | ||
| 10/23/2010 | Listed for sale | $79,900$69/sqft |
Source: PEOPLE'S CHOICE REALTY SVC LLC #T2442982 Report a problem | ||
Public tax history
| Year | Property taxes | Tax assessment |
|---|---|---|
| 2025 | $4,054 +11.7% | $168,328 +10% |
| 2024 | $3,629 +9.5% | $153,025 +10% |
| 2023 | $3,314 +1.6% | $139,114 +10% |
| 2022 | $3,263 +17.3% | $126,467 +10% |
| 2021 | $2,782 +14% | $114,970 +10% |
| 2020 | $2,440 +6.5% | $104,518 +10% |
| 2019 | $2,291 | $95,016 -21.4% |
| 2018 | $2,291 +8% | $120,843 +36.5% |
| 2017 | $2,121 +16.9% | $88,544 +24% |
| 2016 | $1,815 +13.9% | $71,386 +10% |
| 2015 | $1,593 +22.8% | $64,896 +10% |
| 2014 | $1,297 | $58,996 +10% |
| 2013 | $1,297 +13.3% | $53,633 +4.2% |
| 2012 | $1,145 +38.5% | $51,460 +40.6% |
| 2011 | $826 +300.7% | $36,612 -14% |
| 2010 | $206 +4.7% | $42,566 +2.7% |
| 2009 | $197 -0.6% | $41,447 +0.1% |
| 2008 | $198 +8.8% | $41,406 +3% |
| 2007 | $182 +1.1% | $40,200 +2.5% |
| 2006 | $180 +5.8% | $39,220 +3% |
| 2005 | $170 | $38,078 +3% |
| 2004 | -- | $36,969 +1.9% |
| 2003 | -- | $36,280 +2.4% |
| 2002 | -- | $35,430 +1.6% |
| 2001 | -- | $34,872 -36.8% |
| 2000 | $150 | $55,154 |
Find assessor info on the county website
Monthly payment
Est. payment
Payment breakdown
Explore the cost of this home by adjusting the details. Changes won't be saved.Climate risks
Neighborhood: Woodland Terrace
Nearby schools
GreatSchools rating
- 2/10Sheehy Elementary SchoolGrades: PK-5Distance: 0.5 mi
- 3/10Sligh Middle SchoolGrades: 6-8Distance: 0.9 mi
- 3/10Hillsborough High SchoolGrades: PK,9-12Distance: 2.3 mi
Schools provided by the listing agent
- Elementary: Sheehy-HB
- Middle: Sligh-HB
- High: Hillsborough-HB
Source: Stellar MLS. This data may not be complete. We recommend contacting the local school district to confirm school assignments for this home.
- $282,8003 bd2 ba1.4k sqft3208 E Fern St, Tampa, FL 33610Off Market
- $328,0002 bd1 ba1.7k sqft3212 E Fern St, Tampa, FL 33610Off Market
- $261,4003 bd1 ba2k sqft3206 E Fern St, Tampa, FL 33610Off Market
- $273,9003 bd2 ba1.2k sqft3214 E Fern St, Tampa, FL 33610Off Market
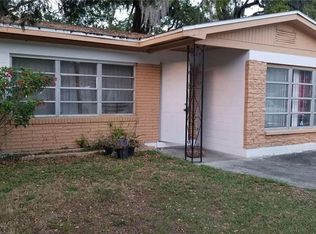
- $238,7002 bd2 ba1k sqft3209 E Fern St, Tampa, FL 33610Off Market
- $375,0004 bd2 ba1.1k sqft3207 E Fern St, Tampa, FL 33610Sold
- $228,6002 bd2 ba1k sqft3211 E Fern St, Tampa, FL 33610Off Market
- $35,7996,969 Square Feet3210 E North St, Tampa, FL 33610Off Market
A local agent can set up tours, give advice and negotiate with sellers.
Similar homes
- $329,0003 bd2 ba1k sqft3004 E Dr Martin Luther King Jr Blvd, Tampa, FL 33610For Sale

 MLS ID #TB8528943, Luis Amoretti, STAR BAY REALTY CORP.. Stellar MLS
 - $--3 bd1 ba1.6k sqft3021 E Idlewild Ave, Tampa, FL 33610Auction
 Auction.com 2
 - $314,9004 bd2 ba1.2k sqft4414 Booker T Dr, Tampa, FL 33610For Sale
 MLS ID #TB8512358, Lynne Powers, POWERS REAL ESTATE SOLUTIONS LLC. Stellar MLS
 - $324,9004 bd2 ba1.2k sqft2016 E Crenshaw St, Tampa, FL 33610For Sale
 MLS ID #TB8508964, Hilary Provost, BRANDYWINE HOMES USA. Stellar MLS
 - $319,9004 bd2 ba1.4k sqft2620 E 33rd Ave, Tampa, FL 33610For SaleMLS ID #TB8516336, Wil Sanders, EXP REALTY LLC. Stellar MLS
- $290,0003 bd1 ba1.3k sqft3810 E 32nd Ave, Tampa, FL 33610For SaleMLS ID #TB8525051, Ursula Bell, AMERICAN DREAM TEAM REAL ESTATE BROKERS INC. Stellar MLS
- $307,0003 bd2 ba1.1k sqft4209 E Alene Dr, Tampa, FL 33617For SaleMLS ID #O6423657, Karen Albright, OPENDOOR BROKERAGE LLC. Stellar MLS
- $377,0003 bd2 ba1.1k sqft6308 N 22nd St, Tampa, FL 33610For SaleMLS ID #TB8525650, Donni Tavarez, HABITAT HOME REALTY OF FLORIDA. Stellar MLS
- $--3 bd2 ba1.6k sqft3509 E 27th Ave, Tampa, FL 33605AuctionAuction.com 1
- $--3 bd2 ba1.2k sqft8725 Fish Lake Rd, Tampa, FL 33619AuctionAuction.com 2
- $280,0002 bd2 ba832 sqft10009 N Florence Ave, Tampa, FL 33612For SaleMLS ID #TB8532293, Derrick Alexander, LPT REALTY, LLC. Stellar MLS
- $--3 bd2 ba1.5k sqft7321 Ponderosa Dr, Tampa, FL 33637AuctionAuction.com 2
- $299,9003 bd2 ba1.3k sqft1111 E Okaloosa Ave, Tampa, FL 33604For SaleMLS ID #TB8522974, Bridgette Daniels, HOMERIVER GROUP. Stellar MLS
- $284,6803 bd2 ba1.2k sqft6808 New York Dr, Tampa, FL 33619For SaleMLS ID #TB8492889, Christy Morgan, RE/MAX COLLECTIVE. Stellar MLS
- $355,0004 bd2 ba1.5k sqft4617 Snook Dr, Tampa, FL 33617For SaleMLS ID #TB8510332, Robert Piccirilli, UNIVERSITY REALTY OF TAMPA. Stellar MLS
- $--3 bd1 ba795 sqft8803 N Mulberry St, Tampa, FL 33604AuctionAuction.com 1
- $299,9002 bd1 ba672 sqft502 E Knollwood St, Tampa, FL 33604For SaleMLS ID #TB8521713, Dirk Peters, HEIGHTS REALTY. Stellar MLS
- $285,0003 bd2 ba1.2k sqft624 Wood Rd, Seffner, FL 33584For SaleMLS ID #TB8531242, Matthew Cooper, LLC, KELLER WILLIAMS TAMPA CENTRAL. Stellar MLS
- $359,9993 bd2 ba1.1k sqft10912 N 61st St, Temple Terrace, FL 33617For SaleMLS ID #TB8526881, Lisset Diego, DIEGO REALTY. Stellar MLS
- $429,9003 bd2 ba1.5k sqft2101 W Hamilton Ave, Tampa, FL 33604For SaleMLS ID #TB8518595, Raymond Mihara, MIHARA & ASSOCIATES INC.. Stellar MLS
