Nestled behind a veil of lush greenery, this striking residence by renowned architectural firm Marmol Radziner embodies the essence of California modernism: bold, sophisticated, and effortlessly livable. Completed in 2016, the home is a masterful interplay of refined materials, voluminous spaces, and seamless indoor-outdoor flow, offering an exceptional retreat in one of Los Angeles' most vibrant enclaves. The minimalist charcoal facade opens to interiors reminiscent of a classic Venice artist loft -- expansive, adaptable, and elegantly curated. Soaring ceilings and polished concrete floors define the main level, where a wall of sliding glass doors dissolves the boundary between the open-plan living area and the tranquil backyard oasis. The gourmet kitchen is a sculptural centerpiece, featuring solid oak cabinetry, dramatic Arabescato marble countertops, a full suite of Miele appliances, and a generous walk-in pantry equipped with a beverage refrigerator. A versatile bedroom suite on the first floor opens directly to the patio, ideal for hosting guests, establishing a home office, or cultivating creative pursuits. Upstairs, the serene primary suite features a custom oak headboard wall, dual walk-in closets, and a spa-like bath enveloped in handcrafted Heath tile. Two additional en-suite bedrooms maintain the home's minimalist aesthetic and invite natural light and treetop vistas through expansive aluminum-framed windows. A thoughtfully positioned skylight above the stairwell imbues the space with a soft glow, enhancing the architectural harmony across both levels. Balancing clean-lined simplicity with refined luxury, this residence supports a lifestyle rooted in design, ease, and connection to nature. Located just moments from the pulse of Venice, this home enjoys close proximity to the iconic Venice Beach and boardwalk, the trendsetting boutiques and acclaimed restaurants of Abbot Kinney, and a rich tapestry of neighborhood amenities that define the Westside's vibrant cultural fabric.
Under contract
$3,449,000
2013 Louella Ave, Venice, CA 90291
4beds
3,175sqft
Residential, Single Family Residence
Built in 2016
5,453 Square Feet Lot
$3,421,300 Zestimate®
$1,086/sqft
$-- HOA
What's special
- 29 days
- 811
- 78
Zillow last checked:
Listing updated:
Listed by:
David Berg DRE # 01481236 310-500-3931,
Compass 310-500-3931,
F. Ron Smith DRE # 00961954 310-500-3931,
Compass
Source: CLAW,MLS#: 26986073
Facts & features
Interior
Bedrooms & bathrooms
- Bedrooms: 4
- Bathrooms: 5
- Full bathrooms: 4
- 1/2 bathrooms: 1
Rooms
- Room types: Dining Area, Living Room, Pantry, Patio Open, Powder, Walk-In Closet, Walk-In Pantry, Breakfast Bar, Formal Entry, Great Room, Guest-Maids Quarters, Patio Covered, Utility Room
Bedroom
- Features: Dressing Area, Walk-In Closet(s)
- Level: Main
Bathroom
- Features: Double Vanity(s), Powder Room, Shower and Tub, Shower Stall, Shower Over Tub, Tile
Kitchen
- Features: Marble Counters, Pantry, Open to Family Room, Kitchen Island, Gourmet Kitchen
Heating
- Central
Cooling
- Air Conditioning, Central Air
Appliances
- Included: Built-Ins, Gas Cooktop, Oven, Microwave, Range Hood, Dishwasher, Freezer, Range/Oven, Refrigerator, Disposal, Exhaust Fan, Ice Maker, Dryer, Washer, Water Line to Refrigerator, Tankless Water Heater
- Laundry: Laundry Room, Upper Level, Stackable W/D Hookup
Features
- Built-in Features, Wired for Sound, Recessed Lighting, High Ceilings, Smart Home, Open Floorplan, Built-Ins, Dining Area, Breakfast Counter / Bar
- Flooring: Wood, Tile, Stained Concrete
- Doors: Sliding Doors
- Windows: Custom Window Covering, Double Pane Windows, Skylight(s)
- Has fireplace: No
- Fireplace features: None
Interior area
- Total structure area: 3,175
- Total interior livable area: 3,175 sqft
Property
Parking
- Total spaces: 2
- Parking features: Garage - 2 Car, Garage Is Attached, Direct Access
- Attached garage spaces: 2
Features
- Levels: Two
- Stories: 2
- Entry location: Foyer
- Patio & porch: Patio
- Pool features: None
- Spa features: In Ground
- Fencing: Wood,Privacy,Fenced Yard
- Has view: Yes
- View description: Tree Top, City Lights
Lot
- Size: 5,453 Square Feet
- Dimensions: 42 x 130
- Features: Front Yard, Landscaped, Yard, Lawn, Secluded, City Lot
Details
- Additional structures: None
- Parcel number: 4242017015
- Zoning: LAR1
- Special conditions: Standard
Construction
Type & style
- Home type: SingleFamily
- Architectural style: Architectural
- Property subtype: Residential, Single Family Residence
Condition
- Updated/Remodeled
- Year built: 2016
Community & HOA
Community
- Security: Card/Code Access, Security Lights, Gated
HOA
- Has HOA: No
Location
- Region: Venice
Financial & listing details
- Price per square foot: $1,086/sqft
- Tax assessed value: $3,801,070
- Date on market: 9/10/2026
Estimated market value
$3,421,300
$3.25M - $3.59M
Not available
Price history
| Date | Event | Price |
|---|---|---|
| 9/28/2026 | Contingent | $3,449,000$1,086/sqft |
Source:  CLAW #26986073 Report a problem CLAW #26986073 Report a problem | ||
| 9/10/2026 | Listed for sale | $3,449,000-5.5%$1,086/sqft |
Source: CLAW #26986073 Report a problem | ||
| 8/24/2026 | Listing removed | $3,648,000$1,149/sqft |
Source: CLAW #26828051 Report a problem | ||
| 8/23/2026 | Listed for sale | $3,648,000$1,149/sqft |
Source: CLAW #26828051 Report a problem | ||
| 7/24/2026 | Listing removed | $3,648,000-6.4%$1,149/sqft |
Source: CLAW #26828051 Report a problem | ||
| 5/12/2026 | Listing removed | $22,500$7/sqft |
Source:  CLAW #26828057 Report a problem CLAW #26828057 Report a problem | ||
| 5/1/2026 | Listed for rent | $22,500$7/sqft |
Source: CLAW #26828057 Report a problem | ||
| 3/24/2026 | Listing removed | $3,898,000$1,228/sqft |
Source: CLAW #26634909 Report a problem | ||
| 1/8/2026 | Listed for sale | $3,898,000-2.5%$1,228/sqft |
Source: CLAW #26634909 Report a problem | ||
| 12/20/2025 | Listing removed | $3,998,000$1,259/sqft |
Source: CLAW #25610155 Report a problem | ||
| 10/23/2025 | Listed for sale | $3,998,000$1,259/sqft |
Source: CLAW #25610155 Report a problem | ||
| 10/1/2025 | Listing removed | $3,998,000$1,259/sqft |
Source: CLAW #25586761 Report a problem | ||
| 9/3/2025 | Listed for sale | $3,998,000-8.5%$1,259/sqft |
Source: CLAW #25586761 Report a problem | ||
| 9/3/2025 | Listing removed | $4,368,000$1,376/sqft |
Source: CLAW #25565311 Report a problem | ||
| 7/18/2025 | Listed for sale | $4,368,000+39.5%$1,376/sqft |
Source: CLAW #25565311 Report a problem | ||
| 4/13/2016 | Sold | $3,131,000-7.8%$986/sqft |
Source: CLAW #16980199 Report a problem | ||
| 3/28/2016 | Pending sale | $3,395,000$1,069/sqft |
Source: Pardee Properties, Inc. #16980199 Report a problem | ||
| 2/19/2016 | Listed for sale | $3,395,000+190.2%$1,069/sqft |
Source: Pardee Properties, Inc. #16980199 Report a problem | ||
| 11/18/2014 | Sold | $1,170,000+17.6%$369/sqft |
Source: CLAW #14771209 Report a problem | ||
| 7/1/2014 | Pending sale | $995,000$313/sqft |
Source: Pardee Properties, Inc. #14771209_CLAW Report a problem | ||
| 6/20/2014 | Listed for sale | $995,000$313/sqft |
Source: Pardee Properties, Inc. #14771209_CLAW Report a problem | ||
Public tax history
| Year | Property taxes | Tax assessment |
|---|---|---|
| 2026 | -- | $3,801,070 +2% |
| 2025 | $44,689 +1% | $3,726,543 +2% |
| 2024 | $44,242 +2% | $3,653,474 +2% |
| 2023 | $43,376 +4.9% | $3,581,838 +2% |
| 2022 | $41,341 +1.2% | $3,511,607 +2% |
| 2021 | $40,845 -1% | $3,442,753 +1% |
| 2020 | $41,276 | $3,407,453 +2.6% |
| 2019 | $41,276 +5.1% | $3,322,641 +2% |
| 2018 | $39,265 | $3,257,492 +2% |
| 2017 | $39,265 +2.2% | $3,193,620 +37.2% |
| 2016 | $38,405 +37.2% | $2,327,841 +99% |
| 2015 | $28,001 +3483.3% | $1,170,000 +1954.5% |
| 2014 | $781 | $56,949 +2.5% |
| 2012 | -- | $55,582 +2% |
| 2011 | -- | $54,493 +0.8% |
| 2010 | -- | $54,087 -0.2% |
| 2009 | -- | $54,216 +2% |
| 2008 | -- | $53,154 +2% |
| 2007 | -- | $52,113 +2% |
| 2006 | -- | $51,092 |
| 2005 | -- | $51,092 +4% |
| 2004 | -- | $49,110 +1.9% |
| 2003 | -- | $48,211 +2% |
| 2002 | -- | $47,266 +4% |
| 2000 | -- | $45,432 |
Find assessor info on the county website
Monthly payment
Est. payment
Payment breakdown
Explore the cost of this home by adjusting the details. Changes won't be saved.Climate risks
Neighborhood: Venice
Similar homes
- $3,249,0005 bd6 ba3.1k sqft1039 Nowita Pl, Venice, CA 90291For Sale
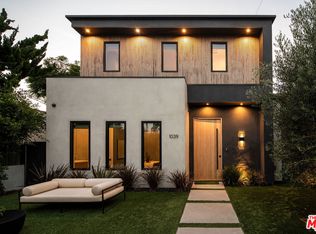 MLS ID #26985353, Claire O'Connor DRE # 02068793, Compass. CLAW
 - $3,995,0004 bd5 ba3.1k sqft1390 Morningside Way, Venice, CA 90291For Sale
 MLS ID #26986767, Amir Zac Mostame DRE # 02110196, Carolwood Estates. CLAW
 - $2,795,0004 bd5 ba3.4k sqft1208 Palms Blvd, Venice, CA 90291For Sale
 MLS ID #26891149, Scott Rosenthal DRE # 02076317, Serhant California, Inc. CLAW
 - $3,150,0004 bd3 ba2.4k sqft2409 Wilson Ave, Venice, CA 90291For Sale
 MLS ID #26995689, Elizabeth Clay DRE # 01985641, Pardee Properties. CLAW
Local buyer's agents are ready to help
