Beautifully updated ranch on nearly an acre cul-de-sac lot! Welcome home to this well maintained ranch featuring a highly desirable split-bedroom floor plan and a spacious bonus room offering flexible space for a home office, media room, playroom, or guest area. Hardwood floors flow throughout the main living areas, creating a warm and inviting feel. The open-concept kitchen is designed for both everyday living and entertaining, featuring stainless steel appliances, under-cabinet lighting, and an easy flow into the living and dining spaces. The large dining room provides plenty of room for gatherings, while the living room offers a cozy fireplace as its focal point. The spacious primary suite provides a peaceful retreat with a large bedroom, walk-in closet, and private bath featuring a separate soaking tub and shower. Step outside to enjoy the partially covered back deck and expansive paver patio, perfect for outdoor entertaining or relaxing while overlooking the beautifully wooded backyard. Located on nearly a one-acre lot and on a quiet cul-de-sac, this property offers privacy and plenty of room to enjoy the outdoors. Numerous updates and features provide added value and peace of mind, including a new roof (2025), new windows and rear door (2024), water heater (2020), HVAC (2016), encapsulated crawlspace, whole-house surge protector, solar energy system, Aqua Sauna filtration system, gutter guards, and termite bond. With its spacious layout, extensive updates, beautiful lot, and sought after cul-de-sacsetting, this home offers the perfect combination of comfort, functionality, and convenience.
Under contract-show
$389,900
2013 Wrens Song Way, Gastonia, NC 28052
3beds
2,057sqft
Single Family Residence
Built in 2008
0.9 Acres Lot
$383,600 Zestimate®
$190/sqft
$-- HOA
What's special
Beautifully updated ranchWell maintained ranchSought after cul-de-sac settingLarge bedroomBeautifully wooded backyardBeautiful lotWarm and inviting feel
- 32 days
- 177
- 0
Zillow last checked:
Listing updated:
Listed by:
Jeannine Beert jeannine.beert@allentate.com,
Howard Hanna Allen Tate Gastonia
Source: Canopy MLS as distributed by MLS GRID,MLS#: 4426504
Facts & features
Interior
Bedrooms & bathrooms
- Bedrooms: 3
- Bathrooms: 2
- Full bathrooms: 2
- Main level bedrooms: 3
Primary bedroom
- Level: Main
Bedroom s
- Level: Main
Bedroom s
- Level: Main
Bathroom full
- Level: Main
Bathroom full
- Level: Main
Bonus room
- Level: Upper
Breakfast
- Level: Main
Dining room
- Level: Main
Kitchen
- Level: Main
Laundry
- Level: Main
Living room
- Level: Main
Heating
- Heat Pump
Cooling
- Central Air
Appliances
- Included: Dishwasher, Electric Range, Electric Water Heater, Microwave, Refrigerator
- Laundry: Mud Room, Inside, Main Level
Features
- Open Floorplan, Pantry, Storage, Walk-In Closet(s)
- Flooring: Carpet, Hardwood, Vinyl
- Windows: Insulated Windows
- Has basement: No
- Attic: Walk-In
- Fireplace features: Living Room, Propane
Interior area
- Total structure area: 2,057
- Total interior livable area: 2,057 sqft
- Finished area above ground: 2,057
- Finished area below ground: 0
Property
Parking
- Total spaces: 6
- Parking features: Driveway, Attached Garage, Garage Door Opener, Garage Faces Front, Parking Space(s), Garage on Main Level
- Attached garage spaces: 2
- Uncovered spaces: 4
Features
- Levels: 1 Story/F.R.O.G.
- Patio & porch: Covered, Deck, Patio
- Fencing: Back Yard,Fenced
Lot
- Size: 0.9 Acres
- Features: Cul-De-Sac, Wooded
Living quarters
- Secondary features: None
Details
- Additional structures: Shed(s)
- Parcel number: 212883
- Zoning: R
- Special conditions: Standard
- Other equipment: Other - See Remarks
Construction
Type & style
- Home type: SingleFamily
- Architectural style: Transitional
- Property subtype: Single Family Residence
Materials
- Brick Partial, Vinyl
- Foundation: Crawl Space
- Roof: Composition
Condition
- New construction: No
- Year built: 2008
Utilities & green energy
- Sewer: Septic Installed
- Water: Community Well
- Utilities for property: Cable Available, Electricity Connected
Green energy
- Energy generation: Solar
Community & HOA
Community
- Security: Security System
- Subdivision: Dove Meadows
Location
- Region: Gastonia
Financial & listing details
- Price per square foot: $190/sqft
- Tax assessed value: $346,860
- Annual tax amount: $2,055
- Date on market: 9/19/2026
- Cumulative days on market: 32 days
- Listing terms: Cash,Conventional,FHA,USDA Loan,VA Loan
- Electric utility on property: Yes
- Road surface type: Concrete, Paved
Estimated market value
$383,600
$364,000 - $403,000
$2,175/mo
Price history
| Date | Event | Price |
|---|---|---|
| 9/19/2026 | Listed for sale | $389,900+90.2%$190/sqft |
Source:  Canopy MLS as distributed by MLS GRID #4426504 Report a problem Canopy MLS as distributed by MLS GRID #4426504 Report a problem | ||
| 10/13/2008 | Sold | $205,000+446.7%$100/sqft |
Source: Public Record Report a problem | ||
| 2/19/2008 | Sold | $37,500+41.5%$18/sqft |
Source: Public Record Report a problem | ||
| 11/15/2007 | Sold | $26,500$13/sqft |
Source: Public Record Report a problem | ||
Public tax history
| Year | Property taxes | Tax assessment |
|---|---|---|
| 2025 | $2,055 | $287,820 |
| 2024 | $2,055 +2.7% | $287,820 |
| 2023 | $2,000 +12.5% | $287,820 +48.9% |
| 2022 | $1,778 -0.3% | $193,260 |
| 2021 | $1,784 +11.2% | $193,260 |
| 2020 | $1,604 -11% | $193,260 |
| 2019 | $1,803 +27.6% | $193,260 +33.3% |
| 2018 | $1,413 | $144,941 |
| 2017 | $1,413 | $144,941 |
| 2016 | $1,413 | $144,941 -5.9% |
| 2014 | $1,413 | $154,066 |
| 2012 | -- | $154,066 |
| 2011 | -- | $154,066 +0.6% |
| 2010 | -- | $153,169 +583.8% |
| 2009 | -- | $22,400 |
Find assessor info on the county website
Monthly payment
Est. payment
Payment breakdown
Explore the cost of this home by adjusting the details. Changes won't be saved.Climate risks
Neighborhood: 28052
Nearby schools
Schools provided by the listing agent
- Elementary: Chapel Grove
- Middle: Southwest
- High: Hunter Huss
Source: Canopy MLS as distributed by MLS GRID. This data may not be complete. We recommend contacting the local school district to confirm school assignments for this home.
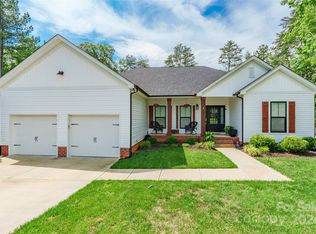


Similar homes
- $--2 bd2 ba1.2k sqft108 Button Bush Ct, Gastonia, NC 28052Auction
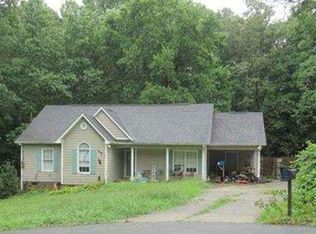 Xome
Xome - $374,5003 bd3 ba1.9k sqft2600 Lakewood Dr, Gastonia, NC 28052For Sale
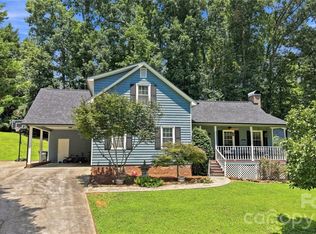
 MLS ID #4368692, Kevin Geyer, Keller Williams South Park. Canopy MLS as distributed by MLS GRID
 - $335,0003 bd2 ba1.3k sqft1297 Creekview Dr, Gastonia, NC 28052For Sale
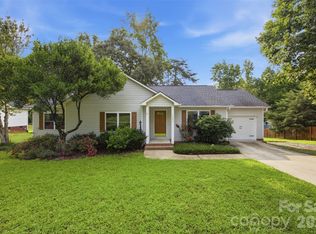 MLS ID #4418917, Andrea Garcia, BellCo Homes LLC. Canopy MLS as distributed by MLS GRID
 - $360,0004 bd3 ba2.9k sqft3248 Pikes Peak Dr, Gastonia, NC 28052For Sale
 MLS ID #4375149, Kim Baker, Wilcox Real Estate Group. Canopy MLS as distributed by MLS GRID
 - $350,0004 bd3 ba2.5k sqft3219 Pikes Peak Dr, Gastonia, NC 28052For SaleMLS ID #4412245, Jamara Adams, Coldwell Banker Mountain View. Canopy MLS as distributed by MLS GRID
- $339,0004 bd3 ba1.9k sqft3021 Davis Park Rd, Gastonia, NC 28052For SaleMLS ID #4380027, Meg Grayson, Coldwell Banker Mountain View. Canopy MLS as distributed by MLS GRID
- $320,0003 bd2 ba1.6k sqft2323 Hedgewood Cir, Gastonia, NC 28052For SaleMLS ID #4400483, Saige Maxwell, Saige Real Estate. Canopy MLS as distributed by MLS GRID
- $421,9903 bd3 ba2.4k sqftWestfall, Gastonia, NC 28052New ConstructionMLS ID #4435139, Phil Tirabassi, Mattamy Carolina Corporation. Canopy MLS as distributed by MLS GRID
- $269,9003 bd2 ba1.3k sqft3812 Branding Iron Dr, Gastonia, NC 28052For SaleMLS ID #4431762, Lina Vasquez, NorthGroup Real Estate LLC. Canopy MLS as distributed by MLS GRID
- $389,9904 bd3 ba2.3k sqft2701 Westmont Dr, Gastonia, NC 28052New ConstructionMLS ID #4425031, Joe Molo, Mattamy Carolina Corporation. Canopy MLS as distributed by MLS GRID
- $259,9003 bd2 ba1.4k sqft911 Freedom Mill Rd, Gastonia, NC 28052For SaleMLS ID #4433582, Michael Rowland, Carolina Homes Connection, LLC. Canopy MLS as distributed by MLS GRID
- $317,0003 bd2 ba1.6k sqft420 Fawnbrook Ln, Gastonia, NC 28052For SaleMLS ID #4402931, Bob Warchol, Keller Williams Unified. Canopy MLS as distributed by MLS GRID
- $484,9005 bd4 ba2.4k sqft1713 Davis Park Rd, Gastonia, NC 28052For SaleMLS ID #4426686, Whitney Gibson, The Minard Group LLC. Canopy MLS as distributed by MLS GRID
- $299,0003 bd2 ba1.7k sqft106 Chinaberry Ct, Gastonia, NC 28052For SaleMLS ID #4361825, Ernie Wanner, Yancey Realty, LLC. Canopy MLS as distributed by MLS GRID
- $500,0003 bd3 ba2k sqft5028 Lewis Rd, Gastonia, NC 28052For SaleMLS ID #4399679, Maritza Ortiz Ortiz Hernandez, Keller Williams Ballantyne Area. Canopy MLS as distributed by MLS GRID
- $275,0003 bd2 ba1.5k sqft1910 Wildwood Rd, Gastonia, NC 28052For SaleMLS ID #4427517, Bruce Hurley, Mark Spain Real Estate. Canopy MLS as distributed by MLS GRID
- $394,9904 bd3 ba2.3k sqft2805 Westmont Dr, Gastonia, NC 28052New ConstructionMLS ID #4417103, Joe Molo, Mattamy Carolina Corporation. Canopy MLS as distributed by MLS GRID
- $259,9003 bd2 ba1.1k sqft1148 Crowders Woods Dr #5, Gastonia, NC 28052For SaleMLS ID #4403106, Vonetta Padgett, Vylla Home. Canopy MLS as distributed by MLS GRID
- $394,9903 bd3 ba1.9k sqft2032 Boulder Ridge Dr, Gastonia, NC 28052New ConstructionCanopy MLS as distributed by MLS GRID
- $355,0004 bd3 ba2k sqft2213 W 7th Ave, Gastonia, NC 28052New ConstructionMLS ID #4424536, Richard Price, R.W Price Realty LLC. Canopy MLS as distributed by MLS GRID
