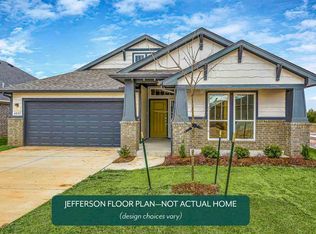
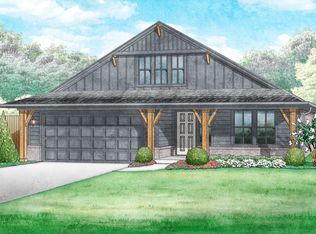
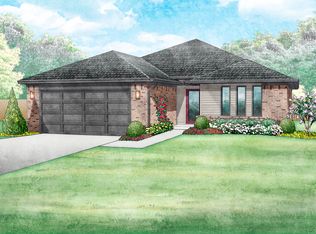
This home delivers that easy, charming, “come on in and stay awhile” feel, with smart spaces that work as hard as they are pretty. This thoughtfully designed floor plan makes the most of every square foot, with abundant natural light and a flexible layout that fits everything from movie nights to homework sessions. The kitchen is a true happy place, featuring stunning quartz countertops and a gas range that is ready for weeknight dinners, weekend brunch, and all the recipes you’ve been saving. Durable hard-surface flooring flows through the main living areas, and a beautiful fireplace anchors the space with a cozy, gather-around feel. Just off the main living area, the study overlooks the action, making it the perfect spot for a playroom, craft corner, or homework hub. Everyday life stays a little more organized thanks to the mudroom off the garage and multiple linen closets that help keep clutter tucked out of sight. The spacious primary bedroom feels like a quiet retreat, while the ensuite bath offers a large quartz vanity with dual sinks, a soaking tub, a tiled shower, and a generous walk-in closet. Out back, the covered patio gives you plenty of space to relax and enjoy slow evenings. Park Valley is our newest community in Stillwater close to downtown and Oklahoma State University. Amenities for this community include a playground, fishing pond, gorgeous walking trails, and an upcoming splashpad. Residents of Park Valley will enjoy quick access into downtown Stillwater and I-35. Included features: *Peace-of- mind warranties *10-year structural warranty *Guaranteed heating and cooling usage on most Ideal Homes *Fully landscaped front & backyard *Full Guttering *Fully fenced backyard. Floorplan may differ slightly from completed home.
Pending
$389,838
2014 W 27th Pl, Stillwater, OK 74074
3beds
1,853sqft
Single Family Residence
Built in 2026
-- sqft lot
$389,000 Zestimate®
$210/sqft
$25/mo HOA
What's special
Stunning quartz countertopsTiled showerFully fenced backyardFlexible layoutGas rangeSpacious primary bedroomQuiet retreat
- 38 days
- 14
- 1
Zillow last checked:
Listing updated:
Listed by:
Vernon Mckown, Jr. 405-486-9814,
PRINCIPAL DEVELOPMENT
Source: Stillwater MLS,MLS#: 134987
Facts & features
Interior
Bedrooms & bathrooms
- Bedrooms: 3
- Bathrooms: 2
- Full bathrooms: 2
Rooms
- Room types: Utility Room
Dining room
- Description: Breakfast Nook
Kitchen
- Description: Pantry, Island
Office
- Description: Yes
Heating
- Forced Air, Natural Gas
Cooling
- Central Air
Appliances
- Included: Microwave, Range, Oven, Range Hood, Dishwasher, Disposal
Features
- Has basement: No
- Has fireplace: Yes
- Fireplace features: Fireplace
Interior area
- Total structure area: 1,853
- Total interior livable area: 1,853 sqft
Property
Parking
- Total spaces: 2
- Parking features: Attached, Garage Door Opener
- Attached garage spaces: 2
Features
- Levels: One
- Stories: 1
- Patio & porch: Patio
- Fencing: Back Yard,Wood,Privacy
Lot
- Features: Interior
Details
- Zoning description: Residential Planned Dev
Construction
Type & style
- Home type: SingleFamily
- Property subtype: Single Family Residence
Materials
- Brick Veneer
- Foundation: Slab
- Roof: Composition
Condition
- Year built: 2026
Utilities & green energy
- Electric: City
- Gas: Natural
- Sewer: Public Sewer
- Water: Public
Community & HOA
Community
- Subdivision: Park Valley
HOA
- Has HOA: Yes
- HOA fee: $295 annually
Location
- Region: Stillwater
Financial & listing details
- Price per square foot: $210/sqft
- Date on market: 8/19/2026
- Road surface type: Paved
Estimated market value
$389,000
$370,000 - $408,000
$1,902/mo
Price history
| Date | Event | Price |
|---|---|---|
| 9/5/2026 | Pending sale | $389,838$210/sqft |
Source:  Stillwater MLS #134987 Report a problem Stillwater MLS #134987 Report a problem | ||
| 6/11/2026 | Listed for sale | $389,838$210/sqft |
Source:  Ideal Homes Report a problem Ideal Homes Report a problem | ||
Public tax history
Tax history is unavailable.
Monthly payment
Est. payment
Payment breakdown
Explore the cost of this home by adjusting the details. Changes won't be saved.Climate risks
Neighborhood: 74074
Nearby schools
Schools provided by the listing agent
- Elementary: Sangre Ridge Elementary
Source: Stillwater MLS. This data may not be complete. We recommend contacting the local school district to confirm school assignments for this home.


Similar homes
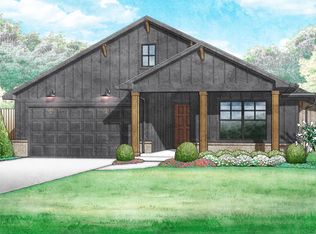
- $415,6413 bd2 ba1.8k sqft1712 W 27th Pl, Stillwater, OK 74074New Construction
 Ideal Homes
 - from $378,3423 bd2 ba2.1k sqftMurphy Plan, Park Valley, Stillwater, OK 74074New Construction
 Ideal Homes
 - $401,7933 bd2 ba1.7k sqft1802 W 27th Pl, Stillwater, OK 74074New Construction
 Ideal Homes
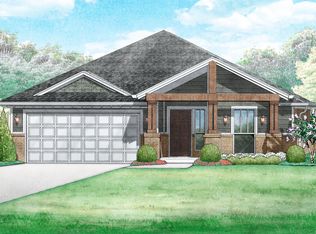
 - $372,6963 bd2 ba1.6k sqft1708 W 27th Pl, Stillwater, OK 74074New Construction
 Ideal Homes
