Proposed Construction-The Asheville offers effortless one-level living with an open-concept design perfect for modern lifestyles. This thoughtfully designed home features a stunning curated kitchen package including full-height quartz backsplash, workstation sink, upgraded faucet, and stylish pendant lighting with exclusive paint colors. The spacious kitchen island creates a natural gathering space overlooking the living room, while the isolated primary bedroom provides peaceful retreat. Two additional bedrooms offer versatility. Step outside to your covered back porch - ideal for morning coffee or evening relaxation.
For sale
$233,900
20155 Hillsborough St, Athens, AL 35613
3beds
1,484sqft
Single Family Residence
Built in ----
0.57 Acres Lot
$-- Zestimate®
$158/sqft
$21/mo HOA
What's special
Exclusive paint colorsFull-height quartz backsplashStylish pendant lightingOpen-concept designSpacious kitchen islandWorkstation sinkUpgraded faucet
- 14 hours
- 52
- 3
Zillow last checked:
Listing updated:
Listed by:
Dawn Bentley 938-200-4650,
Davidson Homes LLC 4
Source: ValleyMLS,MLS#: 21933854
Facts & features
Interior
Bedrooms & bathrooms
- Bedrooms: 3
- Bathrooms: 2
- Full bathrooms: 2
Rooms
- Room types: Foyer, Master Bedroom, Living Room, Bedroom 2, Dining Room, Bedroom 3, Kitchen, Bedroom 4, Laundry, Bathroom 2, Bathroom 3, Master Bathroom
Primary bedroom
- Features: 9’ Ceiling, Smooth Ceiling, LVP
- Level: First
- Area: 156
- Dimensions: 13 x 12
Bedroom 2
- Features: 9’ Ceiling, Smooth Ceiling, LVP Flooring
- Level: First
- Area: 110
- Dimensions: 10 x 11
Bedroom 3
- Features: 9’ Ceiling, Carpet, Smooth Ceiling
- Level: First
- Area: 110
- Dimensions: 10 x 11
Primary bathroom
- Features: 9’ Ceiling, Double Vanity, Smooth Ceiling, LVP, Quartz
- Level: First
Bathroom 1
- Features: 9’ Ceiling, Double Vanity, Smooth Ceiling, LVP, Quartz
- Level: First
Bathroom 2
- Features: 9’ Ceiling, Smooth Ceiling, LVP, Quartz
- Level: First
Dining room
- Features: 9’ Ceiling, Smooth Ceiling, LVP Flooring
- Level: First
- Area: 110
- Dimensions: 10 x 11
Kitchen
- Features: 9’ Ceiling, Kitchen Island, Recessed Lighting, Smooth Ceiling, LVP, Quartz
- Level: First
- Area: 120
- Dimensions: 12 x 10
Living room
- Features: 9’ Ceiling, Smooth Ceiling, LVP
- Level: First
- Area: 238
- Dimensions: 17 x 14
Laundry room
- Features: 9’ Ceiling, Smooth Ceiling, LVP
- Level: First
Heating
- Central 1
Cooling
- Central 1
Appliances
- Included: Dishwasher, Electric Water Heater, Microwave, Range
Features
- Smart Thermostat
- Windows: Double Pane Windows
- Has basement: No
- Has fireplace: No
- Fireplace features: None
Interior area
- Total interior livable area: 1,484 sqft
Property
Parking
- Parking features: Garage-Two Car
Features
- Levels: One
- Stories: 1
- Patio & porch: Covered Patio
- Exterior features: Sidewalk
Lot
- Size: 0.57 Acres
- Dimensions: 64 x 379
Details
- Other equipment: Electronic Locks
Construction
Type & style
- Home type: SingleFamily
- Architectural style: Ranch
- Property subtype: Single Family Residence
Materials
- Foundation: Slab
Condition
- Proposed Construction
Details
- Builder name: DAVIDSON HOMES LLC
Utilities & green energy
- Sewer: Septic Tank
- Water: Public
Green energy
- Energy efficient items: Thermostat
Community & HOA
Community
- Subdivision: Chapel Hill
HOA
- Has HOA: Yes
- HOA fee: $250 annually
- HOA name: Elite Housing Management
Location
- Region: Athens
Financial & listing details
- Price per square foot: $158/sqft
- Date on market: 11/11/2026
Estimated market value
Not available
Estimated sales range
Not available
Not available
Price history
| Date | Event | Price |
|---|---|---|
| 11/11/2026 | Listed for sale | $233,900-19.3%$158/sqft |
Source:  ValleyMLS #21933854 Report a problem | ||
| 4/29/2026 | Listing removed | $289,900$195/sqft |
Source:  Davidson Homes, Inc. Report a problem | ||
| 10/8/2025 | Price change | $289,900$195/sqft |
Source: Davidson Homes, Inc. Report a problem | ||
| 8/29/2025 | Listed for sale | -- |
Source: Davidson Homes, Inc. Report a problem | ||
Public tax history
Tax history is unavailable.
Monthly payment
Est. payment
Payment breakdown
Explore the cost of this home by adjusting the details. Changes won't be saved.Climate risks
Neighborhood: 35613
Nearby schools
Schools provided by the listing agent
- Elementary: Piney Chapel (1-7)
- Middle: Elkmont (1-12)
- High: Elkmont
Source: ValleyMLS. This data may not be complete. We recommend contacting the local school district to confirm school assignments for this home.
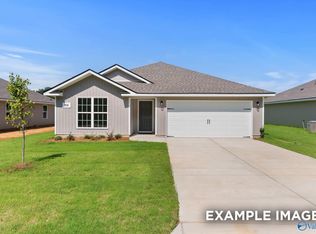


Similar homes
- $269,9004 bd3 ba2.1k sqft20089 Hillsborough St, Athens, AL 35613New Construction
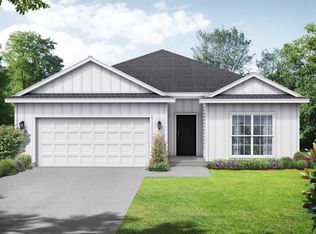 ValleyMLS
- $269,9004 bd3 ba2.1k sqft20043 Hillsborough St, Athens, AL 35613New Construction
 ValleyMLS
- from $223,9003 bd2 ba1.4k sqftThe Asheville V Plan, Chapel Hill, Athens, AL 35613New Construction
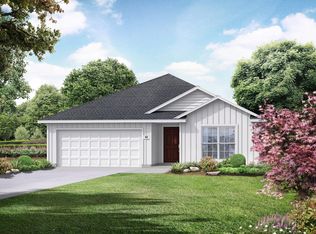 Davidson Homes, Inc.
- from $216,9003 bd2 ba1.2k sqftThe Butler V Plan, Chapel Hill, Athens, AL 35613New Construction
 Davidson Homes, Inc.
