Built in 1925, this Spanish-style residence carries the character that defined Santa Barbara's early architecture, with classic white-washed walls, a red tile roof, and arched details that have held up for a century. A second, fully separate house on the property adds room to live, host, and plan for what comes next.
Both homes are single-story, so daily living is easy from front door to garden. The main residence offers 2 bedrooms 1 baths] with [key interior features: e.g., original hardwood floors, beamed ceilings, fireplace, updated kitchen]. The second house offers 1 bedrooms 1 baths] and its own entrance, well suited for extended stays with guests, a studio, or rental income. The property's R-O (Restricted Office) and R-2 (Two-Unit Residential) zoning adds real flexibility. Owner-users, investors, and professionals can consider a range of options, from a two-home residential setup to a live/work arrangement or professional office use, subject to City of Santa Barbara approval. Buyer to verify permitted uses and permits.
Active
$2,749,000
2016&2020 State St, Santa Barbara, CA 93105
2beds
1,522sqft
Single Family Residence
Built in 1925
7,550 Square Feet Lot
$2,594,600 Zestimate®
$1,806/sqft
$-- HOA
What's special
Arched detailsSpanish-style residenceClassic white-washed wallsBeamed ceilingsRed tile roofOriginal hardwood floorsUpdated kitchen
- 1 day
- 66
- 3
Zillow last checked:
Listing updated:
Listed by:
Anthony M Bordin 00974047 805-729-0527,
Berkshire Hathaway HomeServices California Properties
Source: SBMLS,MLS#: 26-3263
Facts & features
Interior
Bedrooms & bathrooms
- Bedrooms: 2
- Bathrooms: 1
- Full bathrooms: 1
- 1/2 bathrooms: 1
Heating
- Forced Air
Cooling
- Central Air
Appliances
- Included: Refrigerator, Gas Range, Built-In Gas Oven, Dishwasher, Disposal, Gas Cooktop
- Laundry: Other
Features
- Recessed Lighting
- Flooring: Hardwood, Tile
- Has fireplace: Yes
- Fireplace features: Living Room, Other
Interior area
- Total structure area: 1,522
- Total interior livable area: 1,522 sqft
Video & virtual tour
Property
Parking
- Total spaces: 6
- Parking features: Outside, Carport, RV Access/Parking, Detached
- Has garage: Yes
- Carport spaces: 2
- Uncovered spaces: 4
Features
- Levels: Entry Lvl(No Stairs),Single Story
- Patio & porch: Patio, Rear Porch, Front Porch
- Exterior features: Other, Lawn, Yard Irrigation PRT
- Fencing: Partial
- Has view: Yes
- View description: Setting
Lot
- Size: 7,550 Square Feet
- Features: Level, Near Public Transit
- Topography: Level
Details
- Additional structures: Other, Studio, Second Residence
- Parcel number: 025312043
- Zoning: RO, R-2
- Special conditions: Standard
Construction
Type & style
- Home type: SingleFamily
- Architectural style: Mediterranean,Ranch,Spanish,Estate,Craftsman
- Property subtype: Single Family Residence
Materials
- Stucco, Other
- Foundation: Slab, Mixed, Pier & Post
- Roof: Tile
Condition
- Good
- Year built: 1925
Utilities & green energy
- Sewer: Sewer Hookup
Community & HOA
Community
- Features: Sidewalks, Street Lights
- Subdivision: 15 - Upper Eastside
Location
- Region: Santa Barbara
Financial & listing details
- Price per square foot: $1,806/sqft
- Date on market: 9/28/2026
- Cumulative days on market: 1 day
- Listing terms: Conventional,Cash
Estimated market value
$2,594,600
$2.46M - $2.72M
$4,231/mo
Price history
| Date | Event | Price |
|---|---|---|
| 9/28/2026 | Listed for sale | $2,749,000$1,806/sqft |
Source:  SBMLS #26-3263 Report a problem SBMLS #26-3263 Report a problem | ||
Public tax history
Tax history is unavailable.
Monthly payment
Est. payment
Payment breakdown
Explore the cost of this home by adjusting the details. Changes won't be saved.Climate risks
Neighborhood: Upper East
Nearby schools
Schools provided by the listing agent
- Elementary: Roosevelt
- Middle: S.B. Jr.
- High: S.B. Sr.
Source: SBMLS. This data may not be complete. We recommend contacting the local school district to confirm school assignments for this home.
- $2,749,0003 bd2 ba1.5k sqft2016 State St, Santa Barbara, CA 93105For Sale

- $1,901,900-- bd-- ba-- sqft2014 State St, Santa Barbara, CA 93105Off Market
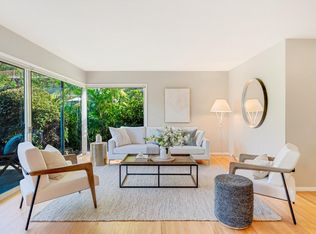
- $1,050,0002 bd2 ba1.3k sqft2030 State St APT 22, Santa Barbara, CA 93105Sold
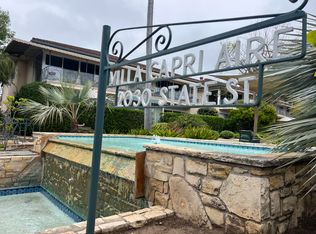
- $1,394,3002 bd2 ba1.3k sqft2030 State St APT 21, Santa Barbara, CA 93105Off Market
Similar homes
- $2,749,0003 bd2 ba1.5k sqft2016 State St, Santa Barbara, CA 93105For SaleMLS ID #26-3273, Anthony M Bordin. SBMLS
- $2,695,0004 bd4 ba1.8k sqft329 W Valerio St, Santa Barbara, CA 93101For Sale
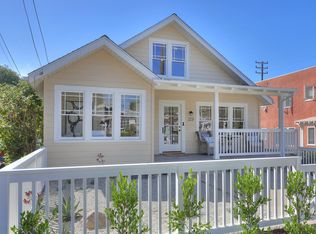 MLS ID #26-3172, Ann Zafiratos. SBMLS
 - $1,650,0003 bd2 ba1.1k sqft319 W Alamar Ave, Santa Barbara, CA 93105For Sale
 MLS ID #26-3264, Randy Freed & Kellie Clenet. SBMLS
 - $2,795,0004 bd3 ba2k sqft2422 Fletcher Ave #A & B, Santa Barbara, CA 93105For Sale
 MLS ID #26-1854, David Magid. SBMLS
