Just imagine having your own slice of Florida with no deed restrictions telling you what you can keep in your own backyard. This mobile home sits in Englewood’s non-deed-restricted Grove City neighborhood. You’re minutes from Stump Pass Marina, public boat ramps, parks and plenty of local restaurants, and Englewood Beach is less than a 10-minute drive away. The home sits on almost a quarter acre (.24), so go ahead and bring the toys. The backyard is fully fenced with a double gate, which gives you secure space for your trailered boat, jet skis, camper and more. There’s also a 30-amp electric hookup out back that’s ready for your RV. The window AC units in the bedroom, Florida room and living room are all brand new. Out back, the covered lanai gives you a shady place to unwind. Up front, the Florida room works as a second living area, guest space or storage.I’m not sure if you’re picturing a winter getaway or a cash-flowing rental, but with a little creativity and some elbow grease, this home can be either one. The choice is yours.Per Charlotte County, the home is in flood zone X. Furnishings are included with the sale of the property. If you’re open to seeing what this one could become for you, call me today to set up your showing.
For sale
$110,000
2017 ROSE AVENUE, ENGLEWOOD, FL 34224
1beds
420sqft
Mobile Home
Built in 1962
10,292 Square Feet Lot
$77,800 Zestimate®
$262/sqft
$-- HOA
What's special
Mobile home
- 1 day
- 142
- 12
Likely to sell faster than
Zillow last checked:
Listing updated:
Listed by:
Calvin Beiler 570-412-7653,
KELLER WILLIAMS ISLAND LIFE REAL ESTATE 941-254-6467
Source: Stellar MLS,MLS#: N6146479 Originating MLS: Venice
Facts & features
Interior
Bedrooms & bathrooms
- Bedrooms: 1
- Bathrooms: 2
- Full bathrooms: 2
Primary bedroom
- Features: Built-in Closet
- Level: First
- Area: 132 Square Feet
- Dimensions: 11x12
Kitchen
- Level: First
- Area: 80 Square Feet
- Dimensions: 10x8
Living room
- Level: First
- Area: 100 Square Feet
- Dimensions: 10x10
Heating
- Wall Units / Window Unit
Cooling
- Wall/Window Unit(s)
Appliances
- Included: Dryer, Electric Water Heater, Range, Refrigerator, Washer
- Laundry: Laundry Room
Features
- Flooring: Laminate
- Windows: Window Treatments
- Has fireplace: No
Interior area
- Total structure area: 792
- Total interior livable area: 420 sqft
Video & virtual tour
Property
Features
- Levels: One
- Stories: 1
- Patio & porch: Covered
- Exterior features: Other, RV Hookup
- Fencing: Wood
Lot
- Size: 10,292 Square Feet
- Dimensions: 83 x 124
Details
- Parcel number: 412017278002
- Zoning: MHC
- Special conditions: None
Construction
Type & style
- Home type: MobileManufactured
- Property subtype: Mobile Home
Materials
- Metal Siding
- Foundation: Crawlspace
- Roof: Metal
Condition
- New construction: No
- Year built: 1962
Utilities & green energy
- Sewer: Private Sewer, Septic Tank
- Water: Public, Well
- Utilities for property: Private, Public
Community & HOA
Community
- Pet fee: $0 monthly
- Subdivision: AILLON
HOA
- Has HOA: No
Location
- Region: Englewood
Financial & listing details
- Price per square foot: $262/sqft
- Tax assessed value: $94,418
- Annual tax amount: $2,187
- Date on market: 11/6/2026
- Listing terms: Cash
- Ownership: Fee Simple
- Total actual rent: 0
- Road surface type: Asphalt
- Body type: Single Wide
Estimated market value
$77,800
$63,000 - $94,000
Not available
Price history
| Date | Event | Price |
|---|---|---|
| 11/6/2026 | Listed for sale | $110,000+10%$262/sqft |
Source:  Stellar MLS #N6146479 Report a problem | ||
| 11/20/2023 | Sold | $100,000-13%$238/sqft |
Source: Stellar MLS #C7480870 Report a problem | ||
| 11/2/2023 | Pending sale | $115,000$274/sqft |
Source: Stellar MLS #C7480870 Report a problem | ||
| 9/19/2023 | Listed for sale | $115,000+21.1%$274/sqft |
Source: Stellar MLS #C7480870 Report a problem | ||
| 4/15/2021 | Sold | $95,000-2.8%$226/sqft |
Source: Public Record Report a problem | ||
| 3/13/2021 | Pending sale | $97,700$233/sqft |
Source: Stellar MLS #D6116604 Report a problem | ||
| 2/22/2021 | Listed for sale | $97,700+62.8%$233/sqft |
Source: Stellar MLS #D6116604 Report a problem | ||
| 1/14/2020 | Sold | $60,000$143/sqft |
Source: Public Record Report a problem | ||
Public tax history
| Year | Property taxes | Tax assessment |
|---|---|---|
| 2025 | $2,279 -3.3% | $94,418 -6.3% |
| 2024 | $2,357 +9.2% | $100,774 +22.2% |
| 2023 | $2,158 +10.8% | $82,463 +10% |
| 2022 | $1,947 +17.8% | $74,966 +34% |
| 2021 | $1,653 +7.6% | $55,963 +10.1% |
| 2020 | $1,537 -9.7% | $50,807 +10% |
| 2019 | $1,702 +5.2% | $46,188 -0.7% |
| 2018 | $1,617 | $46,493 -9.1% |
| 2017 | $1,617 -4.9% | $51,170 +84.3% |
| 2016 | $1,700 +20.1% | $27,765 +10% |
| 2015 | $1,415 +7.9% | $25,241 +10% |
| 2014 | $1,312 +236.9% | $22,946 +17.5% |
| 2013 | $389 +16% | $19,525 -15% |
| 2012 | $336 -14.2% | $22,965 |
| 2011 | $391 -28.1% | $22,965 -27% |
| 2010 | $545 +13.8% | $31,442 +6% |
| 2009 | $479 | $29,652 |
Find assessor info on the county website
Monthly payment
Climate risks
Neighborhood: 34224
Nearby schools
Schools provided by the listing agent
- Elementary: Vineland Elementary
- Middle: L.A. Ainger Middle
- High: Lemon Bay High
Source: Stellar MLS. This data may not be complete. We recommend contacting the local school district to confirm school assignments for this home.

Similar homes
- $118,8001 bd1 ba428 sqft1475 FLAMINGO DRIVE #346, ENGLEWOOD, FL 34224For Sale

 MLS ID #D6144904, Jeremy Jones, TALL PINES REALTY. Stellar MLS
- $107,9002 bd2 ba576 sqft20 HOLLAND DRIVE, PUNTA GORDA, FL 33950For Sale
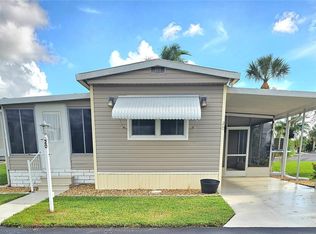 MLS ID #C7533022, Chrissy Campbell, KW PEACE RIVER PARTNERS. Stellar MLS
- $135,0002 bd1 ba624 sqft1360 IBIS DRIVE, ENGLEWOOD, FL 34224For Sale
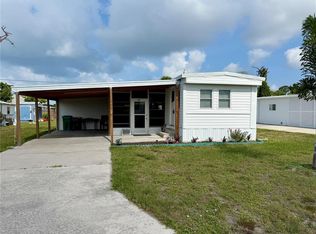 MLS ID #C7492173, Holly Drilling, RE/MAX PALM REALTY. Stellar MLS
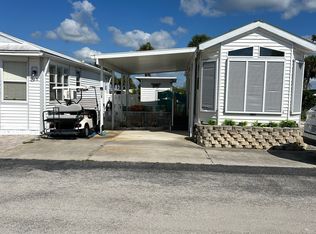
- $75,0001 bd1 ba325 sqft1475 Flamingo Dr Lot 367, Englewood, FL 34224For Sale By Owner
- $79,9002 bd1 ba240 sqft1475 FLAMINGO DRIVE #162, ENGLEWOOD, FL 34224For SaleMLS ID #C7529630, John Grossman, BLACK DIAMOND COMMERCIAL. Stellar MLS
- $75,0001 bd1 ba357 sqft1475 FLAMINGO DRIVE #142, ENGLEWOOD, FL 34224For SaleMLS ID #N6144520, Kaela Stoddard, LLC, EXP REALTY LLC. Stellar MLS
- $130,0001 bd1 ba564 sqft806 CAREFREE, VENICE, FL 34285For SaleMLS ID #N6146461, Sharon Silvers, COUNTRY CLUB ESTATES SALES INC. Stellar MLS
- $69,0001 bd1 ba216 sqft1475 FLAMINGO DRIVE #117, ENGLEWOOD, FL 34224For SaleMLS ID #N6144066, Kaela Stoddard, LLC, EXP REALTY LLC. Stellar MLS
- $111,0002 bd1 ba624 sqft7526 SILAGE CIRCLE, PORT CHARLOTTE, FL 33981For SaleMLS ID #C7527514, Christine Connolly, RE/MAX ALLIANCE GROUP. Stellar MLS
- $99,9002 bd2 ba624 sqft7436 ARBELA STREET, PORT CHARLOTTE, FL 33981For SaleMLS ID #C7491819, Christine Connolly, RE/MAX ALLIANCE GROUP. Stellar MLS
- $95,0002 bd1 ba624 sqft7459 DANVERS CIRCLE, PORT CHARLOTTE, FL 33981For SaleMLS ID #C7527963, Christine Connolly, RE/MAX ALLIANCE GROUP. Stellar MLS
- $95,0002 bd1 ba624 sqft7514 SILAGE CIRCLE, PORT CHARLOTTE, FL 33981For SaleMLS ID #C7527579, Christine Connolly, RE/MAX ALLIANCE GROUP. Stellar MLS
- $87,5001 bd1 ba480 sqft7428 ARBELA STREET, PORT CHARLOTTE, FL 33981For SaleMLS ID #D6147793, Alex Bowermaster, PARADISE EXCLUSIVE REAL ESTATE. Stellar MLS
- $123,9001 bd1 ba424 sqft226 LANCER, NOKOMIS, FL 34275For SaleMLS ID #N6146421, Kimberly Eudy, RE/MAX PALM REALTY OF VENICE. Stellar MLS
- $99,9001 bd1 ba480 sqft426 HATCHETT CREEK ROAD, VENICE, FL 34285For SaleMLS ID #N6142410, Kathleen Stansfield, EXIT KING REALTY. Stellar MLS
- $83,0002 bd1 ba624 sqft7412 BECKLEY STREET, PORT CHARLOTTE, FL 33981For SaleMLS ID #C7519040, Christine Connolly, RE/MAX ALLIANCE GROUP. Stellar MLS
- $128,5001 bd1 ba408 sqft39 CROWN POINT DRIVE, NOKOMIS, FL 34275For SaleMLS ID #N6146253, Barbara Pierce, NEXTHOME SUNCOAST. Stellar MLS
- $90,0001 bd1 ba550 sqft21150 GERTRUDE AVENUE #I4, PORT CHARLOTTE, FL 33952For SaleMLS ID #C7532760, Dominick Beltran, RE/MAX PALM REALTY. Stellar MLS
