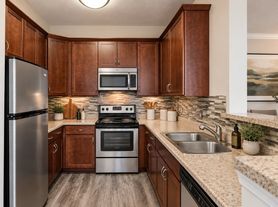
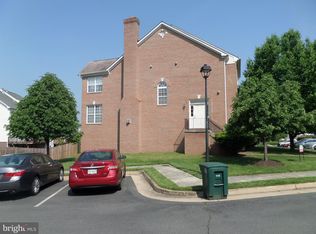
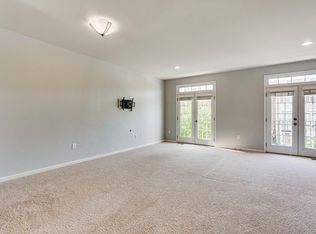
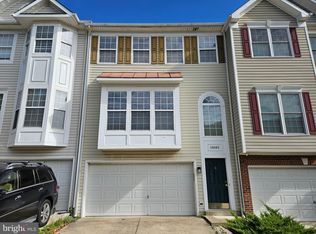
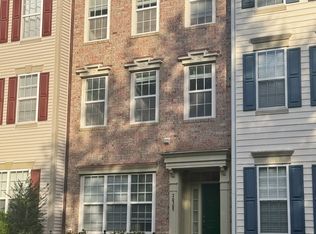
Take advantage of exceptional opportunity, located in the desirable University Center subdivision, offering a blend of comfort and convenience. This well-maintained end unit townhouse, features a classic Colonial architectural style with a charming brick front. Upper level spans 3 bedrooms and 2.5 bathrooms, this home boasts an open floor plan that enhances the flow of natural light throughout. Bathrooms feature ceramic tile main living level and lower level with laminate plank flooring, providing both durability and aesthetic appeal. The kitchen, equipped with stainless steel appliances, including a dishwasher, microwave, and electric oven/range, features a cozy table space, perfect for casual dining. The adjoining family room creates an inviting atmosphere for relaxation and entertainment. The primary suite includes a large bathroom with a walk-in shower complemented by ample closet space. Finished lower level feature laundry room, multi purpose room and access to fenced in yard. Additional features include recessed lighting, ceiling fans, and window treatments that enhance the home's functionality and style. Tenants will appreciate the convenience of an attached garage with off-street parking, as well as the benefits of the association, which covers road maintenance and snow removal. Situated in a vibrant neighborhood, this property is close to local amenities, including One Loudoun shopping, dining, and recreational facilities, making it an ideal choice for those seeking a balanced lifestyle. Move in NOW!
12-36 month lease. Owner pays HOA dues. Resident Benefits Package will be added to rental amount, monthly charge of $29 (provides air filters every 60 days, rental payment reporting to credit credit bureaus, utility connection concierge, identity protection, online portal, plus much more).
Townhouse for rent
Townhouse
Available now
Cats, small dogs OK
Air conditioner, central air
In unit laundry
Attached garage parking
Forced air
What's special
Charming brick frontClassic colonial architectural styleRecessed lightingEnd unit townhouseCeiling fansLaminate plank flooringAmple closet space
- 10 days |
- -- |
- -- |
Zillow last checked:
Listing updated:
Travel times

Let’s turn your rent into credit progress
Build credit history with every on-time payment and get credit for the payment you’re already making.
Facts & features
Interior
Bedrooms & bathrooms
- Bedrooms: 3
- Bathrooms: 3
- Full bathrooms: 2
- 1/2 bathrooms: 1
Heating
- Forced Air
Cooling
- Air Conditioner, Central Air
Appliances
- Included: Dishwasher, Dryer, Freezer, Microwave Oven, Oven, Refrigerator, Washer
- Laundry: In Unit
Features
- Flooring: Carpet, Hardwood, Tile
Interior area
- Total interior livable area: 2,124 sqft
Property
Parking
- Parking features: Attached, Garage
- Has attached garage: Yes
- Details: Contact manager
Details
- Additional structures: Garage(s)
- Parcel number: 039374731000
Construction
Type & style
- Home type: Townhouse
- Property subtype: Townhouse
Building
Management
- Pets allowed: Yes
Community & HOA
Location
- Region: Ashburn
Financial & listing details
- Lease term: 1 Year
Price history
| Date | Event | Price |
|---|---|---|
| 10/13/2026 | Listed for rent | $2,995$1/sqft |
Source: Zillow Rentals Report a problem | ||
| 9/3/2002 | Sold | $239,900+51.9%$113/sqft |
Source: Public Record Report a problem | ||
| 12/4/1995 | Sold | $157,900$74/sqft |
Source: Public Record Report a problem | ||